

Free written scope consultation - allowances, timeline, and change-order rules on paper before a single trade is scheduled
ADU Design & Permitting in North Miami Beach, FL
A full ADU Design & Permitting package in North Miami Beach runs $53,100 – $153,400, covering architectural drawings, structural and wind-load engineering, and the full Miami-Dade permit cycle through final inspection. Design and permitting alone usually take 4 to 7 months before a shovel hits the ground, and the permitting half is where most of that time goes. Call (844) 797-4868 and we’ll walk your lot’s constraints before you commit to a design.
Here’s what matters most in this city: North Miami Beach sits inside Miami-Dade County’s High Velocity Hurricane Zone, and every ADU here has to clear wind-load, wind-borne-debris, and flood-elevation review before the building department issues a single permit. Design choices you make in week one decide whether that review takes six weeks or six months.
Key takeaways
- Budget $53,100 – $153,400 for the design-and-permit phase of an ADU in North Miami Beach.
- Plan on 4 – 7 months from first sketch to permit in hand, with HVHZ plan review as the long pole.
- Site survey and geotechnical work often come first because of the high water table west of Biscayne Boulevard.
- A written, line-item estimate tells you exactly what’s in the permit set and what isn’t.
How our ADU design and permitting process actually runs

We don’t hand you a brochure and disappear into a back office. Here’s the real sequence, stage by stage, with the decisions that land on your desk and when.
Stage 1: Site visit and feasibility (week 1)
We walk the property, measure the existing structure, and check lot coverage, setbacks, and what your zoning allows for an accessory dwelling. In North Miami Beach, that means confirming how much of the lot is already covered by the main house, driveway, and any non-conforming additions from decades past. You get a written feasibility summary before anyone draws a line. This stage takes about a week, and the decision on your end is simple: does the buildable envelope fit the ADU you have in mind?
Stage 2: Survey and geotechnical work (weeks 2 – 4)
A boundary and topographic survey pins down exactly where the lot lines and easements sit. On the mid-century lots west of Biscayne Boulevard, where shallow footings sit just above the water table, the city building department will frequently ask for a geotechnical report and a dewatering plan before it will issue a foundation permit. We coordinate that early so it doesn’t stall the review later. Your decision here is authorizing the report and the survey; we handle the coordination and fold the results into the design.
Stage 3: Architectural and structural design (weeks 3 – 8)
This is where the ADU takes shape on paper: floor plan, elevations, roof framing, and the wind-load calculations the HVHZ requires. You’ll choose the footprint, the roofline, window and door packages rated for wind-borne debris, and the exterior finish. Each of those choices changes both the drawings and the permit review. We produce a stamped, permit-ready set and review it with you line by line before it goes to the city.
Stage 4: Permit submittal and plan review (weeks 8 – 20)
We submit the full package to the City of North Miami Beach building department and manage the back-and-forth: plan reviewer comments, revisions, resubmittals. HVHZ projects get a closer look than most of the state, so this is the stage that eats the calendar. You don’t chase anyone; we track the review and keep you posted. Your only decision is approving any design change a reviewer’s comment forces.
Stage 5: Permit issued and handoff (weeks 18 – 28)
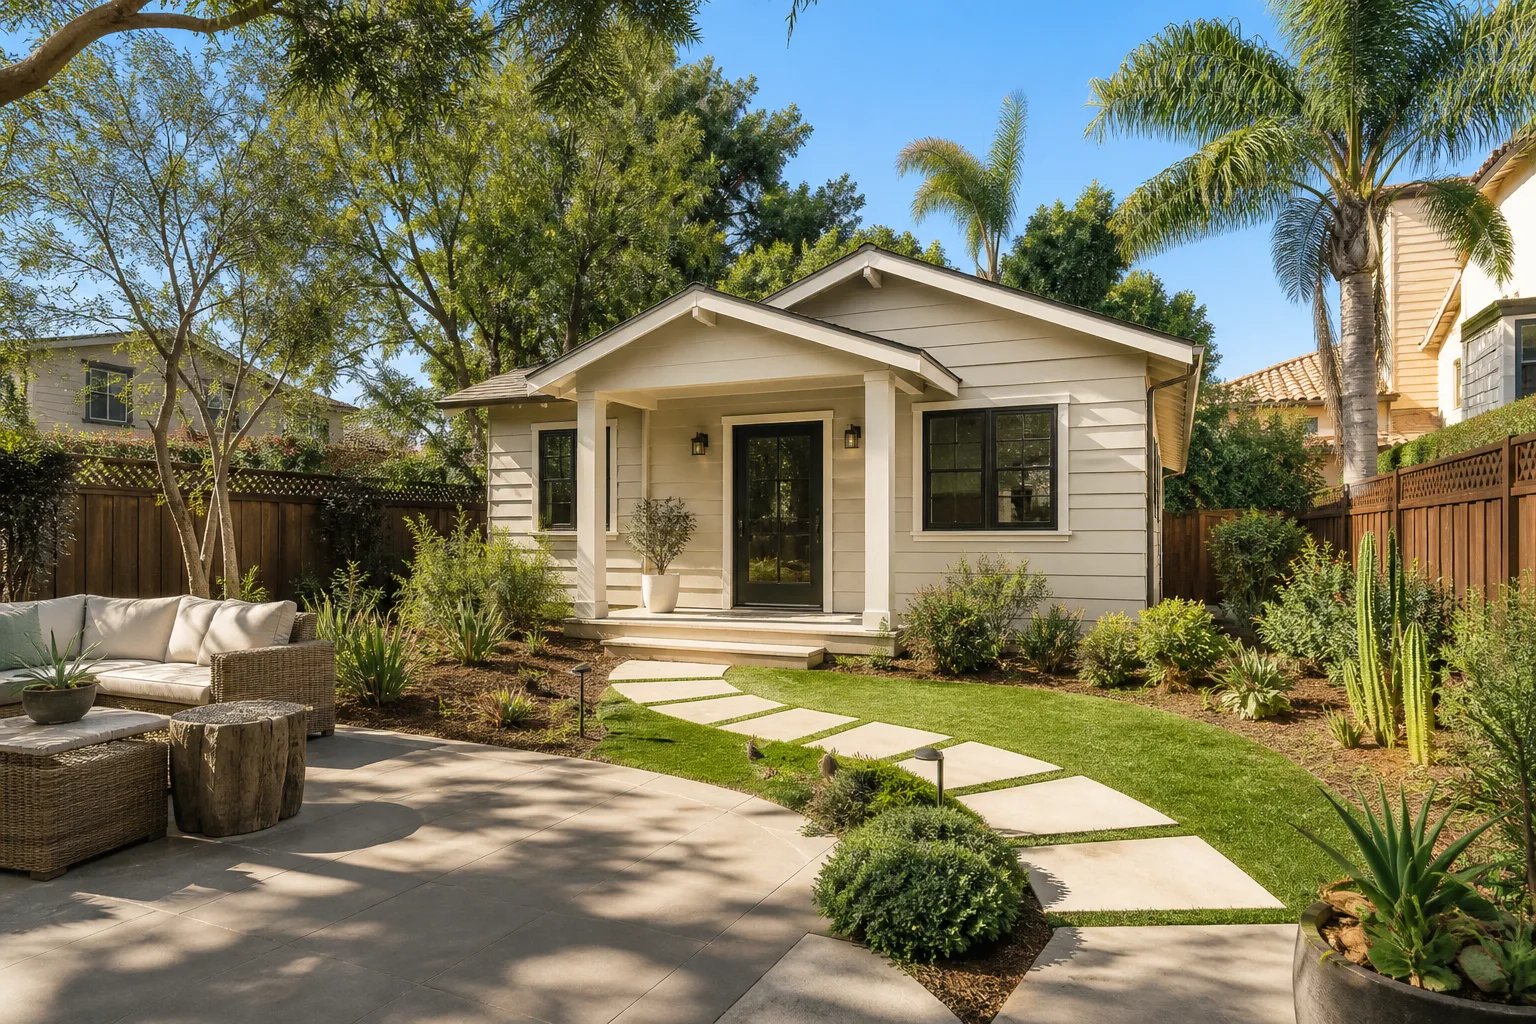
Once the permit is in hand, you have a stamped set, an approved site plan, and a clear scope to build from. If you’re moving straight into construction, this is where the project hands off to the build team, and it’s a natural moment to look at the wider scope through Home Additions & ADU in North Miami Beach. If you’re building in phases, the permit set stays valid and we plan the next step with you.
Styles & brands we work with
- Kitchen remodeling
- Bathroom remodeling
- Home additions & ADU
- Roofing
- Windows & doors
- Driveway & pavers
- Fence
The design and material choices you’ll weigh
Most of the permit timeline comes down to choices made before submittal. Here are the ones that move both the drawings and the price.
- Prefab versus site-built. Modular and panelized units from makers like Cover, Dvele, and Boxabl can shorten construction and sometimes simplify the structural review because the engineering comes with the product. The trade-off: you’re locked into their footprint and finish menu, and you still owe the city a full HVHZ package. Site-built gives you total freedom but a longer, pricier design phase.
- Roof form. A hip or gable roof sheds water and passes wind-load review predictably. A flat or low-slope roof, common on this housing stock, can fit a tight lot but demands more waterproofing detail and often more reviewer scrutiny.
- Window and door ratings. Impact-rated assemblies compliant with the wind-borne-debris requirements are effectively mandatory here and add real cost to the drawings and the build. Non-rated units won’t clear review. Budget for it up front rather than discovering it in comments.
- Foundation strategy. Slab-on-grade is the default on these lots. A raised or pier foundation can lift you above flood elevation and the water table but adds engineering and cost. The geotechnical report tells you which way to go.
- Exterior finish. Stucco over concrete block matches the neighborhood and passes review cleanly. Fiber-cement or other claddings are options, each with its own wind-resistance documentation.
What ADU Design & Permitting costs in North Miami Beach, FL

The design-and-permit phase for an ADU in North Miami Beach typically runs $53,100 – $153,400. Where you land in that range depends on a handful of variables.
What pushes a job toward the high end: a larger unit with a more complex footprint; a lot that needs survey work, a geotechnical report, and a dewatering plan; moving or adding utilities; premium window and door packages; and a project that needs multiple resubmittals. What keeps it near the low end: a straightforward rectangular footprint, an existing survey, standard impact-rated assemblies, and a lot with no coverage or elevation complications.
Your written estimate is line-itemed – architectural drawings, structural engineering, wind-load calculations, survey, geotechnical, permit fees, and plan-review management each show up as their own line. What typically isn’t included: construction labor and materials, impact fees that vary by unit size, and any change order a reviewer’s comment forces. Upfront pricing means the number you see is the number you pay for the scope we quoted.
Want a real figure for your lot? Call (844) 797-4868 for a free estimate – no charge, no pressure.
See the difference
 Before
 After
 Before
 After
 Before
 After
What North Miami Beach homes specifically do to this job
North Miami Beach isn’t a generic South Florida permit. The city sits directly on the Biscayne Aquifer and inside the High Velocity Hurricane Zone, so every ADU design here answers to some of the toughest wind-load and flood-proofing rules in the country, layered on top of a high water table that makes dewatering and foundation work routine. The residential core is mostly 1950s – 1970s single-story concrete-block and stucco ranches, many with original plumbing and flat or low-slope roofs, so feasibility work frequently runs into aging structural systems and non-conforming lot coverage that has to be brought up to current Miami-Dade code before anything new gets approved. Add a June – November hurricane season that squeezes the construction calendar, and you get a permit-heavy process where getting the drawings right the first time saves months. We work these lots across North Miami Beach, and our Home Additions & ADU team brings the design and permitting scope together so nothing falls between trades. Homeowners often pair the finished ADU with Paver Driveways in North Miami Beach for the new parking and access, and some add Chain Link Fence in North Miami Beach to define the new yard.
Serving North Miami Beach, FL – Our Local Coverage Area
We serve North Miami Beach and nearby communities. Use the map below to see the area we cover. If you’re nearby, we can almost certainly help.
Frequently asked – ADU Design & Permitting in North Miami Beach
Expect 4 to 7 months from the first site visit to a permit in hand. The design and engineering take 3 to 8 weeks; the rest is City of North Miami Beach plan review, which runs longer for HVHZ projects and longer still if reviewer comments force resubmittals. Call (844) 797-4868 for a timeline built around your lot.
Yes – an ADU here requires a full building permit, and the HVHZ rules mean the plans must include wind-load and wind-borne-debris engineering. There’s no path around it. We assemble and submit the complete permit package and manage plan review for you; call (844) 797-4868 to start the feasibility check.
Often yes, especially when the ADU sits on a clean part of the lot with easy utility access. Keeping the footprint compact and the plumbing on one wall simplifies both the drawings and the review. If the site needs dewatering or a geotechnical report, that adds scope. Call (844) 797-4868 and we’ll tell you which side of that line your lot falls on.
It runs $53,100 – $153,400 depending on unit size, lot conditions, and how many resubmittals the design needs. Your written estimate breaks out drawings, engineering, survey, permit fees, and review management as separate lines. Call (844) 797-4868 for an exact quote – estimates are free.
Every Groundwork Construction Co. project is backed by the 730-Day Done Right Promise – if it isn’t done right, we make it right. For design and permitting, that means the approved drawings and permit set are ours to stand behind through inspection. Call (844) 797-4868 with any question about scope or warranty.
Get your ADU design and permitting estimate
We’ll come out to your North Miami Beach property, review the lot’s coverage, wind-load, and water-table constraints, and hand you a written, line-item estimate for the full design-and-permit scope. On the call, a live person answers – around the clock – and books a free on-site visit that fits your schedule. Call (844) 797-4868 and we’ll figure out what your ADU can actually be.
Written by the team at Groundwork Construction Co.