


Free written scope consultation - allowances, timeline, and change-order rules on paper before a single trade is scheduled
ADU Design & Permitting in Sunny Isles Beach, FL: What It Takes and What It Costs
ADU design and permitting in Sunny Isles Beach, FL runs $45,000 – $130,000 for the design-through-permit package plus the conversion or build scope it covers, and the design-and-permit stage alone typically takes 4 – 7 months from first sketch to issued permit. On a barrier island governed by one of Miami-Dade’s strictest building departments, the drawings, wind-load calcs and impact specs have to be right the first time or you lose a full review cycle. Call (844) 797-4868 for a free on-site estimate.
How ADU Design & Permitting Actually Runs, Stage by Stage
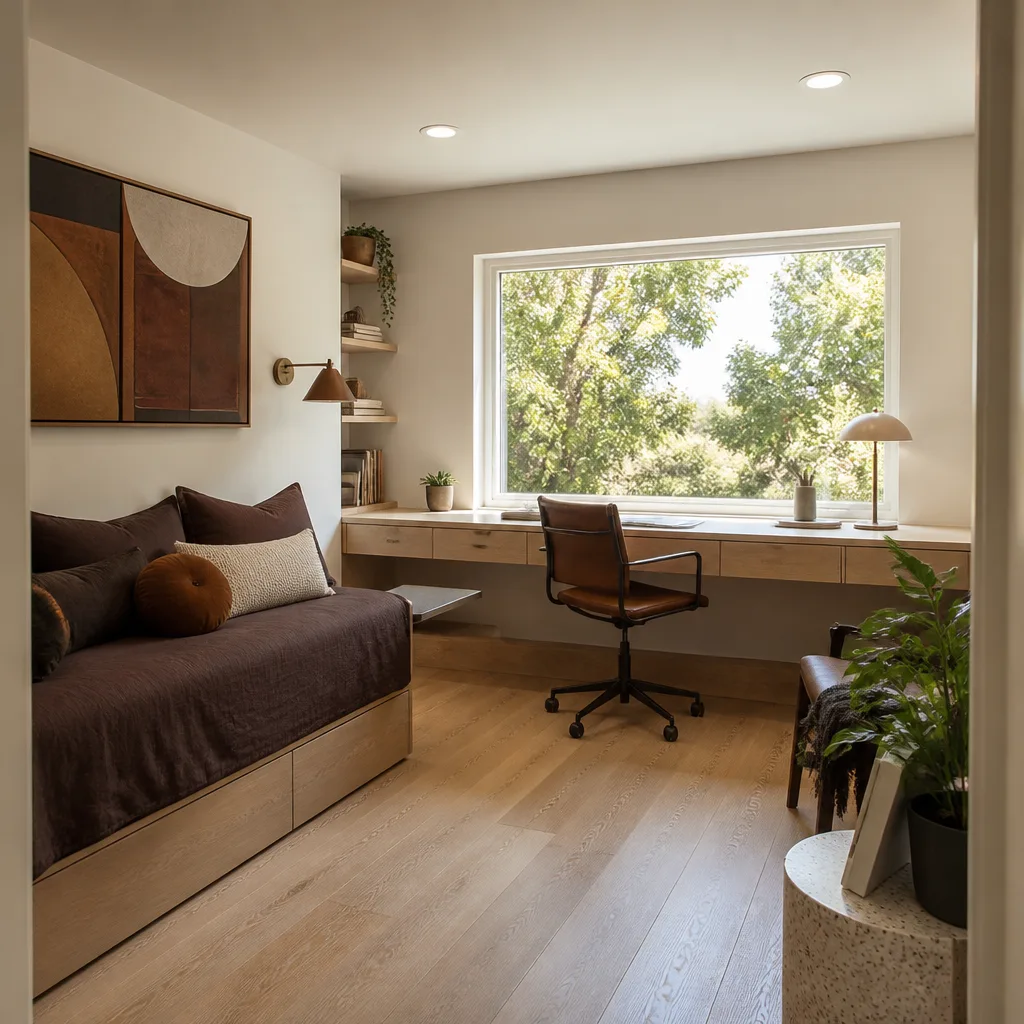
Most homeowners picture a designer handing over a set of plans. What actually drives the schedule is the back-and-forth between your property survey, the structural reality of a concrete tower unit or a 1960s low-rise, and the city’s plan reviewers. Here’s the sequence we run.
Stage 1: Site and constraint review (week 1)
We pull the property record, confirm the legal unit count, and look at what the building allows before anyone draws a wall. On Collins Avenue and A1A towers, that means checking the association’s declaration for rental and occupancy rules that can kill an ADU concept before zoning does. You decide here whether the ADU is an interior conversion or something larger.
Stage 2: Schematic design and budget lock (weeks 2 – 4)
We produce floor plans, an elevation sketch and a written line-item budget tied to those plans. This is where you choose layout: studio versus one-bedroom, kitchenette placement, bathroom position relative to existing plumbing. Getting the wet wall close to existing stack saves real money later. Expect two revision rounds inside this window.
Stage 3: Construction documents and engineering (weeks 4 – 8)
A licensed engineer stamps the structural and wind-load drawings, and we assemble the impact glazing specs, energy calcs and life-safety sheets the city requires. You sign off on the final drawing set here, and the deposit for permit fees gets collected. Nothing moves to the city until you’ve seen the stamped set.
Stage 4: Plan review and permit issuance (weeks 8 – 24, the long pole)
Submittal, first review comments, response, re-review. Sunny Isles Beach comments come back in cycles, and each round costs two to four weeks. We respond to every comment in one package rather than trickling corrections, which is often the difference between one extra cycle and three.
Stage 5: Pre-construction handoff (final two weeks)
Once the permit is issued, we convert the approved drawings into a build schedule with inspection milestones mapped to the city’s required hold points. You get the permit number, the approved plans and a fixed construction price before a single tool comes out. That’s the moment design ends and the actual scope begins.
Styles & brands we work with
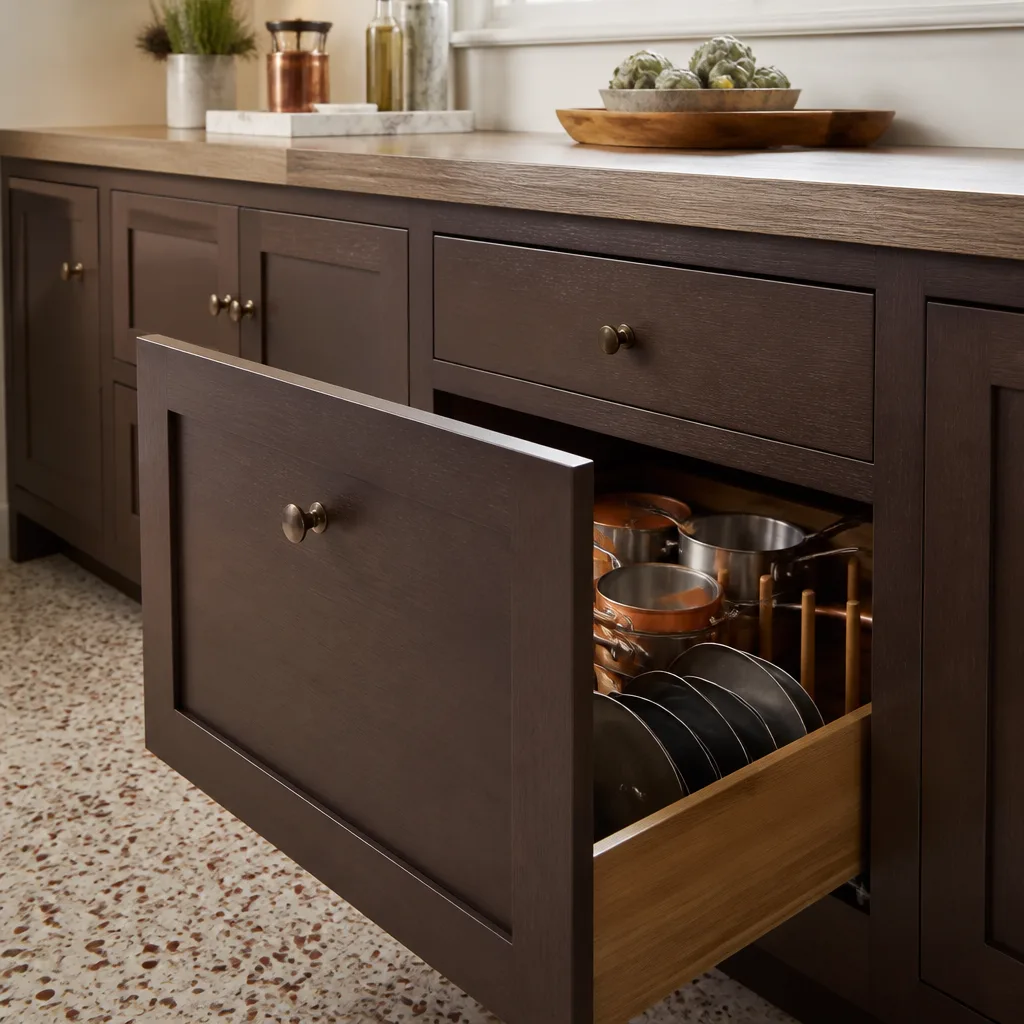
- Kitchen remodeling
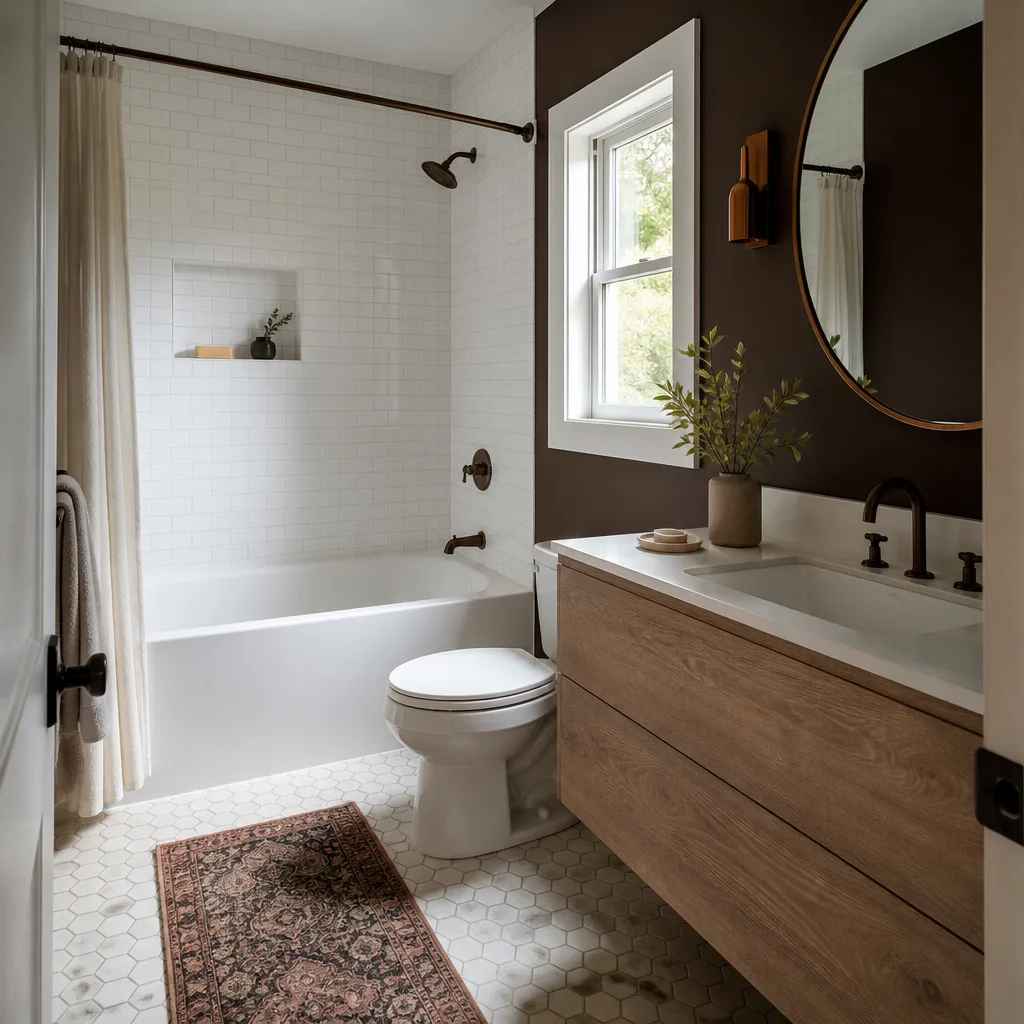
- Bathroom remodeling
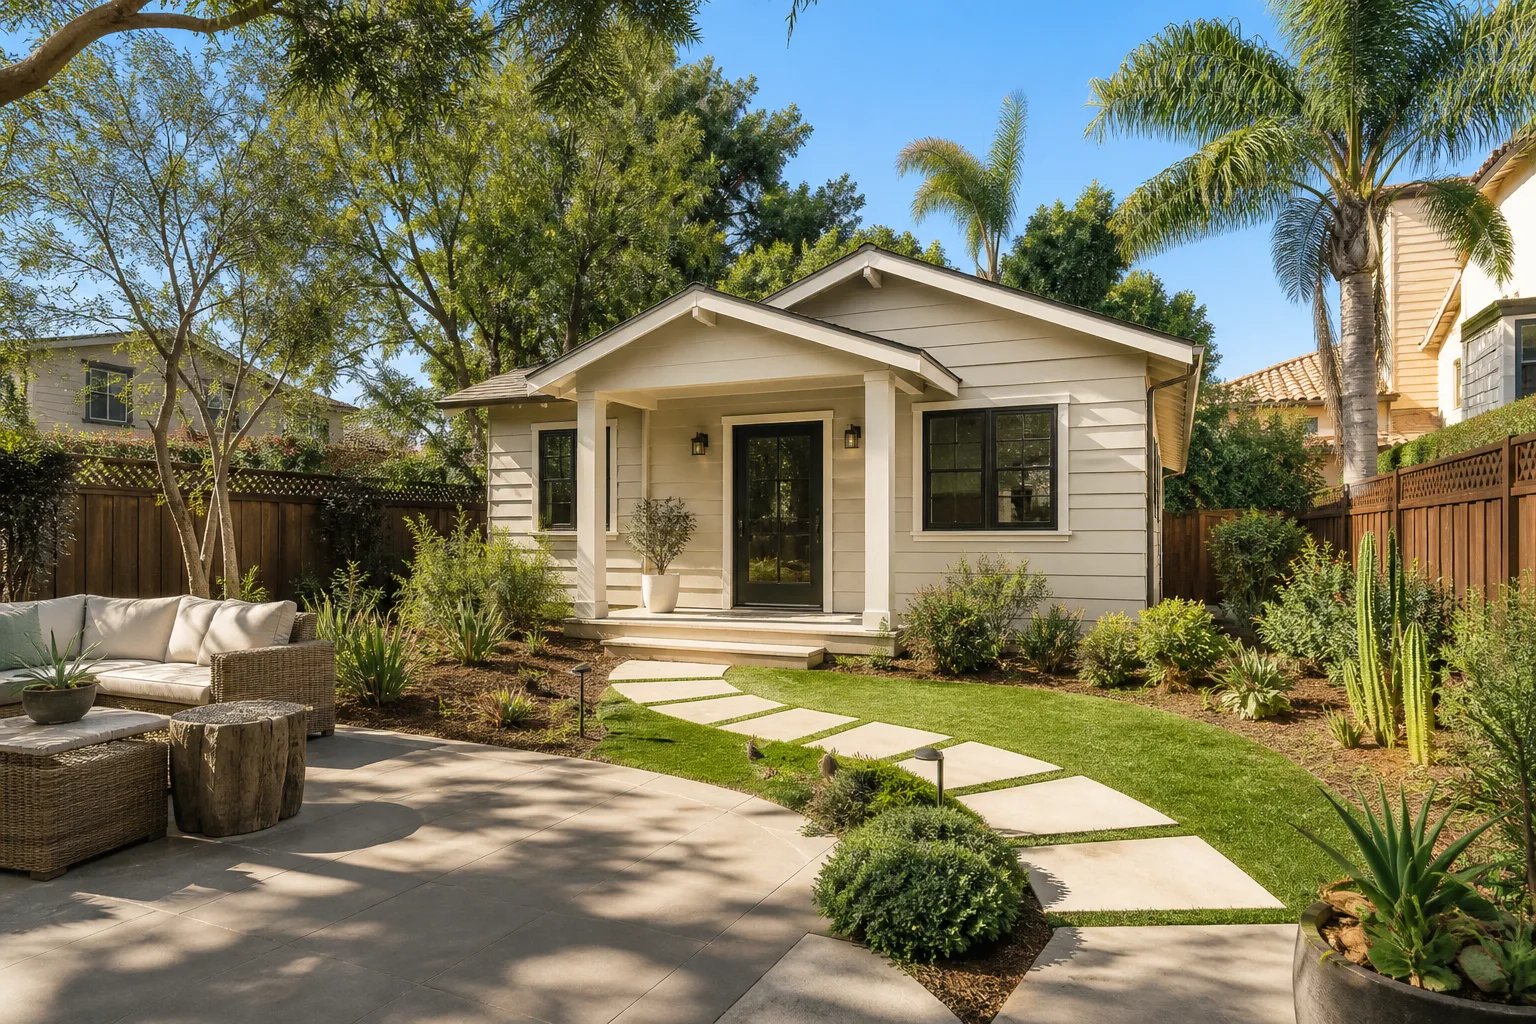
- Home additions & ADU
- Roofing
- Windows & doors
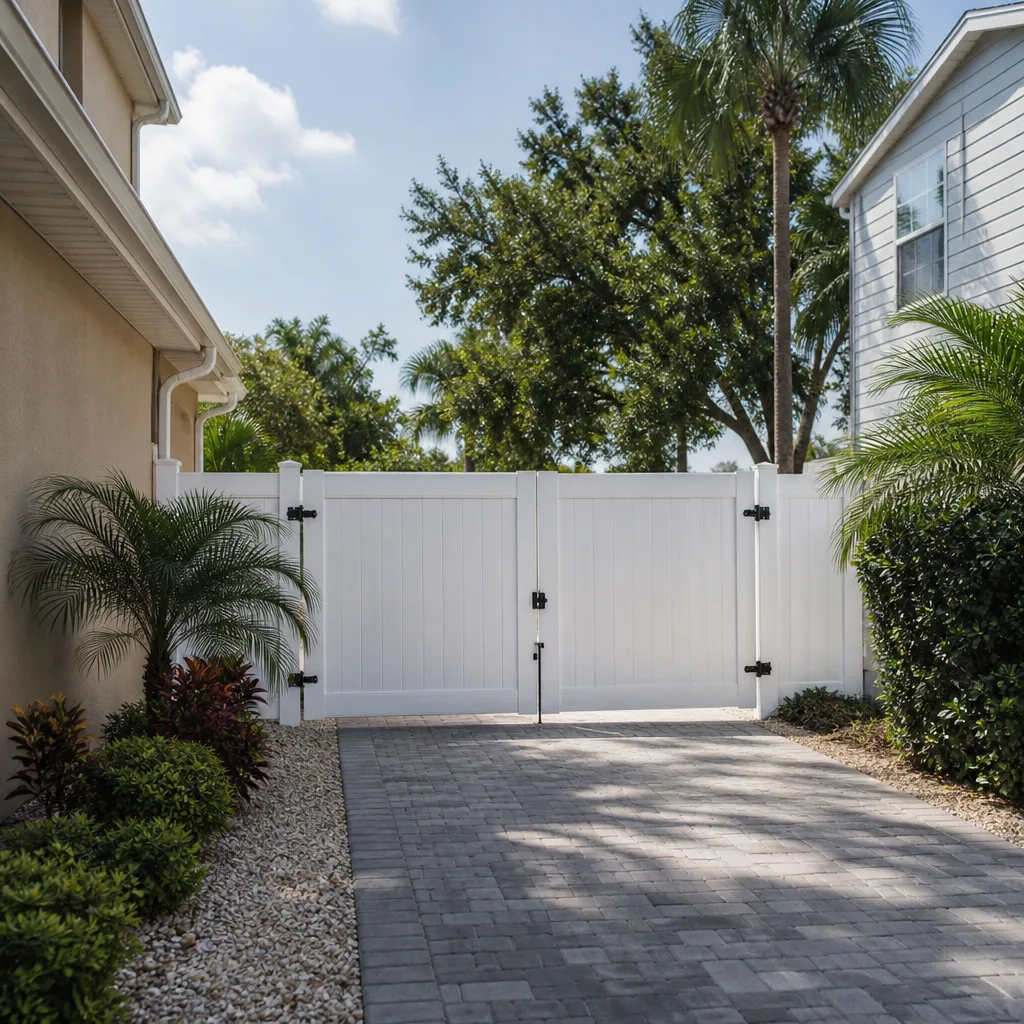
- Driveway & pavers
- Fence
The Design and Spec Choices You’ll Be Deciding Between
Every option below has a real cost and a real consequence on a salt-air island. We put the trade-offs in front of you rather than picking for you.
- Interior conversion vs. attached addition: Reusing an existing garage or oversized room is the cheapest path and usually lands in the $30,000 – $80,000 range for the build scope; a new attached structure climbs toward $90,000 – $220,000. Conversions move faster through review because the envelope already exists.
- Impact glazing vs. shutter protection: Impact-rated windows and doors cost more up front but eliminate the shutter chore and satisfy the wind-borne debris requirement cleanly. On oceanfront units, non-impact openings get flagged in review more often.
- Modular vs. site-built: Panelized and modular providers like Abodu and Cover can compress the schedule, but they still need local engineering stamps and site adaptation for a barrier-island lot. Site-built gives you more freedom on odd footprints.
- Corrosion-resistant hardware and fasteners: Galvanized or stainless connectors, stainless hinges and nylon rollers where any door or hardware sits near the salt exposure. The premium is small; the alternative is hardware that seizes within a few seasons.
- Concrete and slab work: Bagged mixes like Sakrete handle small patch and pad work fine; anything structural gets specified and inspected, not eyeballed.
- Finish grade: Builder-grade kitchenette and bath versus mid-grade tile, cabinetry and fixtures swings the number by tens of thousands. We show both columns so you’re choosing, not guessing.
What ADU Design & Permitting Costs in Sunny Isles Beach, FL

Design and permitting for a Sunny Isles Beach ADU typically costs $45,000 – $130,000 as part of the total project, with the design-plus-permit portion itself commonly landing between $12,000 and $35,000 depending on complexity and review cycles. The build scope underneath is what pushes the total.
Five things move that number:
- Building type: A concrete tower unit with a curtain-wall interface costs more to detail than a low-rise motel conversion.
- Structural change: Relocating a shear wall, cutting a slab or adding a mezzanine pulls in engineering and inspection fees.
- Plumbing and electrical relocation: Moving the wet wall or the panel is the single biggest hidden cost swing.
- Review cycles: Each additional round at the building department adds weeks and engineering response fees.
- Impact and corrosion specs: Oceanfront exposure means higher-spec glazing, railing and fasteners throughout.
A written estimate from us lists design fees, engineering, permit fees, and the construction scope as separate line items, with fixed pricing and no change orders on the defined work. What’s typically excluded: association review fees, utility connection charges and any work the city adds after plan review begins. Our Home Additions & ADU service handles the wider build if your ADU grows into a broader scope.
See the difference
 Before
 After
 Before
 After
 Before
 After
What Sunny Isles Beach Homes Specifically Do to This Job
Sunny Isles Beach is a narrow barrier island almost entirely rebuilt as a wall of high-rise condos and hotels since the 1990s, so ADU work here means tower and low-rise work, not new single-family housing. That changes the permitting reality. The city runs one of Miami-Dade’s strictest building departments, and the 40-year recertification program (now 30-year for the older buildings) drives nearly all the rehab activity along Sunny Isles Beach Collins Avenue. When a building is mid-recertification, your ADU drawings get reviewed against an active structural file, not a clean slate.
The ocean side is where the salt-loaded air eats balcony reinforcing steel, handrails and window frames far faster than a few blocks inland, so buildings right on the beach need concrete and railing surveys years before their inspection deadlines. We plan for that. Any ADU scope touching an exterior wall gets a corrosion assessment first, and every connection we specify is stainless or hot-dip galvanized. The housing stock here is a mix of 1950s-70s low-rise motels-turned-condos and 1990s-2000s luxury towers, and the older low-rises bring the surprises: unpermitted past work, undersized panels, original plumbing. Summer humidity and heavy rain make waterproofing and stucco schedules a constant battle with weather, so we sequence exterior work around the wet season. Homeowners often pair a finished ADU with a rebuilt driveway or site access; when that comes up we point to Paver Driveways in Sunny Isles Beach and Chain Link Fence in Sunny Isles Beach as the usual companions. If your project grows past an ADU into a full structure, that’s the wider Home Additions & ADU in Sunny Isles Beach scope.
Serving Sunny Isles Beach, FL – Our Local Coverage Area
We serve Sunny Isles Beach and nearby communities. Use the map below to see the area we cover. If you’re nearby, we can almost certainly help.
Frequently Asked – ADU Design & Permitting in Sunny Isles Beach
Usually 4 – 7 months from first sketch to issued permit, with plan review eating the largest share. Call (844) 797-4868 for an exact timeline on your property.
Yes. Every ADU in Sunny Isles Beach requires a building permit with stamped engineering and wind-load drawings. There’s no shortcut legal path, and pulling it correctly is what protects your resale.
Often yes, and it’s the cheapest route. Keeping the wet wall and existing stack in place can cut tens of thousands off the total. We map that option first before proposing any relocation.
The design-plus-permit portion typically runs $12,000 – $35,000, with the full project at $45,000 – $130,000. Call (844) 797-4868 for a written line-item quote, free estimates.
Every Groundwork project carries our 730-Day Done Right Promise: if it’s not done right, we make it right. Our technicians have up to 12 years of experience, all background-checked and uniformed.
Get a Free ADU Design & Permitting Estimate in Sunny Isles Beach
Call (844) 797-4868 to schedule a free on-site estimate for ADU design and permitting in Sunny Isles Beach. A live person answers, day or night. We’ll review your property record, outline the design stages and review timeline, and hand you a written upfront price with the included scope spelled out. No surprises, no voicemail.
Written by the team at Groundwork Construction Co.