
Free written scope consultation - allowances, timeline, and change-order rules on paper before a single trade is scheduled
ADU Design & Permitting in Miami Beach: What It Takes and What It Costs
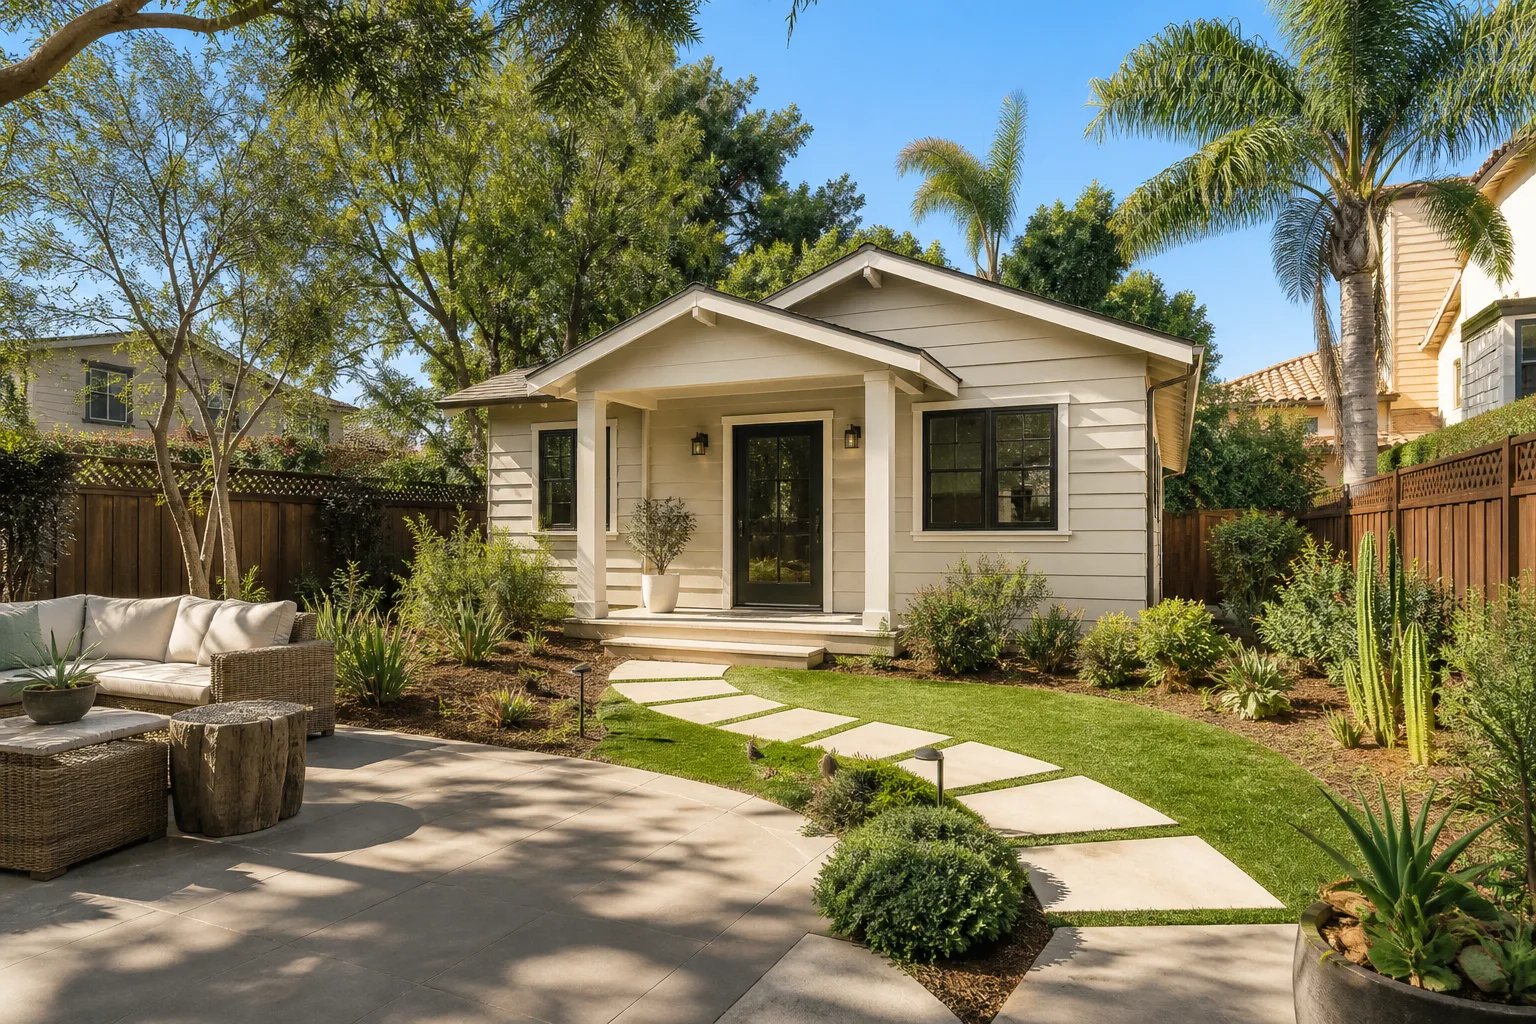
ADU design and permitting in Miami Beach runs $53,100 to $153,400 for the full design-through-permit package, and most projects take 5 to 9 months from first sketch to issued building permit. The design work itself is fast; the approvals are what take time, because Miami Beach reviews ADUs through floodplain, coastal construction, and often historic-district rules at the same time. Call (844) 797-4868 to schedule a free on-site estimate and we’ll walk your lot and tell you what you can actually build.
How ADU Design & Permitting Moves From Sketch to Permit

Every ADU in Miami Beach follows the same five stages. Here’s what happens, roughly when, and what you have to decide along the way.
Stage 1: Site survey and feasibility (week 1)
We start on your lot, measuring setbacks, checking the location of the sewer lateral and water main, and confirming what your zoning allows. Miami Beach lots are frequently platted tight, and on the Venetian Islands and along North Bay Road a rear-yard ADU can lose square footage fast once you account for setbacks and floodplain limits. You’ll decide here whether you’re converting interior space or building a separate structure. This stage takes about 3 to 5 days.
Stage 2: Schematic design and budget (weeks 2 – 4)
Our designer produces floor plans, elevations, and a preliminary budget so you can react to real numbers before you’ve spent money on engineering. You’ll pick your footprint, your roofline, and whether the unit gets its own utility meter. That metering decision matters more than most homeowners expect, because a separately metered ADU changes the electrical and plumbing scope significantly. Expect this stage to take 2 to 3 weeks with one round of revisions built in.
Stage 3: Engineering and construction documents (weeks 4 – 7)
Once the layout is locked, we bring in structural engineering for wind-load calculations, foundation design, and the tie-down details Miami Beach requires under its coastal construction rules. We also assemble the full permit set: site plan, floor plans, elevations, sections, energy calculations, and product approvals. You’ll need to make material choices here too, since the drawings have to name your window and door systems and their impact ratings.
Stage 4: Permit submission and plan review (weeks 7 – 20)
This is where Miami Beach projects separate from mainland ones. Plan review typically runs 6 to 12 weeks, longer if your property is in a historic district where exterior changes need design review, or if the floodplain elevation requirements force revisions. We handle the submittal, respond to reviewer comments, and coordinate the elevation certificate. Homeowners often underestimate how many review cycles can stack up here. We don’t, because we do this in this city constantly.
Stage 5: Permit issuance and construction handoff (week 20+)
When the permit issues, you get a stamped set of drawings and a builder ready to go. If the ADU is part of a wider scope, the drawings fold into the Home Additions & ADU in Miami Beach plan and construction begins. Your decision at this stage is one: green-light construction or hold the approved permit while you arrange financing. We offer 0% financing for 18 months, so it’s worth asking before you pause.
Styles & brands we work with
- Kitchen remodeling
- Bathroom remodeling
- Home additions & ADU
- Roofing
- Windows & doors
- Driveway & pavers
- Fence
The Choices That Shape Your ADU Design
Design and permitting isn’t one decision, it’s a stack of them. Here’s what you’ll actually pick between, and how each choice behaves in this climate.
- Attached vs. detached: An attached ADU shares a wall and often a roofline with the main house, which usually means less foundation work and a faster permit. Detached units give you more privacy and more rentable square footage, but they add site work, separate utilities, and more expensive wind-load engineering.
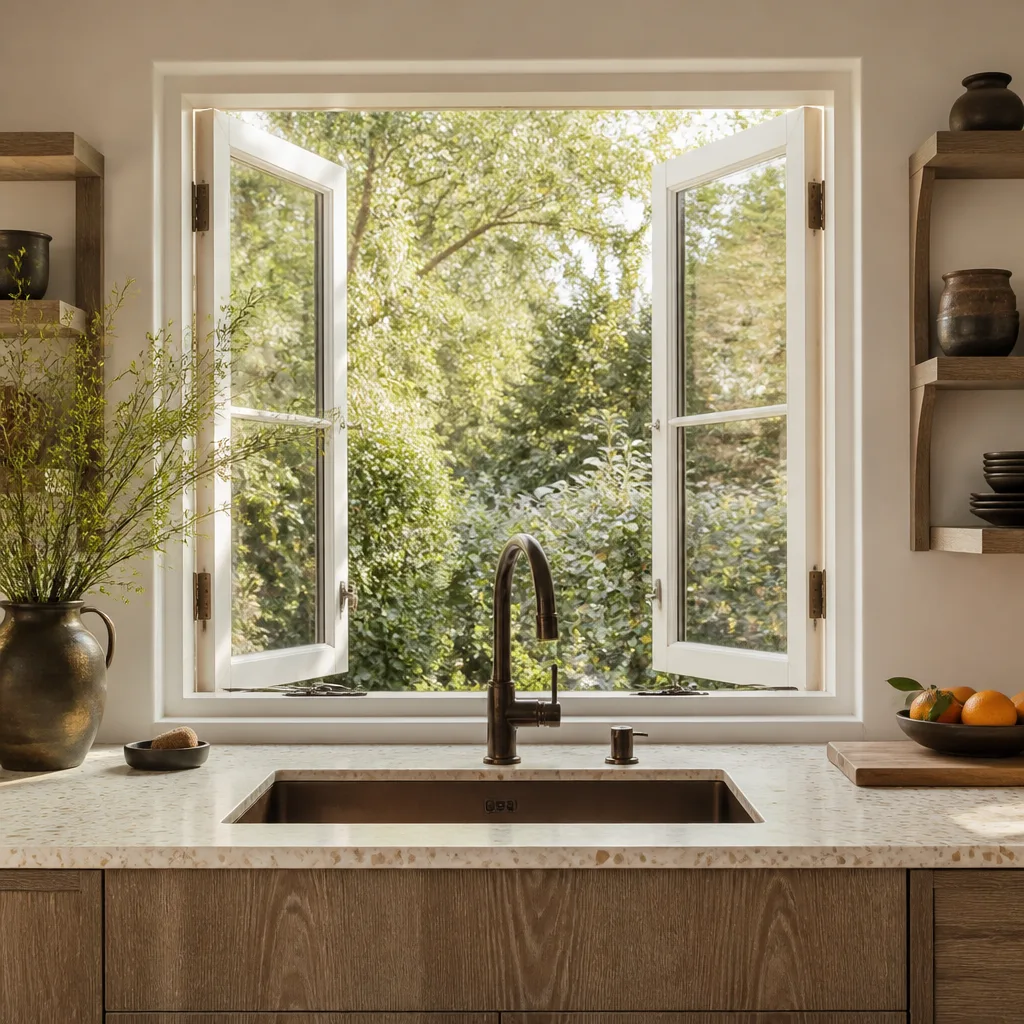
- Impact-rated glazing vs. standard: Miami Beach sits in the high-velocity hurricane zone, so your ADU’s windows and doors need impact ratings or approved shutters. Impact glass costs more upfront but eliminates shutter storage and labor, and it reduces insurance pressure. This is not optional here, so plan the budget around it.
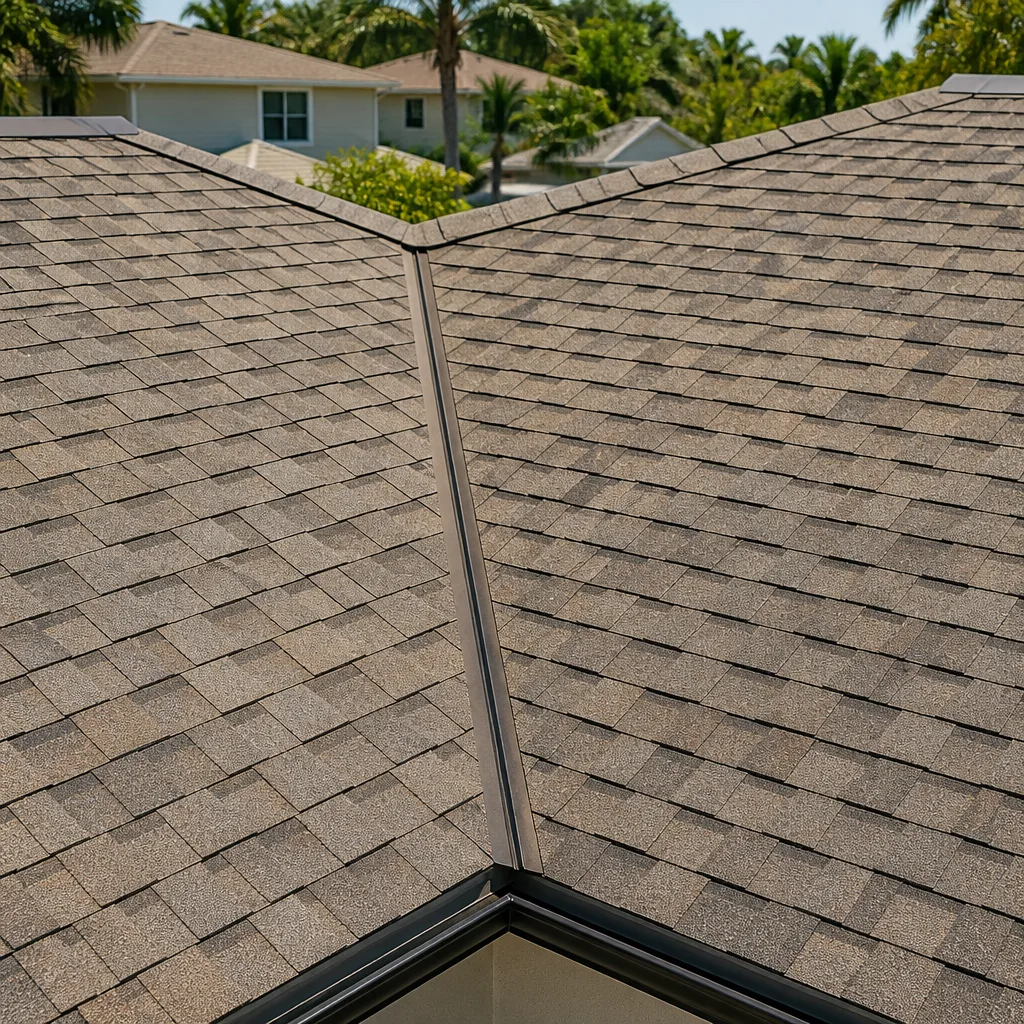
- Roofing system: Tile gives you the Mediterranean look the historic districts favor but carries more engineering weight and cost. Standing-seam metal handles salt air well and sheds wind-driven rain cleanly. Asphalt shingle is the budget option, and with a properly rated product like IKO or Atlas it can serve well, but it ages faster under salt exposure than metal does.
- Elevation strategy: In low-lying parts of 33139 and 33140, floodplain rules may push you to raise the finished floor and elevate mechanical equipment. That’s a cost you can’t design around, only plan for, and it needs to enter the conversation before you fall in love with a footprint.
- Metering and utilities: Separate electric and water meters make the unit simpler to rent, and they require coordination with the city and utility providers during permitting. Shared metering saves money but complicates any rental arrangement.
Within our Home Additions & ADU service, we run these choices against your actual budget before anything gets drawn in ink, so you’re not paying for revisions later.
What ADU Design & Permitting Costs in Miami Beach, FL

For this city, design and permitting for a full ADU runs $53,100 to $153,400. That figure covers the professional services and approvals, not the construction itself, which is quoted separately.
Five variables push that number toward the low or high end:
- Whether the unit is attached or detached: detached structures need site work, separate utility runs, and heavier structural engineering, and they sit at the top of the range.
- Historic-district status: if your property falls inside the historic districts, exterior design review adds professional time and revision cycles, both of which cost money.
- Floodplain elevation requirements: elevation certificates, flood-resistant detailing, and elevated mechanicals add engineering and design scope in low-lying areas.
- Grading of finishes and systems specified in the drawings: higher-grade glazing, metal roofing, and premium fixtures require more detailed documentation and raise the professional scope.
- Whether we’re also pulling permits for related work: bundling the ADU permit with other scopes keeps total permitting fees lower than filing piecemeal.
Every written estimate is itemized and fixed, with no change orders unless you change the scope. What typically sits outside the estimate: impact fees the city charges at permit issuance, any utility connection charges, and structural repairs discovered on the main house during construction. We tell you about all three up front.
See the difference
 Before
 After
 Before
 After
 Before
 After
What Miami Beach Homes Specifically Do to This Job
Miami Beach construction is defined by salt air, sea-level exposure, and a regulatory gauntlet you won’t find anywhere else in Florida. Nearly every project north of the Art Deco core in 33140 and 33141 sits on a barrier island where salt-laden wind corrodes rebar, fasteners, and hardware, so the material specs our drawings call out are marine-grade by default. Anyone can quote a spec sheet. The details we insist on, like stainless or hot-dipped hardware and marine-grade sealants, are the ones that hold up after a decade of sea air. And when you’re working in 33139, you’re often inside a historic district where exterior changes need design review, so the same ADU that’s routine in Hialeah becomes a permitting and materials-selection project here.
The housing stock compounds it. Much of Miami Beach is 1920s – 40s Mediterranean Revival and Art Deco masonry, with 1950s – 70s mid- and high-rise condos from South Beach through 33140 and 33141, and a cluster of gated single-family estates on the Venetian Islands and along North Bay Road. Much of the low-rise stock is concrete block with stucco, and decades of coastal exposure means spalling, rusted lintels, and recaulking work on the main house, all of which affects foundation choices for an ADU. On our side the answer is straightforward: we run the design around what the property can actually support, which is why so many of our projects end up pairing the ADU with the exterior work in Paver Driveways in Miami Beach so the whole lot reads as one finished property. That’s what local experience buys you, and we’ve earned ours the hard way.
Serving Miami Beach, FL – Our Local Coverage Area
We serve Miami Beach and nearby communities. Use the map below to see the area we cover. If you’re nearby, we can almost certainly help.
Frequently Asked – ADU Design & Permitting in Miami Beach

Expect 5 to 9 months total from first site visit to issued permit. Design and engineering typically take 6 to 7 weeks, and plan review at the city runs another 6 to 12 weeks, longer if the property is in a historic district or the floodplain raises questions. Call (844) 797-4868 for a schedule estimate specific to your lot.
Yes, always. An ADU adds a dwelling unit, which means new plumbing, electrical, and often a separate foundation, and Miami Beach requires full plan review and inspections on all of it. We handle the submittal and every inspection, and we don’t hand you a set of drawings and walk away.
Usually, yes, especially with an attached unit that ties into existing service lines and shares a wall. Detached units need their own utility runs regardless, so the question becomes whether your lot has the space for the setbacks and the site work. We assess that on the first visit, at no cost.
It runs $53,100 to $153,400 depending on whether the unit is attached or detached, whether historic review applies, and how much floodplain elevation work the property needs. Every quote we write is itemized and fixed, and projects over $10,000 qualify for $1,000 off. Call (844) 797-4868 for an exact quote.
The work is covered by our 730-Day Done Right Promise, one of the longest workmanship guarantees in residential construction. If something we designed or built isn’t right, we make it right, and our technicians have up to 12 years of experience. That promise applies to the construction scope, not to outside impact fees or utility charges, and we spell that boundary out before you sign.
Ready to Price Your Miami Beach ADU?
We’ll walk your lot in Miami Beach, tell you what the setbacks and floodplain rules actually allow, and hand you a written, itemized estimate for ADU Design & Permitting. Estimates are free, and a live person answers the phone every time. Call (844) 797-4868 to schedule yours.
Homeowners pairing new exterior work with an ADU often add a Chain Link Fence in Miami Beach around the construction perimeter, which keeps the site secure while the permitting and build move forward.
Written by the team at Groundwork Construction Co.