




Free written scope consultation - allowances, timeline, and change-order rules on paper before a single trade is scheduled
Styles & brands we work with
- Kitchen remodeling
- Bathroom remodeling
- Home additions & ADU
- Roofing
- Windows & doors
- Driveway & pavers
- Fence
See the difference
 Before
 After
 Before
 After
 Before
 After
ADU Rules and Requirements in North Miami Beach, FL: What Miami-Dade Actually Makes You Build
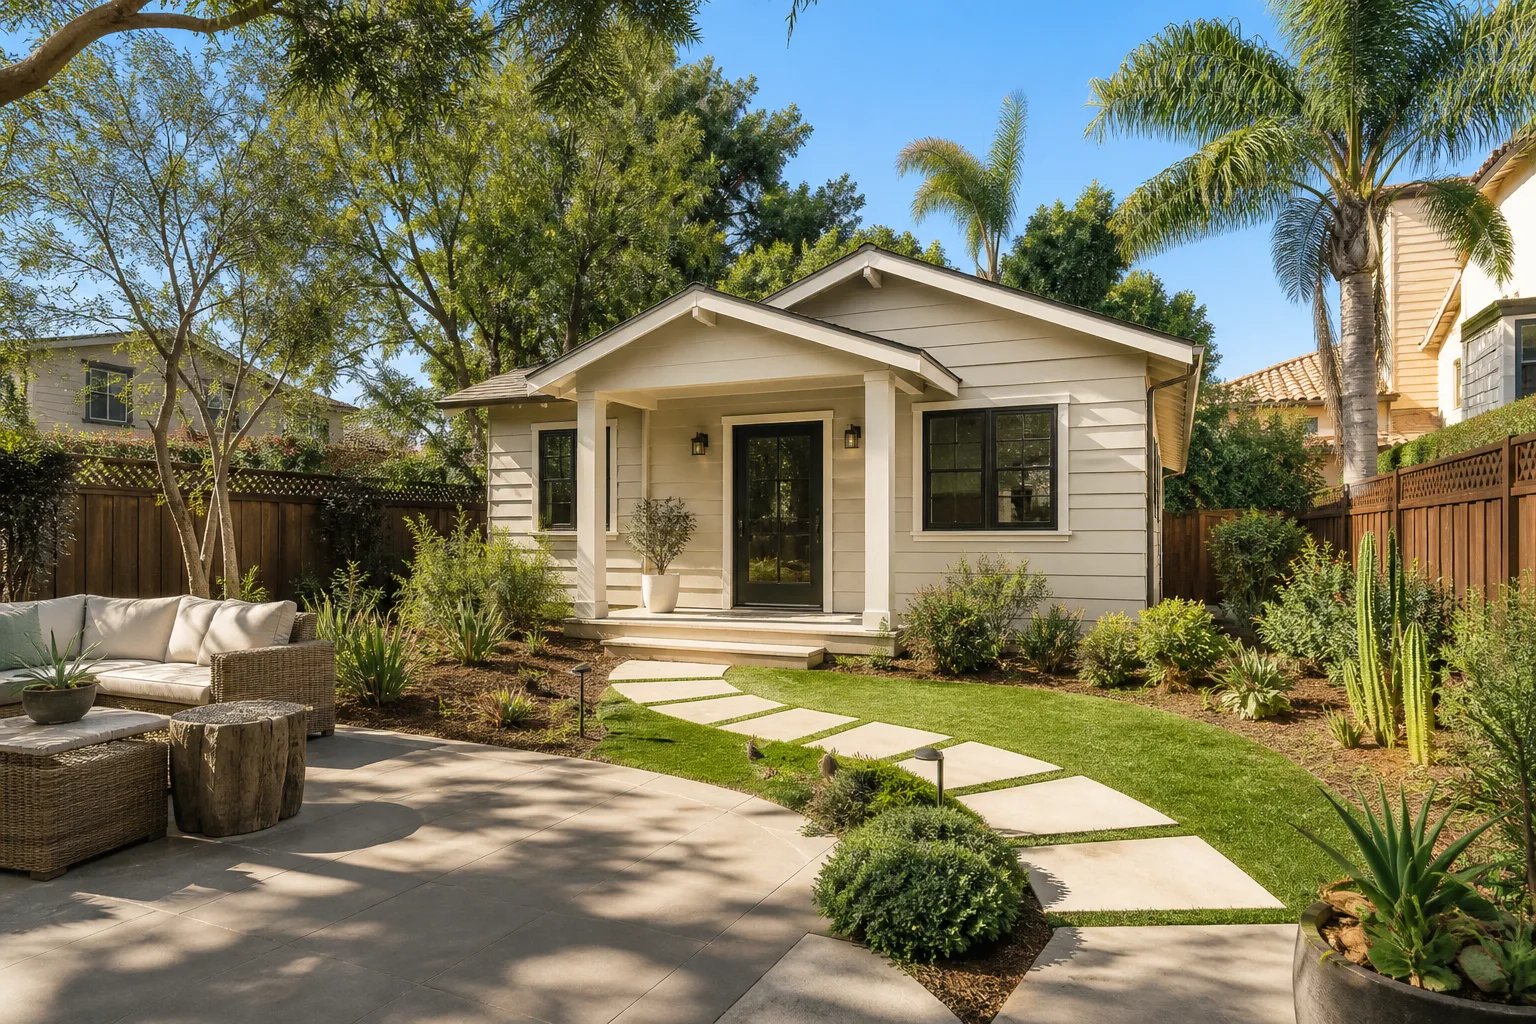
An ADU in North Miami Beach is allowed on most single-family lots under Miami-Dade County rules, but only if it clears a stack of local requirements: a unit capped at 50% of the primary home’s square footage or 1,200 sq ft (whichever is less), a surveyed site plan showing flood-zone boundaries and finished-floor elevations, HVHZ wind-load construction, and, on many lots, a geotechnical report and engineered foundation because the water table sits so close to the surface. That last piece is the one most national ADU guides skip, and it’s usually what decides whether your detached unit is straightforward or a months-long permit fight.
If you’d rather skip the guesswork, our team handles the whole path from survey to final inspection. Call Groundwork Construction Co. of North Miami Beach at (844) 797-4868 for a free project estimate and design consult.
Why North Miami Beach Is a Harder ADU Market Than the National Guides Admit
Most ADU content you’ll find online is written for California or Oregon, where mild climates and conventional foundations keep the rules relatively simple. North Miami Beach doesn’t work that way. This city sits on the Biscayne Aquifer inside Miami-Dade’s High Velocity Hurricane Zone, and the code reflects it. Every structure here, ADU or not, has to meet the same wind-load and flood-proofing standards as a primary residence, and the ground itself pushes back.
West of Biscayne Boulevard, a lot of the mid-century homes sit on shallow footings just above the water table. Dig for a detached ADU foundation and you’ll hit water fast. That’s why the City of North Miami Beach building department often asks for a dewatering plan and a geotechnical report before it will issue a foundation permit. Homeowners who budget for a slab and nothing else tend to get a rude surprise during the first review cycle.
The housing stock adds its own friction. North Miami Beach’s residential core is mostly 1950s to 1970s single-story concrete-block and stucco ranch homes, many with original cast-iron or galvanized plumbing and flat or low-slope roofs. Those older footprints and existing accessory structures already press against lot-coverage limits, which shrink the buildable area for an ADU more than most people expect when they’re sketching plans on a napkin.
What the Rules Actually Require: Unit Size, Lot Coverage, and Utility Connections
The size cap is the easy part to understand and the harder part to fit. Miami-Dade limits an ADU to 50% of the primary home’s square footage or 1,200 sq ft, whichever is less. On a 1,400 sq ft ranch home, that means a 700 sq ft ceiling. But lot coverage is where North Miami Beach projects stall. If your existing house, garage, and any older sheds already consume most of the allowed impervious area, you may not have room for the ADU you pictured. A lot-coverage calculation belongs in the first week of planning, not the last.
Detached units also need their own utility connections or a documented sub-metering plan. In older neighborhoods with original cast-iron sewer lines running to the street, we recommend a plumbing scope assessment before design is finalized. Catching a failing lateral early can save you a costly redesign that lands mid-permit, when the plans have to go back through review.
Here’s the short list of what the city and county will want to see before an ADU permit moves forward:
- A surveyed site plan showing flood-zone boundaries and finished-floor elevations
- Unit size documented at 50% of the primary home or 1,200 sq ft, whichever is less
- Lot-coverage and impervious-surface calculations for the full property
- HVHZ-compliant structural plans: roof connections, tie-downs, and impact-rated openings
- Utility connection plan or documented sub-metering for a detached unit
- Geotechnical report and, where required, a dewatering plan for foundation work

What to Look For in an ADU Builder Here (and What Costs More Than You Think)
Because every ADU in North Miami Beach falls under HVHZ standards, the materials cost more than quotes you’ll see from builders in non-hurricane states. Roof connections, impact-resistant windows, and structural tie-downs all have to meet the same code as a full primary residence. That’s a real line item, and any bid that ignores it isn’t a real bid.
Product approval matters as much as the spec. Miami-Dade requires windows with a Notice of Acceptance (NOA), which is why we specify Andersen or Marvin impact-rated windows on ADU builds rather than builder-grade substitutes. Those same windows sit comfortably under our 730-Day Done Right Promise, so if something about the install doesn’t hold up, we make it right. It’s one of the longest workmanship guarantees in the residential construction space, and it applies to ADU work the same as any other project.
Cost is the question every homeowner asks, and it deserves a straight answer. Here’s how ADU-related work runs in North Miami Beach:
| Project | Typical Range |
|---|---|
| ADU Construction | $106,200-$259,600 |
| Garage Conversion | $35,400-$94,400 |
| Home Addition | $53,100-$153,400 |
| Impact Window Installation | $9,440-$29,500 |
The gap between a garage conversion and a fully detached ADU is mostly foundation, utilities, and site work. On a shallow lot near the water table, the geotechnical and dewatering pieces can add real cost before a single wall goes up. Upfront pricing means you see those numbers before you commit, not after. We also run 0% financing for 18 months and $1,000 off projects over $10,000, which helps on a build this size.
The Permit Timeline: Where the Weeks Go
NMB’s building department runs a permit-heavy process, and the timeline is the defining constraint for local contractors. The single biggest time-saver is starting with a licensed survey. Homeowners who bring a surveyed site plan showing flood-zone boundaries and finished-floor elevations to the first submittal routinely save 3 to 5 weeks of back-and-forth during application review. Those who don’t tend to spend that time re-submitting.
June through November brings hurricane season, which reshapes schedules around storm protection and post-storm inspection surges. Site drainage and foundation waterproofing get constant attention in a subtropical climate with intense UV and salt-laden coastal air. None of this is unusual for a Miami-Dade project. It’s just the reality every local builder plans around.
For the full picture of how we handle additions and accessory units start to finish, see our Home Additions & ADU page and the Home Additions & ADU in North Miami Beach breakdown. To understand the broader scope of what we build, visit our home page.
Key Takeaways
- ADU size is capped at 50% of the primary home’s square footage or 1,200 sq ft, whichever is less.
- Every ADU in North Miami Beach must meet HVHZ wind-load and flood-proofing standards.
- Detached units often need a geotechnical report and engineered foundation due to the shallow water table.
- A licensed survey up front can save 3 to 5 weeks in permit review.
- Impact windows with Miami-Dade NOA approval are required, not optional.
FAQs
An ADU can be up to 50% of the primary home’s square footage or 1,200 sq ft, whichever is less. A 1,400 sq ft home tops out at a 700 sq ft unit, and lot-coverage limits can shrink that further depending on your existing structures. Call (844) 797-4868 for a free estimate that factors in your specific lot.
Often yes, especially on lots west of Biscayne Boulevard where shallow footings sit just above the water table. The City of North Miami Beach building department frequently asks for a geotechnical report and dewatering plan before issuing a foundation permit. Our team can walk you through what your lot is likely to require.
Yes, and a garage conversion is usually the fastest and least expensive path. In North Miami Beach, garage conversions run $35,400-$94,400 versus $106,200-$259,600 for a detached ADU, largely because you avoid new foundation and site work. Call (844) 797-4868 to find out whether your garage qualifies.
HVHZ requirements drive the difference. Roof connections, impact-resistant windows with Miami-Dade NOA approval, and structural tie-downs all have to match full-residence code, which raises material costs compared to quotes from non-hurricane states. Those standards are what keep the structure standing through a storm, and they’re built into every estimate we give.
Ready to Plan Your ADU?
If you’d rather have it looked at than figure it out alone, Groundwork Construction Co. of North Miami Beach offers a no-pressure assessment in North Miami Beach. We’ll review your lot, your coverage limits, and the survey and foundation questions the city will ask – then give you a straight number. Call (844) 797-4868 for a free estimate and design consult. From foundation to finish line, we handle the whole path.
Written by the team at Groundwork Construction Co. of North Miami Beach, serving North Miami Beach, FL.


