








Free written scope consultation - allowances, timeline, and change-order rules on paper before a single trade is scheduled
Styles & brands we work with
- Kitchen remodeling
- Bathroom remodeling
- Home additions & ADU
- Roofing
- Windows & doors
- Driveway & pavers
- Fence
See the difference
 Before
 After
 Before
 After
 Before
 After
Do You Need a Permit for a Home Addition in North Miami Beach, FL?
Yes. A home addition in North Miami Beach requires a building permit, and in almost every case it requires more than a standard Florida permit: your plans must meet the High Velocity Hurricane Zone (HVHZ) standard in the Florida Building Code, with wind-load calculations stamped by a licensed engineer, along with flood-elevation documentation and often a geotechnical report and dewatering plan before the City of North Miami Beach building department issues a foundation permit. Skipping any of it doesn’t just risk a fine; it can force demolition of finished work. If you want the permit path mapped before you hire anyone, call Groundwork Construction Co. of North Miami Beach at (844) 797-4868.
If your home sits west of Biscayne Boulevard, the City of North Miami Beach building department will likely ask for a geotechnical report and a dewatering plan before it issues a foundation permit for your addition. That step surprises most homeowners and stalls projects for weeks. It’s the first fork in the road here, and no generic permit guide mentions it.
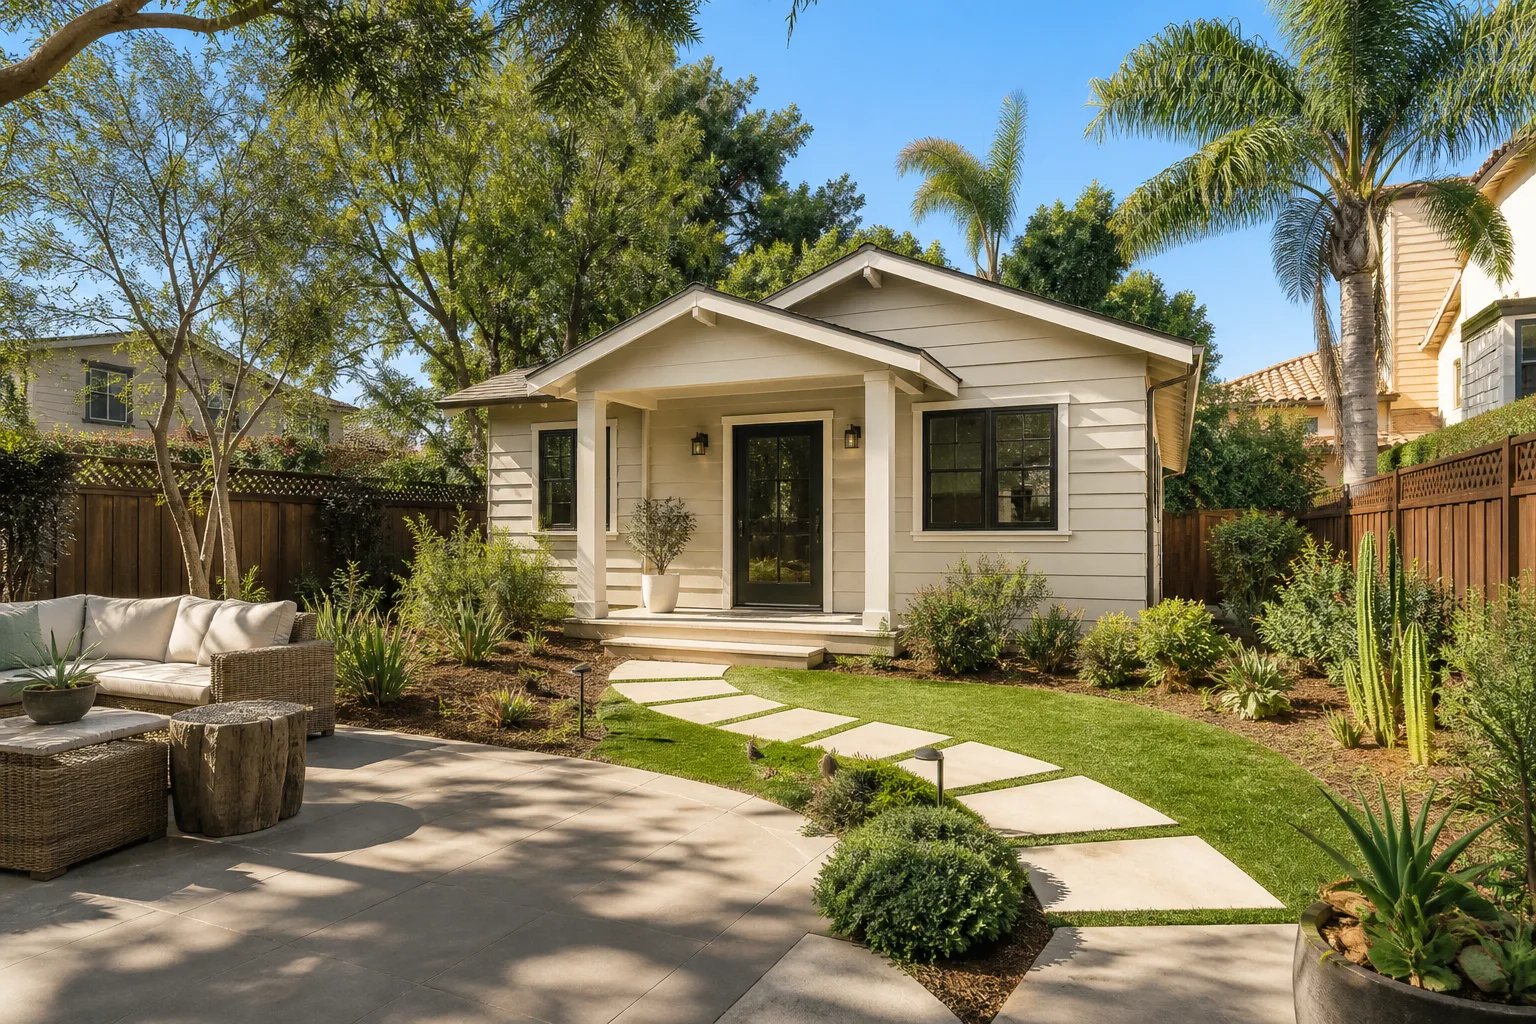
Why an Addition in North Miami Beach Follows a Different Rulebook
The short answer to “do I need a permit” is yes, but the useful answer is what that permit actually requires. North Miami Beach is one of the harder places in Florida to build because three separate rule sets stack on top of each other. The first is the HVHZ. Miami-Dade sits inside the High Velocity Hurricane Zone, and any addition has to prove it can hold up to wind-borne debris and design pressures far above standard inland Florida code. That proof isn’t optional paperwork; the engineer’s stamp is a gate the building department checks before it opens the file.
The second layer is flood. FEMA flood-elevation certificates are routinely required for additions in North Miami Beach’s flood zones. Here’s the part that catches homeowners: if the addition pushes the structure’s value up by 50% or more, the whole home may be required to come into compliance with current base flood elevation rules. A second-story addition or a large primary suite can trigger elevation work on the existing house, not just the new square footage. Budget for that possibility early.
The third layer is the ground itself. Much of the residential core west of Biscayne Boulevard is 1950s to 1970s concrete-block and stucco ranch homes on shallow footings sitting just above the water table. Excavating for a foundation or a pool slab means managing water. The high water table and heavy summer downpours turn dewatering into a routine line item, not an emergency, and the city expects you to show your plan for it before a shovel goes in.
What to Check Before You Submit a Single Drawing
Think of the permit as a checklist you clear in sequence. Miss an early item and you’re waiting weeks while everyone else’s paperwork moves. Here’s what to line up, and the questions worth asking your contractor before you sign anything.
- Lot coverage and setbacks. Non-conforming lot coverage is a hidden trip wire in these mid-century neighborhoods. Many parcels are already at or over current setback limits, so a room addition can trigger a variance hearing before the first permit is issued. Ask your contractor to pull your lot’s coverage numbers on day one.
- Stamped wind-load and structural drawings. An addition needs engineered plans, not a hand sketch. Confirm the engineer’s calculations cover HVHZ.
- Flood-elevation certificate. Get your current certificate and have the addition checked against the 50% value threshold before you settle on scope.
- Geotechnical and dewatering documentation. Especially for foundation work west of Biscayne Boulevard.
- One contractor pulling every trade permit. Electrical, plumbing, and structural permits should all run under one license so you’re not chasing subcontractors for paperwork.
The variance item is the one we see derail timelines most. A homeowner plans a 400-square-foot addition, then learns the lot was already over on coverage decades ago and the addition needs a hearing. That hearing can add months. Knowing it upfront lets you resize the addition or restructure the footprint instead of discovering the problem after design is paid for.

What an Addition Actually Costs in North Miami Beach
Most homeowners asking about permits are really asking what the whole project will run once the permits clear. Here’s how the numbers break down for North Miami Beach. These are the ranges we use for planning; your exact quote depends on scope, engineering, and the flood and dewatering requirements your lot triggers.
| Project | Typical Cost Range |
|---|---|
| Home Addition | $53,100 - $153,400 |
| ADU Construction | $106,200 - $259,600 |
| Garage Conversion | $35,400 - $94,400 |
Permit and engineering costs sit on top of those numbers: HVHZ structural engineering, flood-elevation certification, geotechnical reports, and dewatering are real line items, not rounding. An addition that needs a variance hearing adds legal and timeline costs too. We give you these numbers upfront so the “number you see is the number you pay” holds. Our technicians have up to 12 years of experience, and every project is covered by our Home Additions & ADU in North Miami Beach team under the 730-Day Done Right Promise. That promise covers permit-required work end-to-end, including pulling every trade permit under one contractor. Watching a full Home Additions & ADU project move from design through final inspection is where the permit process stops being abstract.
Where the finish materials land matters too, and not just to the look. Brand-backed windows and impact-rated systems (we work with Andersen and Pella) help you clear HVHZ product-approval requirements during inspection, and outdoor additions with hardscape from Belgard or Unilock hold up to salt air and year-round UV. Built to last, backed in writing.
When to Call a Pro Before You File
A stop-work order on a Friday afternoon with an open foundation and rain in the forecast is exactly when you want a real person, not a voicemail box. Calls to Groundwork are answered by a live person 24/7, so a homeowner facing that can reach someone the same day rather than waiting until Monday while water threatens the site. That’s a small thing until it isn’t.
You don’t need to file the permit yourself. But you do need to know what’s coming before you commit to a contractor, because the HVHZ, flood, and lot-coverage layers are where oversimplified bids fall apart. We offer a free project estimate and design consult, upfront pricing with no surprises, 0% financing for 18 months, and $1,000 off projects over $10,000. Groundwork Construction Co. of North Miami Beach connects you with independent local professionals who do the work, all held to the same written standard.
FAQs
Yes, a room addition in North Miami Beach always needs a building permit, and yours will need to meet HVHZ wind-load standards with engineered, stamped drawings plus flood-elevation documentation. There’s no small-addition exemption. Call (844) 797-4868 for an exact estimate; the consult is free.
Plan on a few weeks for a straightforward addition and longer if your lot needs a variance hearing or a geotechnical and dewatering review. The engineering and flood paperwork usually drives the timeline more than the building department itself. Call us to scope what your specific lot will require before you design.
No. Unpermitted additions in North Miami Beach surface during appraisal, insurance, or resale and can require you to tear out finished work and start over. The HVHZ and flood rules here make unpermitted construction a real safety and financial risk. Call (844) 797-4868 to do it the right way from the start.
It can. If the addition raises the structure’s value by 50% or more, the entire home may be required to come into compliance with current base flood elevation rules, so a current flood-elevation certificate should be checked before you finalize scope. Call us for an upfront estimate that accounts for it.
Get Your North Miami Beach Addition Permit Path Mapped
The permit question here isn’t a yes or no. It’s an HVHZ, flood-elevation, and lot-coverage checklist that decides whether your project starts on time. Groundwork Construction Co. of North Miami Beach offers a no-pressure assessment in North Miami Beach. Call (844) 797-4868 for a free estimate and design consult.
Written by the team at Groundwork Construction Co. of North Miami Beach, serving North Miami Beach, FL.


