

Free written scope consultation - allowances, timeline, and change-order rules on paper before a single trade is scheduled
Garage Conversion ADU in Westview, FL: What It Costs and How Long It Takes
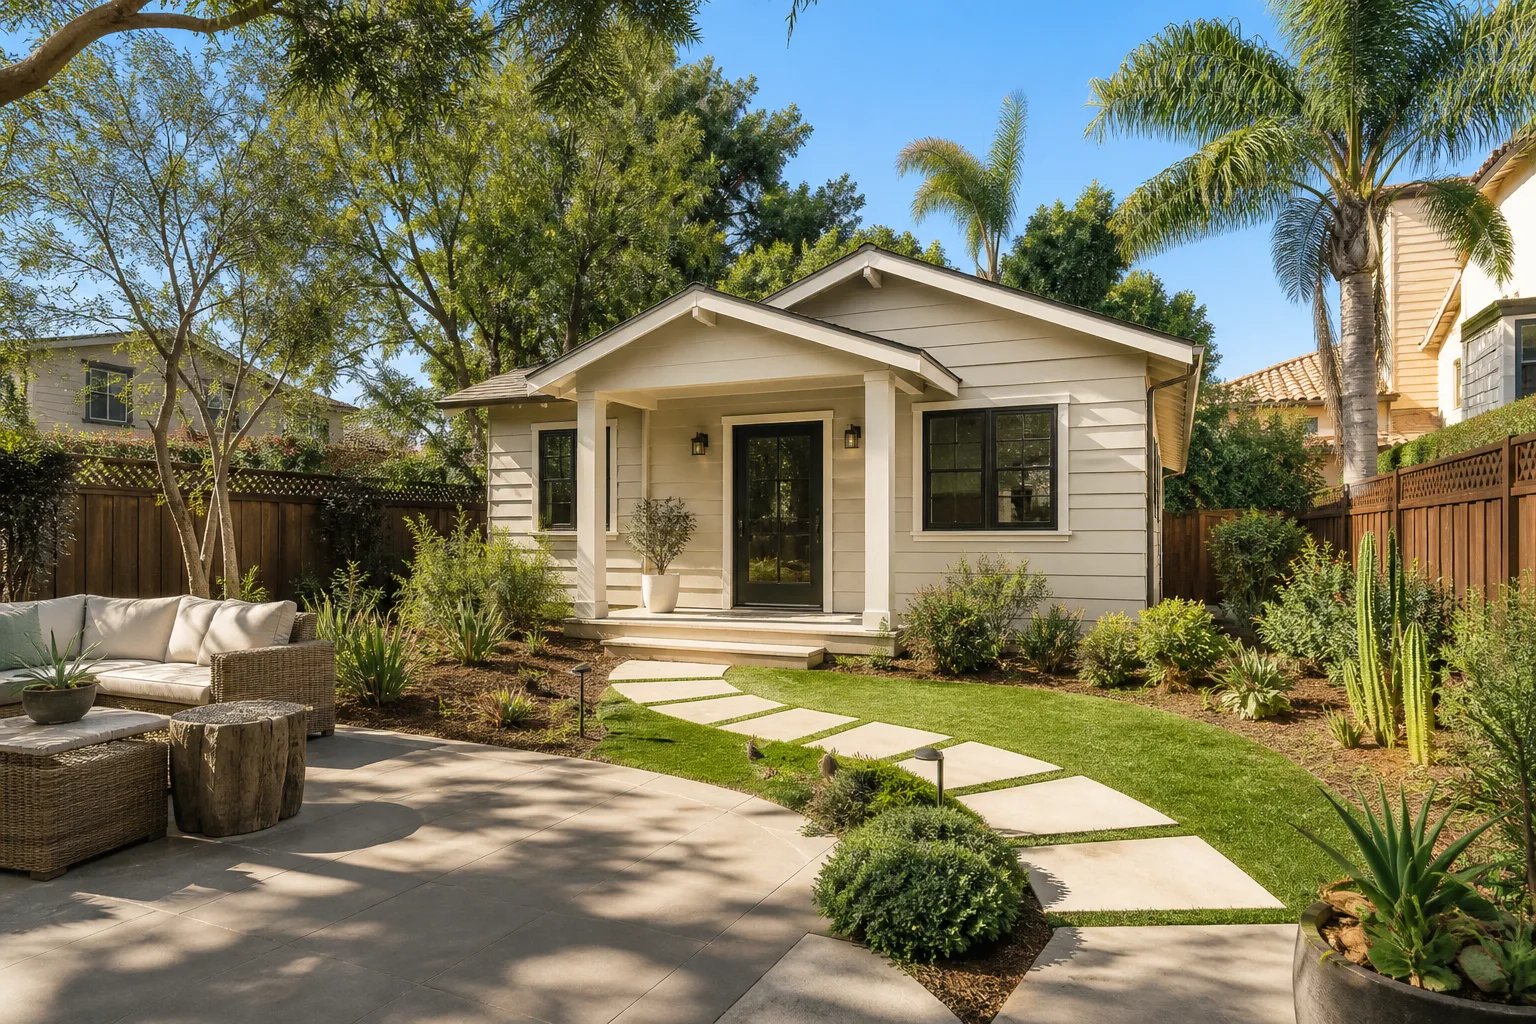
A garage conversion ADU in Westview runs $45,000 – $130,000 and takes 3 – 5 months from permit submittal to final inspection. You’re turning an existing garage into a permitted, livable unit – new slab or floor build-up, framed walls, insulation, electrical, plumbing tie-ins, HVAC, and a wind-rated door and window package. Most Westview conversions land in the $65,000 – $95,000 range for a one-bedroom, one-bath unit. Call (844) 797-4868 to schedule a free on-site estimate.
How We Run a Garage Conversion ADU in Westview, Stage by Stage

Stage 1: Site assessment and feasibility (days 1 – 3). We measure the garage, check the slab, inspect the ceiling structure, and locate the existing electrical panel and water service. You’ll learn right away whether the garage sits inside current setbacks and lot coverage – a real question in Westview, where mid-century lots often don’t conform. You decide the unit size and whether it’s a studio, one-bedroom, or two-bedroom layout.
Stage 2: Design and permit submittal (weeks 2 – 6). We prepare drawings, energy calcs, and a wind-load package for Miami-Dade County’s Building Department. You choose the exterior finish, door type, window type, and kitchenette layout at this stage because they go into the drawings. This is where the permit timeline actually gets set – we can’t speed up the county, but a complete submittal avoids the correction cycle that adds 3 – 4 weeks.
Stage 3: Demo and rough-in (weeks 6 – 10). Out comes the old garage door opening (framed and closed), any stored debris, and the existing slab if it’s cracked or too low. In goes the new floor assembly, framed interior walls, electrical rough-in, plumbing for the bathroom and kitchenette, and the HVAC. You make fixture and finish selections in this window, not after the drywall goes up.
Stage 4: Rough inspections and close-up (weeks 10 – 14). Framing, electrical, plumbing, and mechanical inspections happen before anything gets covered. Then insulation, drywall, texture, paint, flooring, cabinets, and fixtures. This is the longest single stretch on the calendar and the one where material lead times bite if selections were late.
Stage 5: Finals and handoff (weeks 14 – 20). Final building, electrical, plumbing, and mechanical inspections, plus the impact-rated door and window sign-off. We walk the unit with you, document everything, and hand over the permit close-out. Our technicians have up to 12 years of experience, and every job carries the 730-Day Done Right Promise – if it’s not done right, we make it right.
Styles & brands we work with
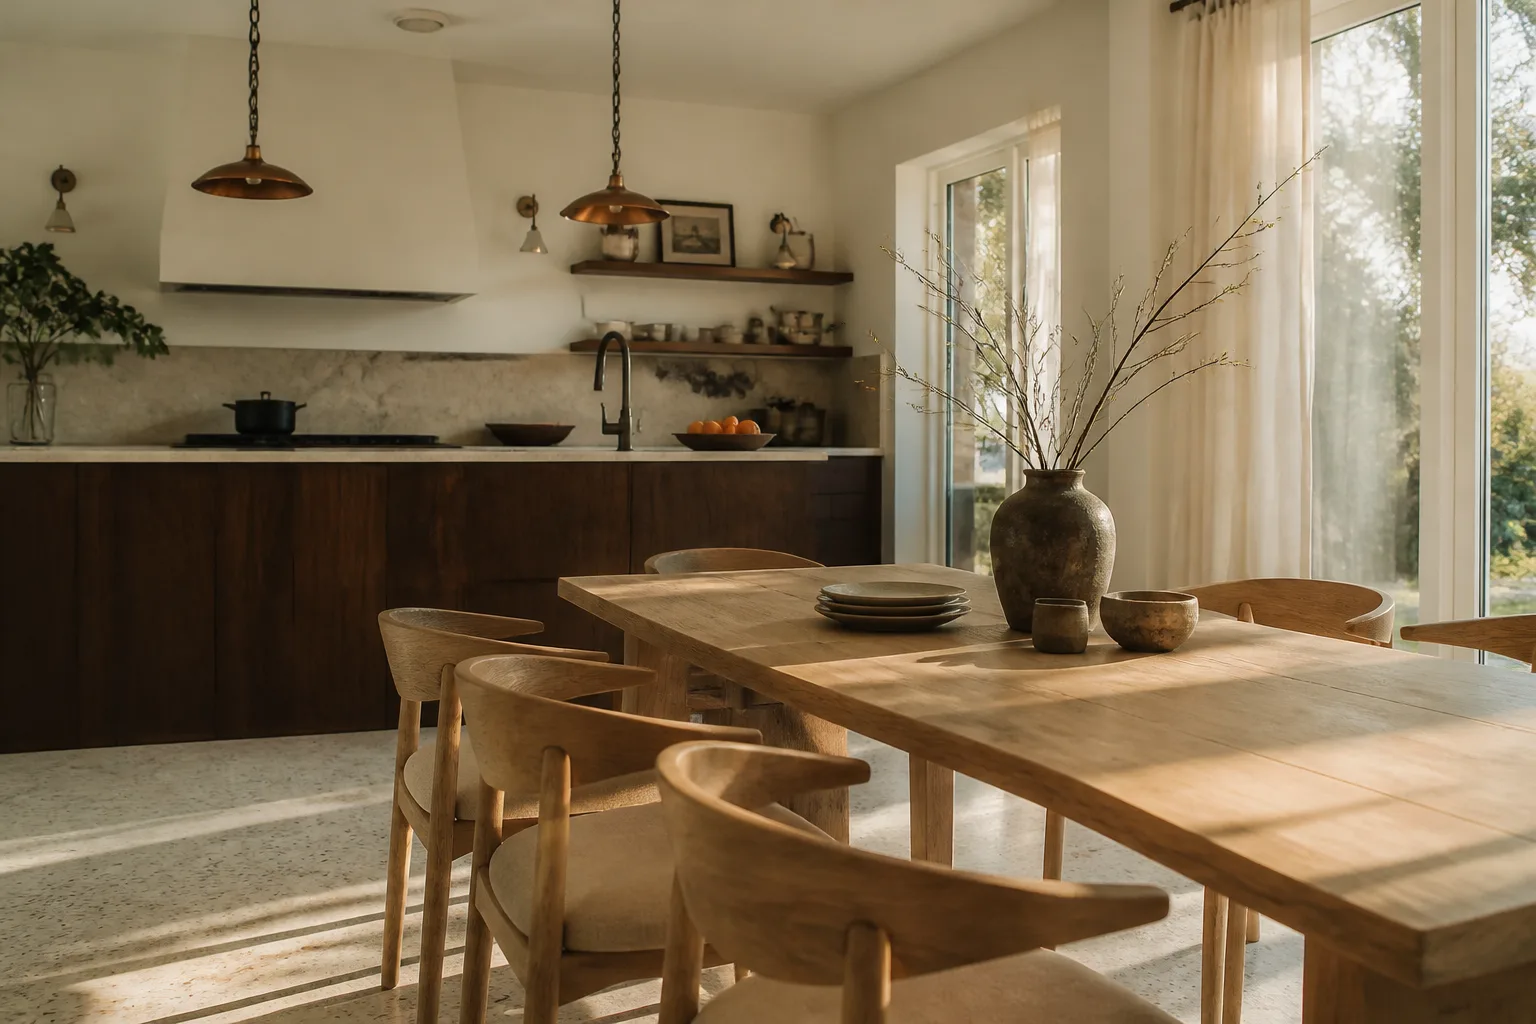
- Kitchen remodeling
- Bathroom remodeling
- Home additions & ADU
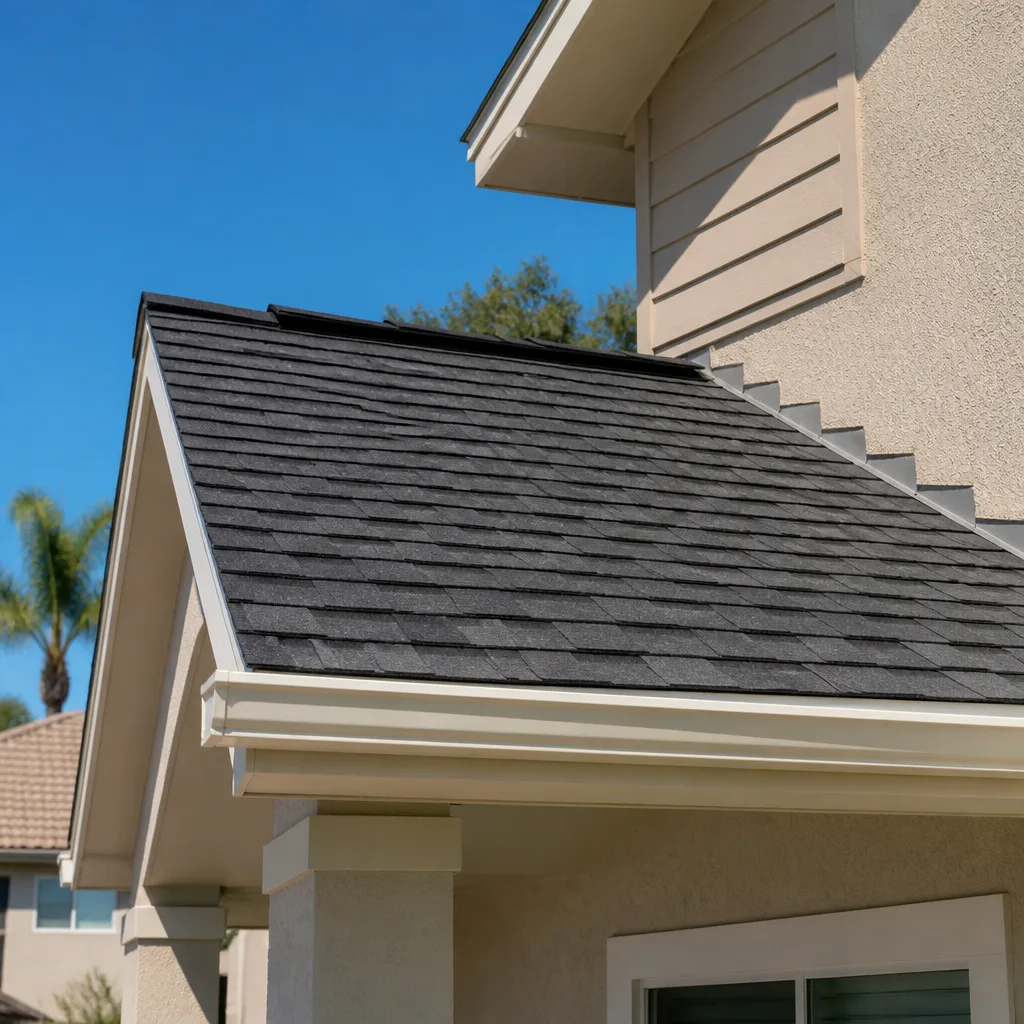
- Roofing
- Windows & doors
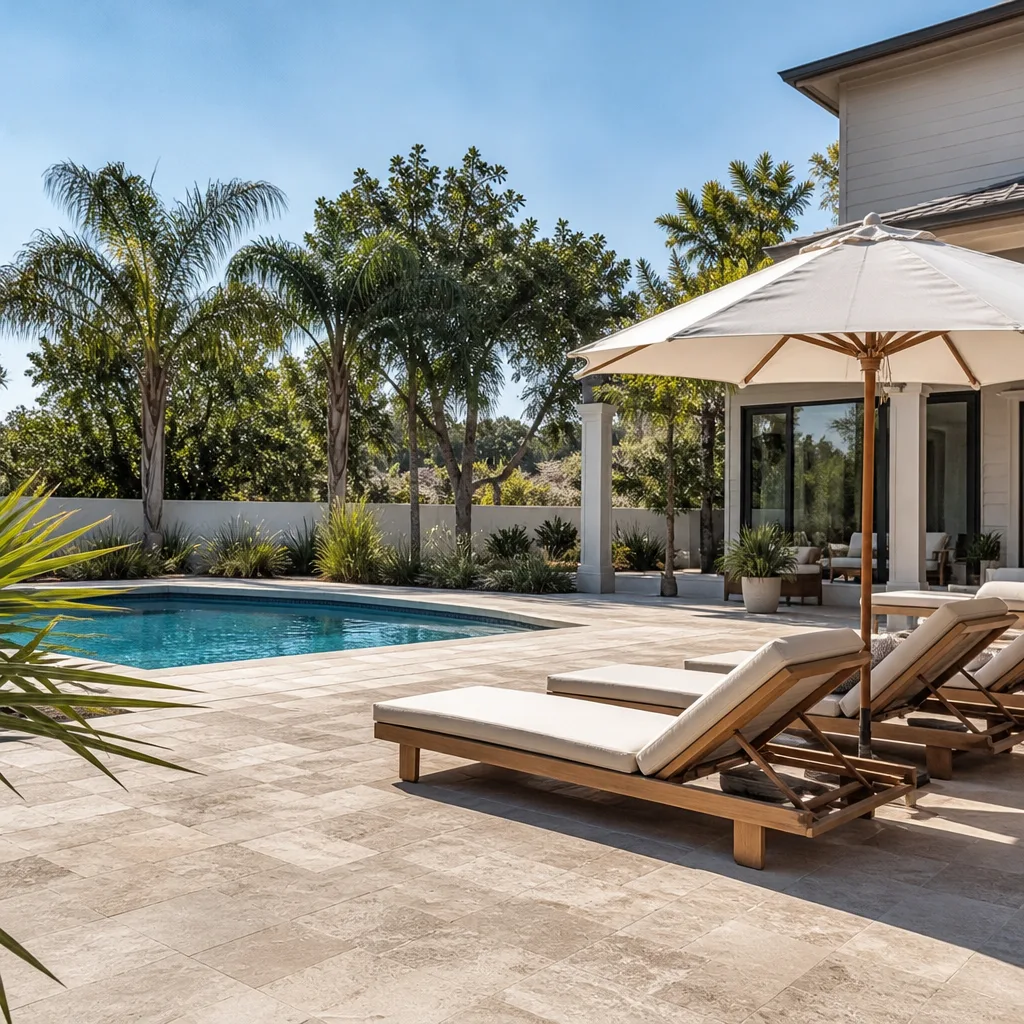
- Driveway & pavers
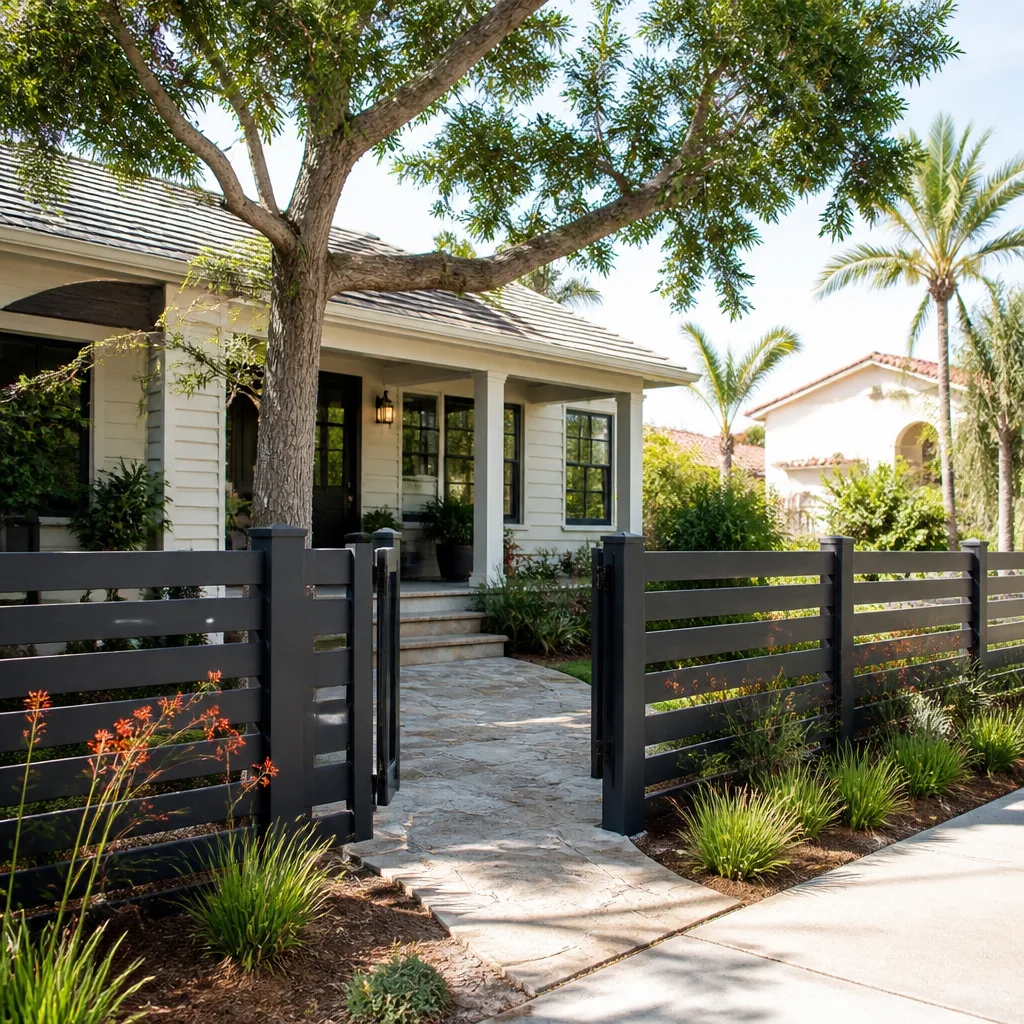
- Fence
The Choices You’ll Actually Make on a Westview Garage Conversion
Every garage conversion ADU comes down to a handful of decisions that swing the price and how the unit lives. Here’s what you’re picking between:
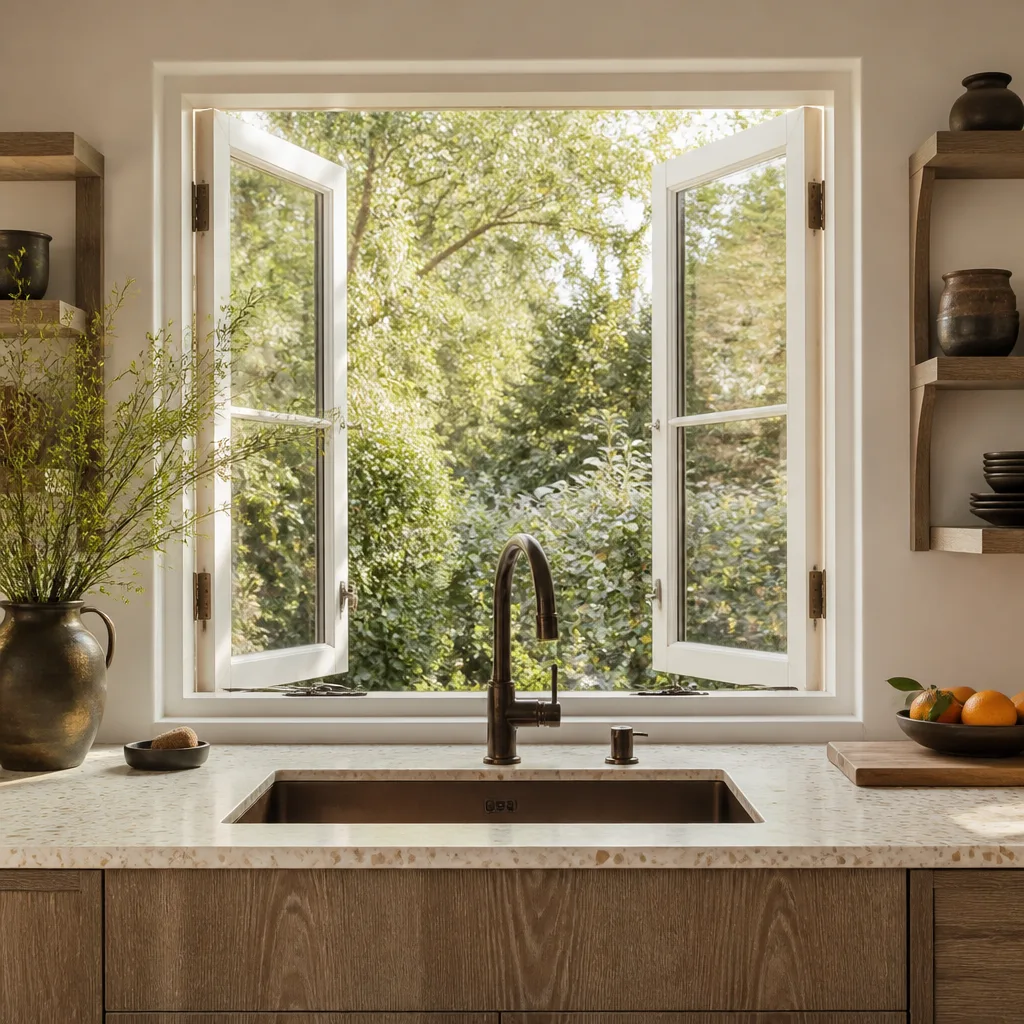
- Impact-rated door and window package. A wind-rated, impact-glazed entry door and windows meet Miami-Dade’s hurricane code and can trim insurance costs. The trade-off is cost – impact glazing runs higher than standard – but non-rated units won’t pass inspection here, so this isn’t really optional.
- Floor build-up. Poured slab over the existing floor, or a raised subfloor over a vapor barrier. The raised option handles Westview’s humidity and any slab moisture better; the slab option is flatter and cheaper on a sound existing garage floor.
- HVAC. A ducted mini-split or a dedicated small air handler. Mini-splits avoid running ducts through a low garage ceiling and handle South Florida’s humidity well; a ducted system suits larger two-bedroom layouts.
- Exterior skin. Stucco to match the main house, or a fiber-cement lap siding like James Hardie. Stucco blends with the block homes that dominate Westview; siding goes up faster and holds paint differently in the UV here.
- Kitchenette and bath grade. A compact kitchenette with a two-burner cooktop and under-counter fridge, versus a full kitchen. Small wet-wall baths keep plumbing runs short and cost down.
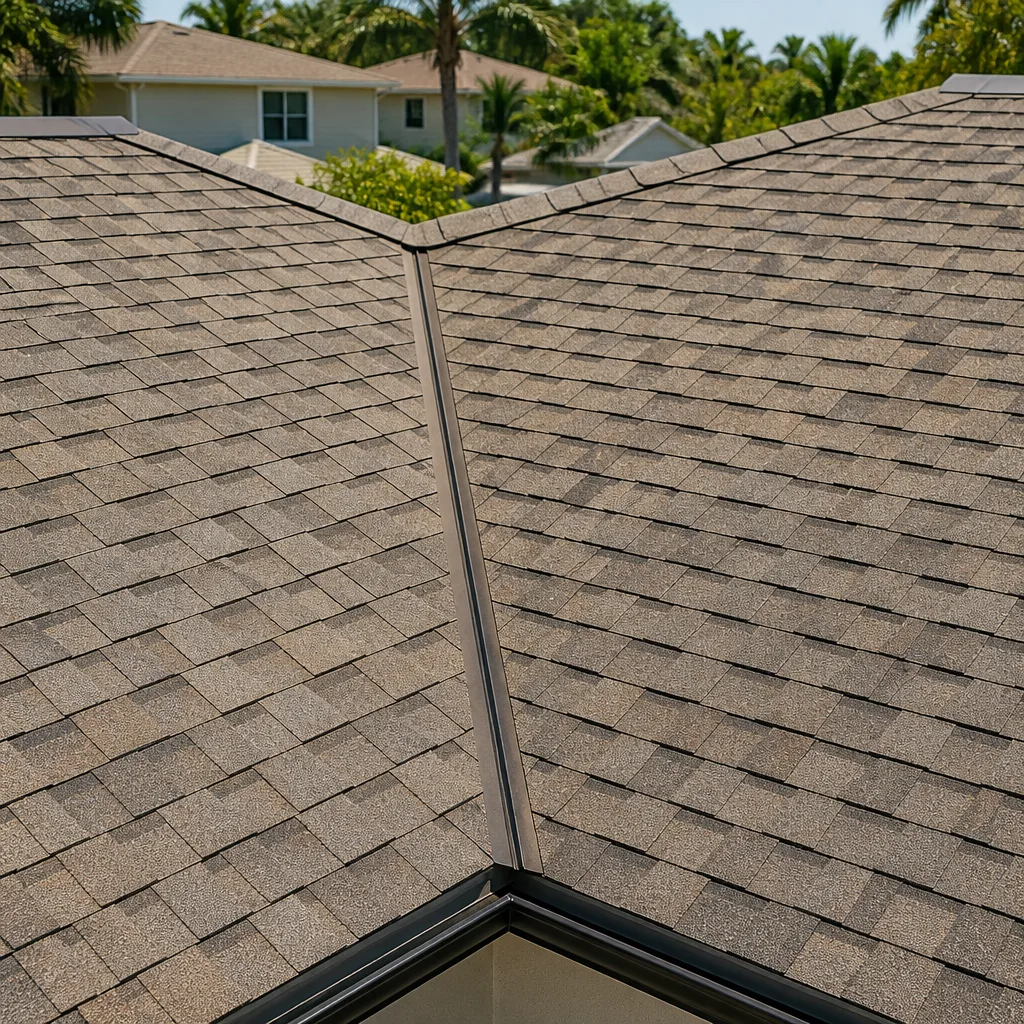
Roofing tie-downs and any roof work tied to the conversion are where we naturally reach for a wind-rated system from partners like IKO or Atlas, since the post-Andrew code reshapes every roof and window job in this county.
What a Garage Conversion ADU Costs in Westview, FL

Expect $45,000 – $130,000 for a permitted garage conversion ADU in Westview, with most one-bedroom units landing between $65,000 and $95,000. A studio with a kitchenette and a half-bath can come in near the low end; a two-bedroom, two-bath unit with a full kitchen pushes toward the top.
Five things move that number:
- Size and layout. A single-car garage of roughly 250 – 300 sq ft converts cheaper per square foot than a double garage, but a two-bedroom unit commands a higher ADU value.
- Existing condition. A cracked or settling slab, a rusty or undersized electrical panel, or a roof at the end of its life each add cost. A panel upgrade alone can add several thousand dollars.
- Moving plumbing, electrical, or structure. Keeping the bath and kitchenette on a short wet wall against the house saves money. Running plumbing across the garage or cutting new beams to open the ceiling pushes the job toward the high end.
- Material grade. Standard cabinets and laminate counters versus a premium kitchen; impact glazing and a high-end entry door versus builder-grade.
- Permit scope. A clean, conforming lot is cheaper to permit than one that needs a variance for setbacks or lot coverage – a real possibility on older Westview lots.
Your written estimate itemizes demo, framing, electrical, plumbing, HVAC, insulation, drywall, finishes, impact door and windows, and permit fees, with upfront pricing so the number you see is the number you pay. Call (844) 797-4868 for an exact quote – estimates are free.
See the difference
 Before
 After
 Before
 After
 Before
 After
What Westview Homes Specifically Do to This Job
Westview (ZIP 33167) grew up as a mid-century community, and most of the garages we convert here were built in the 1950s to 1970s as carports later enclosed with block and stucco. That matters: an enclosed carport often has a shallower slab, a lower ceiling, and framing that was never designed for a habitable room, so the first thing we check is whether the structure supports a legal conversion or needs reinforcement. Because so much of the housing is non-conforming by today’s setbacks and lot coverage, conversions here routinely run into Miami-Dade’s variance and 40-year recertification rules, and the wind-mitigation code that followed Hurricane Andrew reshapes every door, window, and roof tie-down decision. Many homeowners here work through owner-builder and small-contractor networks, so we spend real time on bilingual communication and getting the county Building Department submittal right the first time. Concrete-block walls, terrazzo floors, low-pitched roofs, and year-round humidity mean moisture control and impact glazing get solved up front, not after the fact. We cover all of Westview, and when a garage conversion is one piece of a larger build-out it often becomes part of a full Home Additions & ADU in Westview scope.
Serving Westview, FL – Our Local Coverage Area
We serve Westview and nearby communities. Use the map below to see the area we cover. If you’re nearby, we can almost certainly help.
Frequently Asked – Garage Conversion ADU in Westview
Most take 3 – 5 months from permit submittal to final inspection, with the county permit review the biggest variable. A straightforward conforming lot can move faster; a variance adds weeks. Call (844) 797-4868 and we’ll give you a realistic timeline for your specific garage.
Yes – a garage conversion ADU requires a building permit through Miami-Dade County, and the unit must meet current wind-load and impact code for doors and windows. We pull the permits and manage inspections as part of the job. Call us for a free estimate that includes the permit scope.
Often yes. Keeping the bathroom and kitchenette on a short wet wall against the main house and working within the existing framing keeps cost down. Bigger changes to plumbing runs or structural beams push the price toward the high end. We’ll tell you which side of that line your garage falls on.
It runs $45,000 – $130,000, with most one-bedroom units landing between $65,000 and $95,000. Size, existing condition, plumbing and electrical changes, and finish grade drive the difference. Call (844) 797-4868 for an exact quote – estimates are free.
Every garage conversion ADU is covered by our 730-Day Done Right Promise – if it’s not done right, we make it right. That’s one of the longest workmanship guarantees in residential construction, and it’s in writing.
Get a Free On-Site Estimate for Your Garage Conversion ADU in Westview
Call (844) 797-4868 and a live person answers, day or night. We’ll visit, measure the garage, check the slab and panel, and walk through what a legal, wind-rated conversion requires in Westview. You’ll get a written line-item estimate with upfront pricing and no surprises – and a free design consult to sort your layout and finishes. Ask about 0% financing for 18 months and $1,000 off projects over $10,000. Reach out through our Home Additions & ADU service, and homeowners often pair this project with Asphalt Driveways & Resurfacing in Westview or Concrete Driveways & Concrete Work in Westview once the garage becomes a home.
Written by the team at Groundwork Construction Co.