




Free written scope consultation - allowances, timeline, and change-order rules on paper before a single trade is scheduled
Styles & brands we work with
- Kitchen remodeling
- Bathroom remodeling
- Home additions & ADU
- Roofing
- Windows & doors
- Driveway & pavers
- Fence
See the difference
 Before
 After
 Before
 After
 Before
 After
Kitchen Design & Layout in North Miami Beach, FL
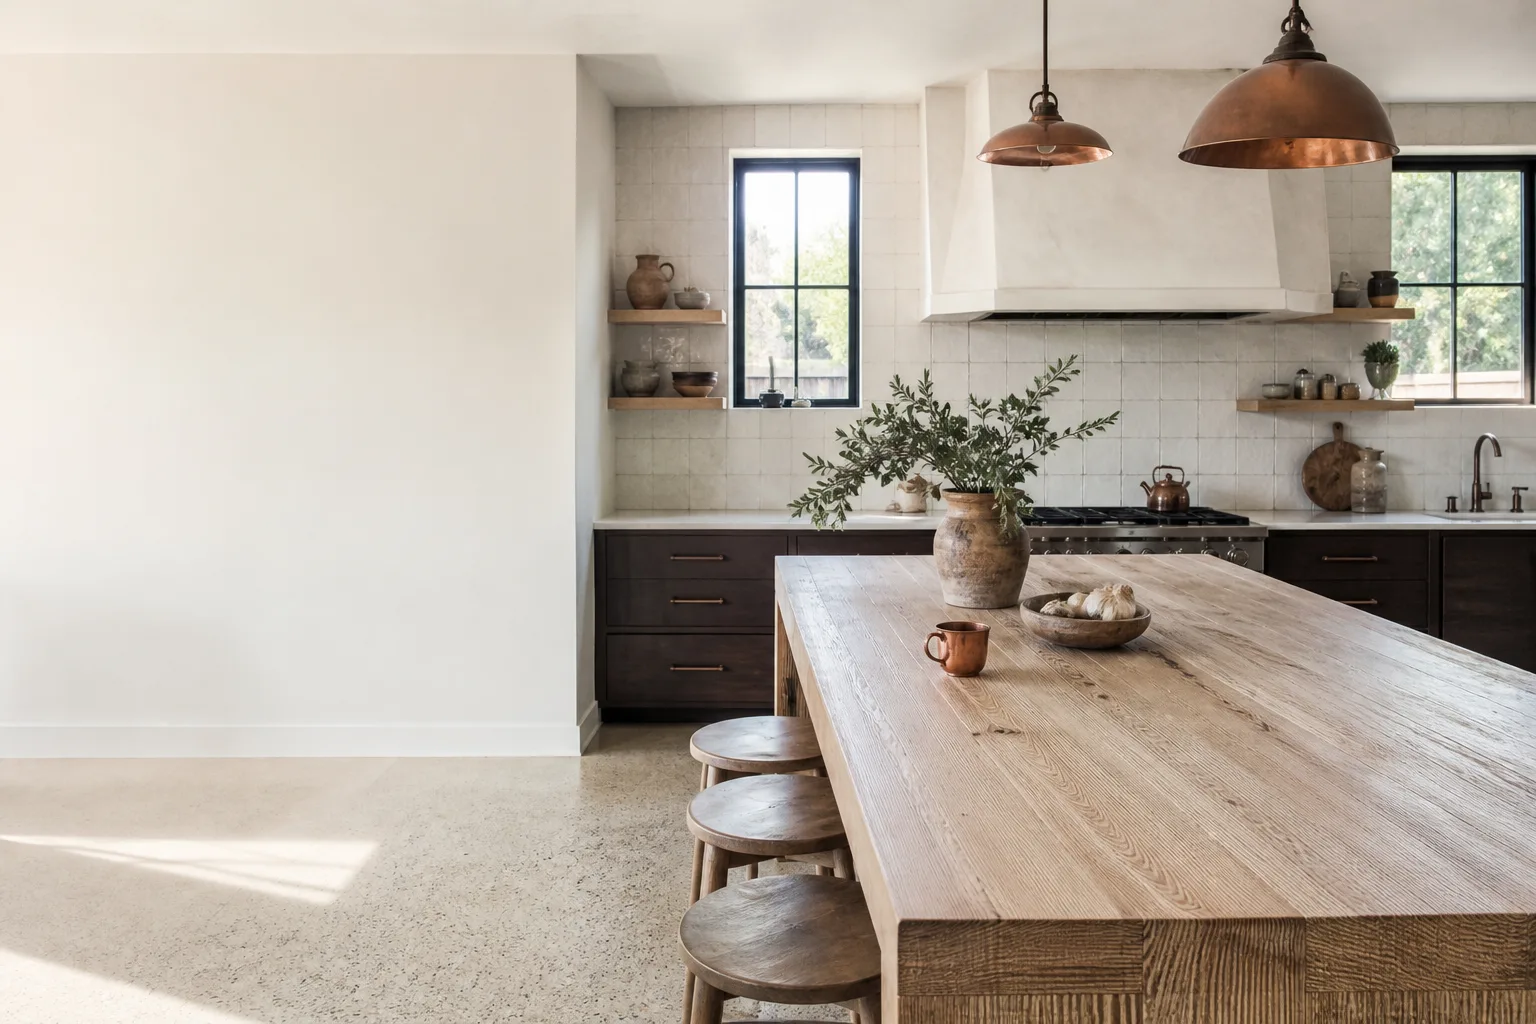
Kitchen design and layout work is the planning stage that decides where the sink, range, refrigerator and island actually go before anyone touches drywall. It answers the question most North Miami Beach homeowners ask first: can the kitchen we have hold the kitchen we want? A good layout makes a cramped 10-by-12 galley in Eastern Shores feel open, gets the range off a wall that backs up to the Florida Room, and puts the refrigerator where the door won’t smack the dishwasher. A bad one leaves you squeezing past the oven door for the next twenty years.
Groundwork Construction Co. of North Miami Beach handles kitchen design and layout as the first real decision inside a full Kitchen Remodeling in North Miami Beach project. Our technicians have up to 12 years of experience reading North Miami Beach floor plans, and every layout we draw is covered by our 730-Day Done Right Promise. If a cabinet run we planned doesn’t fit the way it should, we make it right. Call (844) 797-4868 and a live person picks up, any hour of any day, for a free design consult.
Key Takeaways
- Layout planning comes before ordering cabinets or picking finishes, not after, because cabinet boxes are cut to the plan.
- Most North Miami Beach kitchen layout consults run $350 – $900, credited toward your project when you hire us.
- The biggest constraint in North Miami Beach is usually a load-bearing wall between the kitchen and the Florida Room, not square footage.
- Every completed project is covered by the 730-Day Done Right Promise, and we price it upfront so the number you see is the number you pay.
When You Need Kitchen Design & Layout
Most people don’t call for “layout” as a standalone thing. They call because something in the kitchen stopped working and they can’t tell whether it’s a finish problem or a bone-structure problem. These are the scenarios we hear most in North Miami Beach, and each one points to layout work rather than a cosmetic refresh:
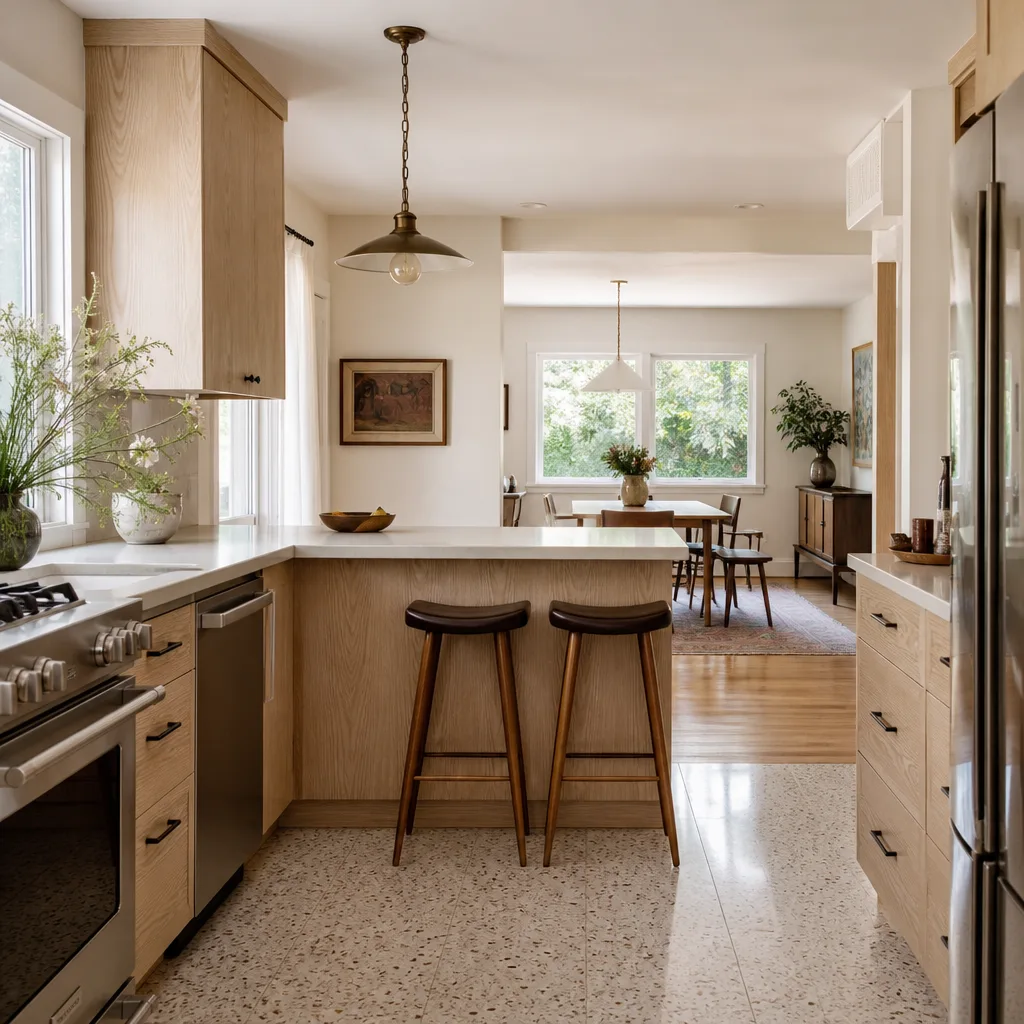
- The kitchen is a galley built for a smaller household. A lot of homes around the Intracostal and Biscayne Boulevard corridors were built in the 1950s and 60s with a single-run galley or a tight U-shape. If two people can’t pass each other without turning sideways, no amount of new countertop or paint fixes it. You need the run re-planned, sometimes with a peninsula where a door or window wall used to define the space.
- You want the wall between the kitchen and the Florida Room gone. This is the single most common request we get in North Miami Beach. The problem is that in plenty of these homes that wall carries roof load. We check for it before we promise anything, because opening a load-bearing wall means an engineered beam and a permit, and that changes both the layout and the budget.
- The appliance run doesn’t work anymore. A refrigerator that’s 30 years older than the opening it sits in, a range with no proper ventilation, or a dishwasher that blocks a cabinet corner. If you’ve been shuffling appliances around to make the room function, the layout was wrong from the start.
- Traffic from the front door or the pool deck cuts straight through the kitchen. North Miami Beach homes often have a pool or patio entrance that dumps guests right through the cooking zone. A layout that redirects that traffic, even by shifting a doorway or adding an island with a walkway on the outside, keeps the cook out of the crossfire.
- You’re planning a complete remodel and don’t know where to start. If you’re replacing cabinets, counters, sink and flooring anyway, this is exactly when to re-draw the plan rather than replicate the old one. Replacing a bad layout with new cabinets in the same bad layout is how remodels get wasted.
- You’ve been quoted a cabinet package but no real plan. Some contractors hand over a cabinet catalog and call it design. If nobody has measured your windows, doors, plumbing rough-ins and electrical panel location, the layout isn’t real yet. Call us at (844) 797-4868 and we’ll tell you what a proper plan should include.
Our Kitchen Design & Layout Process
Design is where we spend the most attention because it’s the cheapest place to fix a mistake. Changes on paper cost nothing. Changes after cabinets are ordered and the counters are templated are expensive. Here’s how a North Miami Beach kitchen layout moves from first conversation to a plan you can build from:
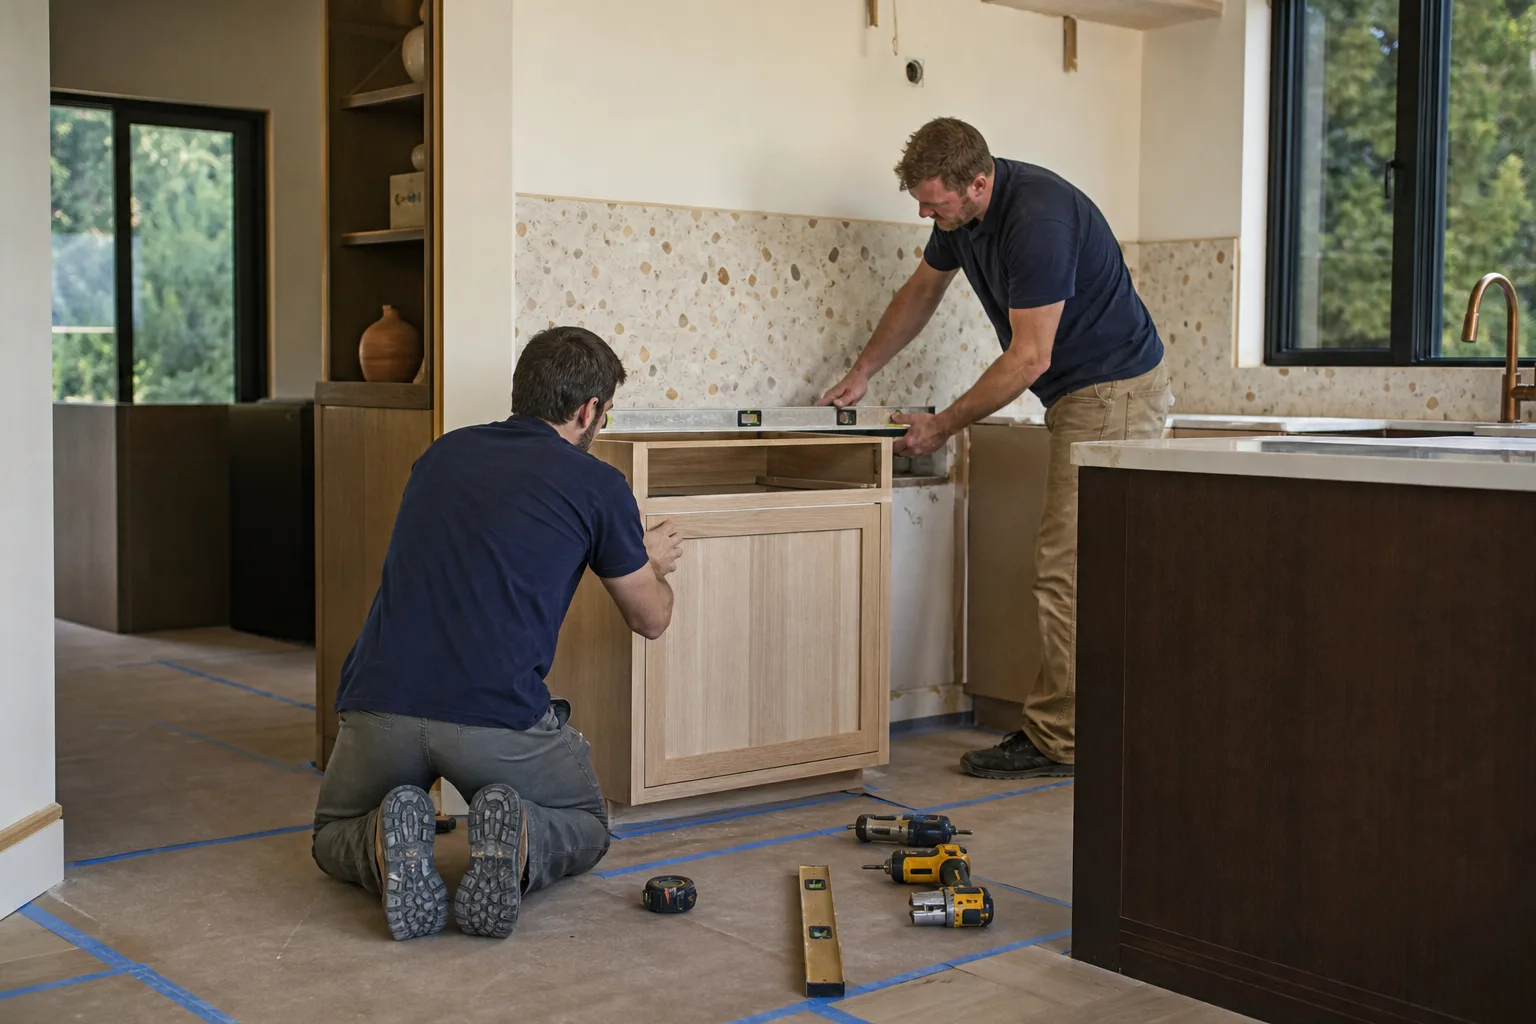
- Walkthrough and measurement. We come out, measure the room, and document the things that actually constrain the plan: window and door positions, the plumbing rough-in for the sink, where the range can vent, the location of the electrical panel, and whether that wall to the Florida Room is load-bearing. We also note soffits, which are common in North Miami Beach homes and can hide ductwork or the old ceiling line. Calling ahead helps because we answer 24/7, so there’s no voicemail wait to book a time.
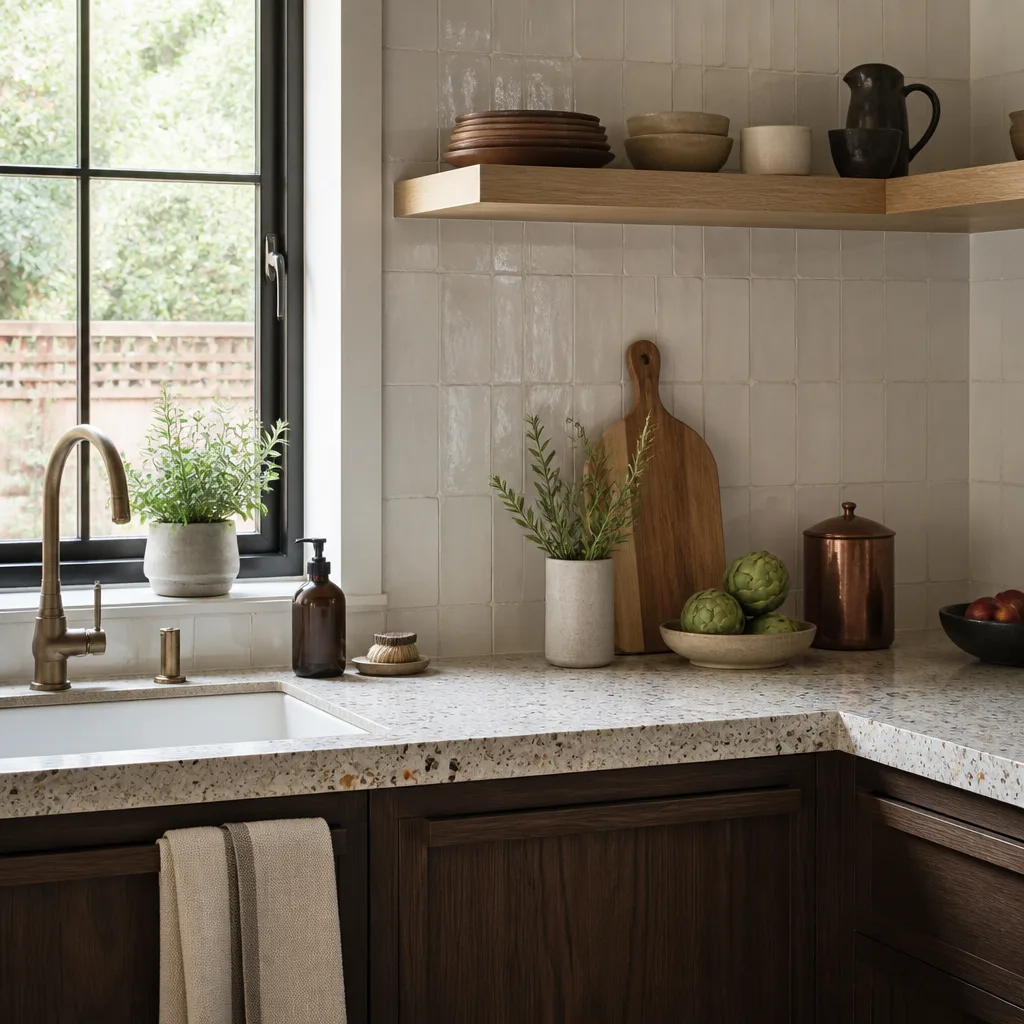
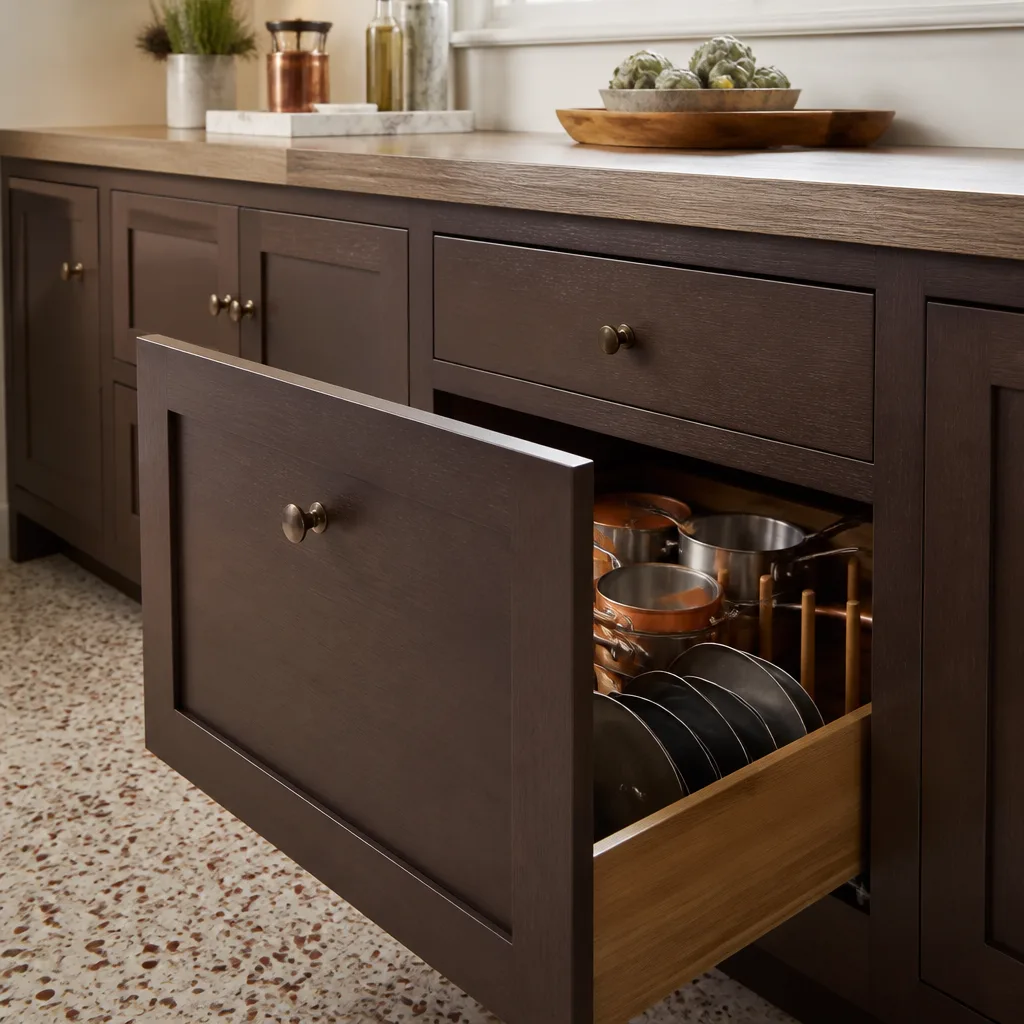
- Programming with you, not at you. We ask how you actually cook. Do you need a double wall oven or is a range fine? Is a pantry run more valuable than a second sink? How many people cook on Thanksgiving? We plan around real routines, not a showroom photo. This is also where we talk about the curated brand portfolio we work with, from KraftMaid cabinetry to Cambria quartz surfaces, so material choices line up with the layout rather than fight it.
- Layout drawings and revisions. We draw the plan in plan view with appliance placement, counter run lengths and clearances marked. You’ll see the work triangle mapped out: sink, range and refrigerator within a sensible distance of each other. You’ll get a revision round or two, because layouts always improve once you see them on paper and realize the trash pull-out is behind the oven door.
- Structural and permit check. If we’re opening a wall or moving plumbing, this step decides what’s actually possible. North Miami Beach projects that alter structural elements go through the city’s building permit process with plan review, and we handle that scope in the plan. Anyone who tells you a load-bearing wall can come out with a “few posts” and no engineering hasn’t looked at the ceiling framing.
- Budget alignment and upfront pricing. The layout drives the cost. Once the plan is set, we price it line by line so you can see where the money goes before you commit. Our number is the number you pay, and we back projects over $10,000 with $1,000 off plus 0% financing for 18 months if you want to spread the spend.
- Handoff to construction. The finished layout becomes the build plan. Cabinets, counters, electrical rough-in and plumbing all get ordered and scheduled against it. The same plan you approved is what the crew builds to. Our technicians arrive background-checked and in uniform on every job.
If your kitchen layout is part of a bigger scope that includes doors, windows or the roof over that kitchen, all of it can run through the same contractor. That’s the point of working with a full-scope partner: from foundation to finish line, one accountable team. You can see how a larger home improvement plan fits around a kitchen renovation if you’re weighing phasing.
Kitchen Design & Layout Pricing in North Miami Beach
Kitchen design and layout in North Miami Beach runs $350 to $900 for a standalone planning and drawing package, and that fee is credited toward your project when we build it. Full kitchen remodels we design and build typically land between $38,000 and $120,000 depending on scope, with a mid-grade North Miami Beach kitchen with semi-custom cabinets, quartz counters and new appliances usually coming in $55,000 to $80,000. Layout changes that move plumbing or open a load-bearing wall add to the budget because they involve permits and, sometimes, structural work.
Here’s how the line items break out so you can see what’s driving the number:
| Line item | Typical range |
|---|---|
| Design and layout package (credited to project) | $350 – $900 |
| Semi-custom cabinetry (KraftMaid or comparable) | $9,000 – $22,000 |
| Quartz countertops (Cambria or comparable) | $4,000 – $9,500 |
| Appliance package | $4,000 – $14,000 |
| Electrical, plumbing and lighting rough-in | $3,500 – $9,000 |
| Open a load-bearing wall (engineered beam, permit) | $6,000 – $18,000 |
| Structural permit and plan review | $1,200 – $3,500 |
| Flooring | $2,500 – $7,500 |
What moves the price most is structure, not finishes. A layout that keeps the sink and range where they are is far cheaper than one that moves the plumbing wall or takes out the partition to the dining room. Cabinet grade is the second lever. Full-overlay semi-custom is where we see most of our North Miami Beach clients land, and it holds up in our humidity better than stock boxes with particle board cores. Our consult is free, and the design fee only applies once you decide to move forward with drawings. Call (844) 797-4868 to book a free estimate and design consultation, and we’ll quote upfront with no surprises.
What about modular and panelized options?
Some North Miami Beach homeowners ask about panelized kitchen modules and prefab components from names like Boxabl or Mighty Buildings because they’ve seen them online. We’ll discuss them honestly when they fit. But a panelized wall system helps most when you’re adding space, not reshaping a kitchen inside an existing footprint. In a North Miami Beach renovation, the layout still has to work with the actual room, the actual plumbing rough-in and the actual ceiling height, which is why custom layout drawings matter even if part of the build uses prefab.
FAQs – Kitchen Design & Layout
How much does kitchen design and layout cost in North Miami Beach?
A standalone layout and drawing package in North Miami Beach typically costs $350 to $900, and we credit it toward your project when you hire us to build. The design fee is the cheapest part of the job and the part that saves the most, because it’s where you catch problems before cabinets are ordered. Call (844) 797-4868 for a free estimate, and the consult itself costs nothing.
Can I open the wall between my North Miami Beach kitchen and the Florida Room?
Usually yes, but it depends on whether that wall carries roof load, and in many North Miami Beach homes it does. If it’s load-bearing, opening it means an engineered beam designed by a structural engineer and permitted through the city, which adds roughly $6,000 to $18,000 to the project. If it isn’t, the opening is far simpler. We check the framing on-site before quoting, so you’re not guessing. Call (844) 797-4868 to schedule the inspection and get a straight answer.
Do I need a permit for a kitchen layout change in North Miami Beach?
Yes, if the work touches structure, plumbing, electrical or gas, and most layout changes touch at least one of those. Moving a sink means rerouting plumbing; moving a range means new electrical or gas and new ventilation. North Miami Beach plan review is part of the process we handle. Cosmetic swaps like cabinet door fronts or countertop resurfacing typically don’t require a permit. Call (844) 797-4868 and we’ll tell you what your specific layout needs.
How do you decide where the sink, range and refrigerator go?
We start with the work triangle: the sink, range and refrigerator should sit within a reasonable distance of each other so you’re not walking a lap to plate dinner. Then we layer in the room’s real constraints: window positions, the plumbing rough-in, where the range can vent, and how household traffic moves through the space. The final layout follows your cooking habits, not a template. Call (844) 797-4868 to talk through your kitchen with someone who’ll actually sketch it.
Is it cheaper to redesign the layout or just replace cabinets in the same spots?
Replacing cabinets in the same layout is cheaper, but it locks in whatever problems the old plan had, and in a tighter galley or a U-shape that doesn’t work, that’s money spent on a kitchen that still doesn’t function. The layout package costs a few hundred dollars and is credited if you build with us. Call (844) 797-4868 and we’ll give you both numbers side by side so you can decide.
Can you help me choose materials, or do I source them myself?
We help, and we lean on brand partners we’ve vetted for durability in South Florida humidity, including KraftMaid cabinetry and Cambria quartz surfaces. You’re welcome to source your own finishes, but matching them to the layout before ordering saves the headache of finding out the counter slab won’t fit the peninsula you planned. Call (844) 797-4868 for a consult with the options in front of you.
Kitchen design and layout is the stage where a North Miami Beach renovation either becomes straightforward or becomes expensive. Get the plan right and the rest of the project follows. Groundwork Construction Co. of North Miami Beach has been designing and building kitchens since 2014, our technicians bring up to 12 years of hands-on experience, and every project is covered by our 730-Day Done Right Promise. Calls are answered by a live person 24/7, estimates are free, and pricing is upfront before a single cabinet is ordered. Call (844) 797-4868 for a free estimate and design consult, and if you’re a homeowner in Kitchen Remodeling territory and ready to plan, we’re ready to draw.
Written by the team at Groundwork Construction Co. of North Miami Beach, serving North Miami Beach.


