

Free written scope consultation - allowances, timeline, and change-order rules on paper before a single trade is scheduled
New Detached ADU in Opa-locka, FL: What the Build Actually Costs
A new detached ADU in Opa-locka runs $45,000 – $130,000 for the typical backyard unit, and most builds take four to seven months from permit application to final inspection. Detached means a standalone structure: its own foundation, its own roof, its own utility runs from the main house. Call (844) 797-4868 and we’ll walk your lot, check the setbacks, and put real numbers in writing before you commit to anything.
How a Detached ADU Build Moves, Stage by Stage
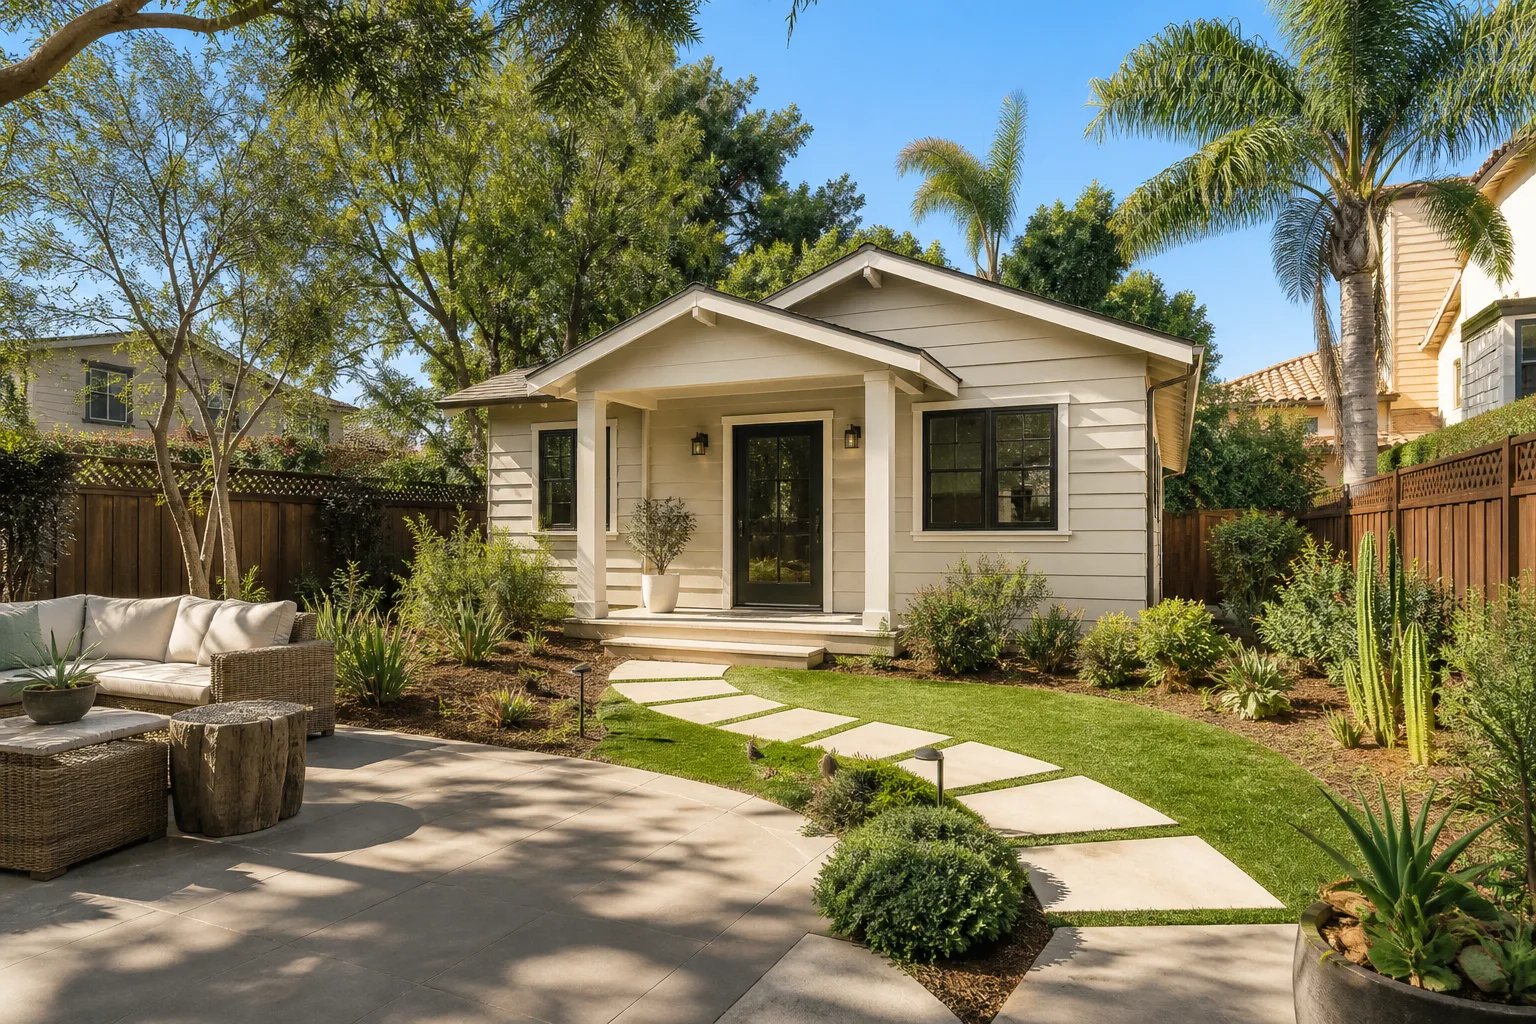
Here’s the honest sequence. Each stage depends on inspections clearing, so nobody can promise you a fixed calendar date in month one.
Stage 1: Site check and feasibility (week 1)
We measure the lot, confirm setbacks and lot coverage against what Opa-locka’s zoning allows for an accessory dwelling, and locate the utility connections at the main house. You decide the footprint and where the unit sits. A corner placement can free up a driveway approach; a rear placement buys privacy. We sketch both.
Stage 2: Design and permit submittal (weeks 2 – 6)
Drawings get finalized, then submitted to the city. You approve the layout, the door and window schedule, and the exterior finish so the unit doesn’t fight the look of the main house. Permit review is the wildcard here; plan on a few weeks and be pleasantly surprised if it’s faster.
Stage 3: Site prep and foundation (weeks 1 – 3 after permit)
We clear and grade, set forms for a slab, and run the underground utility stubs before the pour. This is the point where relocating a sewer line or adding a longer electrical run adds real dollars, so we flag it early. Concrete gets poured and cured here.
Stage 4: Framing, roof, and rough-in (weeks 4 – 9)
Walls go up, the roof gets dried in, and plumbing, electrical, and HVAC rough-in follow. Rough inspections happen now: framing, then the trades. You’ll see the building inspector on site at least twice in this stretch.
Stage 5: Finishes and final inspection (weeks 10 – 16)
Insulation, drywall, cabinets, countertops, flooring, fixtures, paint, and trim. Final inspection clears the unit for occupancy. That’s when we hand you keys and the written guarantee.
Styles & brands we work with
- Kitchen remodeling
- Bathroom remodeling
- Home additions & ADU
- Roofing
- Windows & doors
- Driveway & pavers
- Fence
The Options You’ll Actually Choose Between
Every decision here trades cost against how the unit feels and how long it lasts in South Florida’s sun and rain.
- Slab-on-grade vs. raised floor. A slab is cheaper and simpler; a raised floor handles uneven lots and keeps you clear of minor flooding. For most Opa-locka lots, slab wins on budget.
- Stick-built vs. modular. A site-built unit gives you full control over layout and exterior matching. A prefab module from a maker like Abodu or Dvele can cut weeks off the schedule and arrive weather-tight, but the finish palette is narrower and delivery logistics matter.
- Exterior finish. Stucco matches most Opa-locka homes and repels humidity well with regular sealing. Fiber cement siding holds paint longer and installs faster.
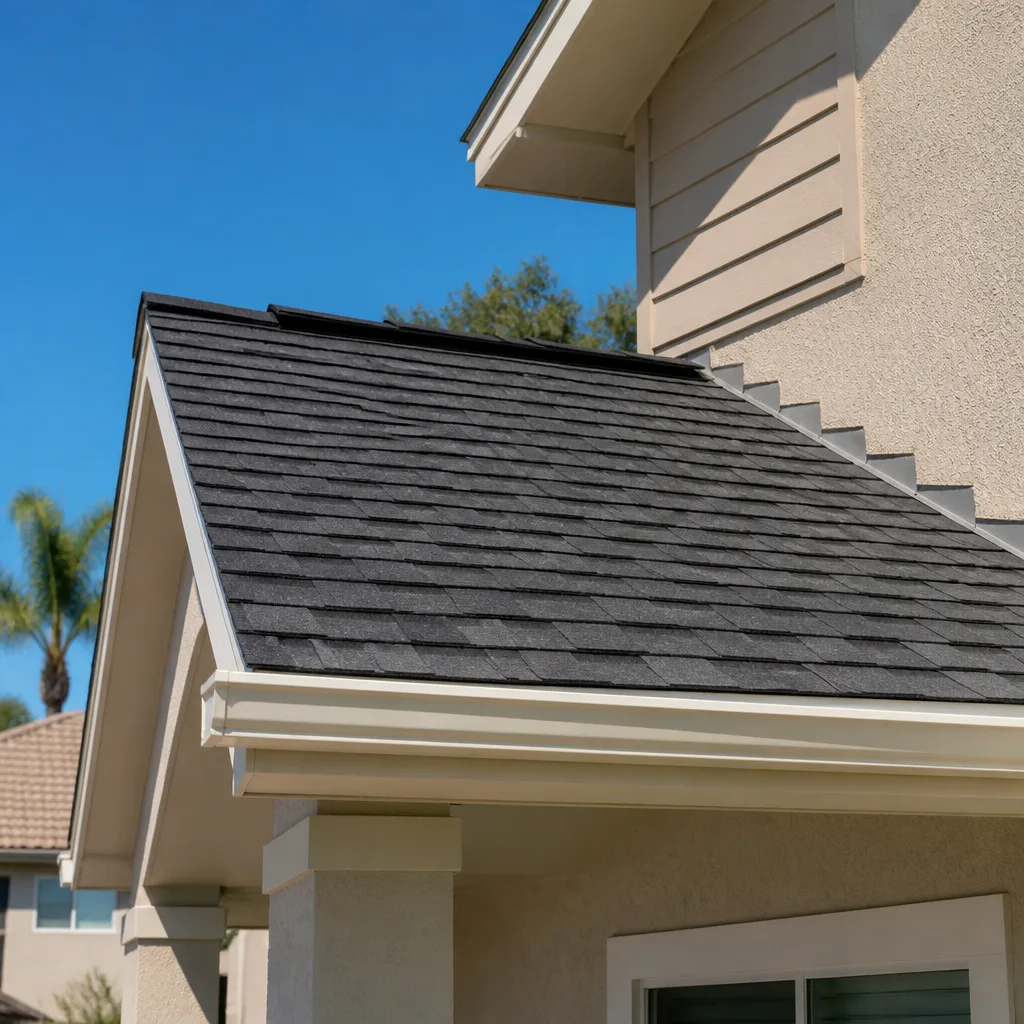
- Roof assembly. A low-slope flat roof maximizes ceiling height and cost efficiency; a shingle or tile roof may better match the main house and satisfies some design preferences. On a flat roof, membrane grade matters in hurricane-season rain.
- Windows and doors. Impact-rated openings cost more upfront and usually lower insurance exposure. Non-impact saves now and demands shutters later.
- Utility separation. A separate electric meter lets you rent the unit honestly; a subpanel off the main house is cheaper but muddies billing. You decide based on whether this is family space or rental income.
What a New Detached ADU Costs in Opa-locka, FL

The realistic band is $45,000 – $130,000. Where your project lands depends on five things.
- Square footage. A small studio-style unit sits near the bottom; a full one-bedroom with a kitchen and separate laundry pushes toward the top.
- Utility distance and complexity. Long trench runs from the main house, relocated sewer lines, or a new meter add real cost.
- Finish grade. Standard cabinets and stock fixtures versus custom millwork and stone counters can swing the number significantly.
- Site work. A clean, level lot is cheap to prep. A lot with poor drainage, tree removal, or a tight access path for concrete trucks is not.
- Permit scope. A full new-construction permit with plan review costs more than a lean submittal, and the city’s timeline affects carrying costs.
A written estimate itemizes foundation, framing, roof, MEP rough-in, finishes, permits, and GC supervision separately, so you can see what drives the total. It typically excludes landscaping, furniture, and appliances unless we list them. Upfront pricing means the number you see is the number you pay, with no change orders on scope we already quoted. Our technicians craft these builds with up to 12 years of experience on their side.
See the difference
 Before
 After
 Before
 After
 Before
 After
What Opa-locka Homes Do to This Job Differently
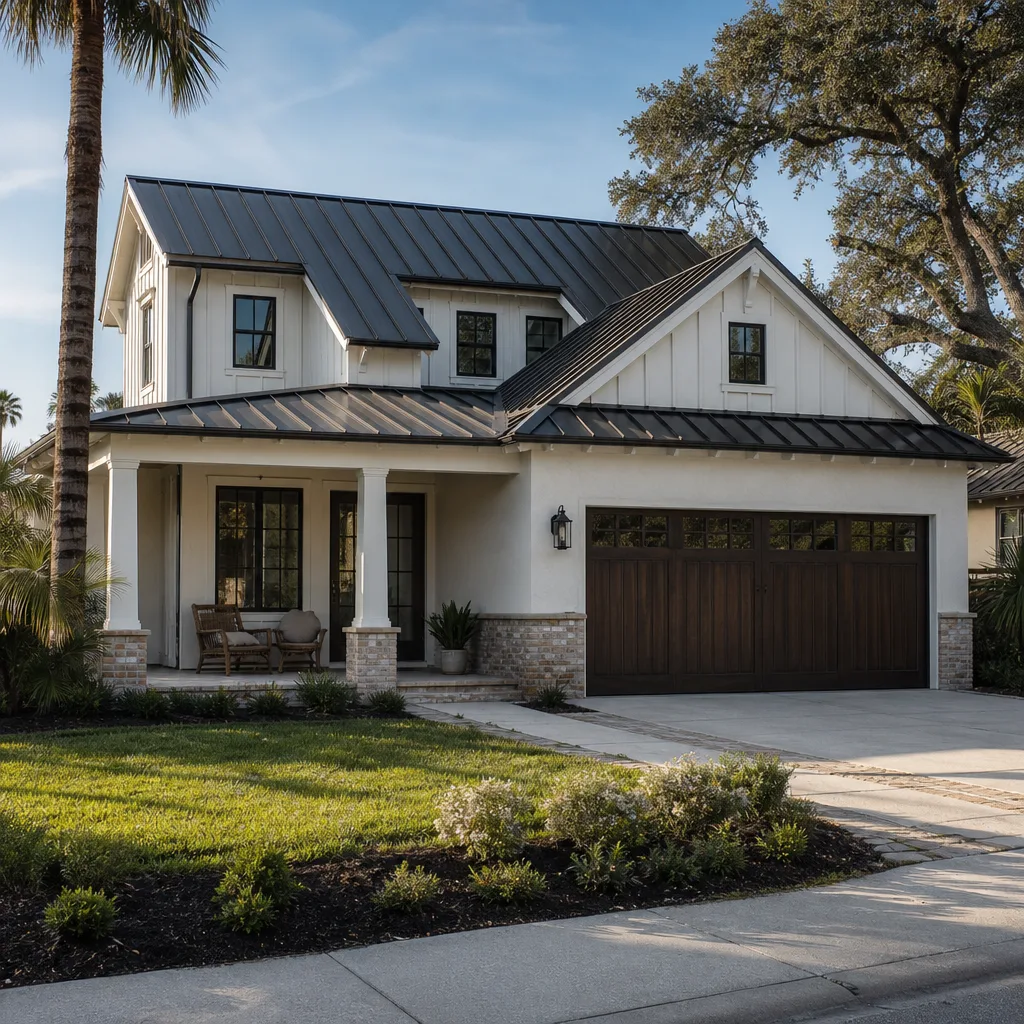
Opa-locka is a city of Moorish Revival architecture: dozens of 1920s buildings with domes, minarets, and ornate stucco, mostly in the 33054 ZIP. That history is not just aesthetic scenery, it changes how a detached ADU gets sited and built. When a lot sits beside or behind a 1920s stucco-on-masonry structure, the new unit has to read as a respectful neighbor, not a box dropped in the yard. We match roof pitch, exterior finish, and trim scale so the ADU doesn’t visually clash with the original.
South Florida’s subtropical climate is the other factor. Intense sun, wind-driven hurricane rain, and humidity degrade flat roofs, stucco, and exterior trim faster than most of the country. We spec a proper waterproofing assembly and impact-rated openings, not a bare minimum. On the surrounding mid-century concrete-block and stucco homes in 33054 and 33055, aging stucco and clay tile mean we’re often also patching or repairing the main house while we build, so we plan that into the schedule and the budget. Getting drainage right on a lot that floods in a heavy storm costs less now than a water-damaged ADU later.
Serving Opa-locka, FL – Our Local Coverage Area
We serve Opa-locka and nearby communities. Use the map below to see the area we cover. If you’re nearby, we can almost certainly help.
Frequently Asked – New Detached ADU in Opa-locka
Most builds take four to seven months, with permit review and final inspection as the two slowest stages. Weather and material lead times can stretch that. Call (844) 797-4868 and we’ll give you a realistic calendar for your specific lot.
Yes, a new detached ADU is new construction and requires a full building permit plus inspections. We pull the permits and walk the inspection schedule with the city so nothing stalls. Ask us anything about that process when you call.
Sometimes, if the new unit can tie into existing utility runs at the main house without relocation. New sewer and water lines are common on detached builds, though, and they add to the budget. We check the utility layout on site before quoting.
Plan on $45,000 – $130,000, driven mostly by size, utility distance, finish grade, and site prep. Estimates are free, so call (844) 797-4868 for an exact quote on your lot.
Every project is covered by our 730-Day Done Right Promise: if it’s not done right, we make it right. That’s one of the longest workmanship guarantees in residential construction, and it covers the build, not just the materials.
Consider pairing this with Concrete Driveways & Concrete Work in Opa-locka to give the unit its own approach, or Paver Driveways in Opa-locka for a finished look. And if the project grows into something bigger, our Home Additions & ADU team can scope it with us, as part of a full Home Additions & ADU in Opa-locka plan. We build throughout Opa-locka and nearby.
Get a Free Estimate for Your New Detached ADU in Opa-locka
Call (844) 797-4868 for a free on-site estimate. A live person answers around the clock, and we’ll ask about your lot, your intended use, and your budget before we quote. You’ll leave the call with a written range and a clear next step. Calls are answered by a real human, seven days a week.
Written by the team at Groundwork Construction Co.