




Free written scope consultation - allowances, timeline, and change-order rules on paper before a single trade is scheduled
Styles & brands we work with
- Kitchen remodeling
- Bathroom remodeling
- Home additions & ADU
- Roofing
- Windows & doors
- Driveway & pavers
- Fence
See the difference
 Before
 After
 Before
 After
 Before
 After
ADU Design & Permitting in North Miami Beach, FL
ADU design and permitting in North Miami Beach turns a set of plans into a buildable, code-compliant small home on your lot. Design covers the drawings, site plan and structural details; permitting covers the City of North Miami Beach review, Miami-Dade County requirements and the inspections that follow before anyone breaks ground. We handle both sides so you’re not the go-between between a designer, an engineer and a city reviewer who all need to agree before a shovel goes in the dirt. Call (844) 797-4868 and we’ll walk your property, talk through what’s realistic, and get an honest estimate moving.
Most of the ADUs we see built here are guest houses, in-law suites or rental cottages in the 600 to 1,000 square foot range, tucked onto lots in Sky Lake, Eastern Shores, Ives Estates and North Miami Beach’s older residential blocks. The tricky part is rarely the building itself. It’s the lot: flood zone, setbacks, lot coverage, stormwater and utility connections. That’s why every ADU project starts with a straight read of what your specific parcel can actually hold – and that’s what this service is for. It’s the front half of the larger Home Additions & ADU work we do, and it’s the half that decides whether the project pencils out.

When You Need ADU Design & Permitting
- You want to add a rentable unit or in-law suite and need to know what size, height and footprint the City of North Miami Beach will actually approve on your lot. Figuring this out before you fall in love with a floor plan saves months.
- Your property sits in a flood zone or near a canal – common in Eastern Shores and along the Intracoastal – and you need the design to account for elevation, drainage and stormwater rules during permitting, not after the first inspection fails.
- You’ve sketched something yourself or found a plan online and need it engineered, drawn to Florida code and submitted so it actually passes plan review.
- You’re planning a detached cottage or garage conversion and want the electrical, plumbing and impact-rating requirements resolved in the drawings instead of as change orders later.
- You’ve inherited an unpermitted structure – a converted garage, an enclosed carport, a back-shed someone wired – and need to get it legalized or replaced. We see this on plenty of older North Miami Beach lots.
- You’re weighing an ADU against a larger addition and want the permitting path, timeline and cost compared honestly before you commit.
If any of those describe your situation, you’re past the “someday” stage and into the “let’s find out what’s possible” stage. That’s where we start.
Our ADU Design & Permitting Process
We run design and permitting as one continuous process, not a handoff-and-hope arrangement. Here’s the sequence.
- Site visit and feasibility read. We walk the lot, pull the zoning details for your parcel, measure the available footprint, and check setbacks, lot coverage, height limits and flood status. You get a plain answer on what fits before anyone draws anything.
- Program and budget alignment. We talk through how you want to use the unit – a rental, a place for family, a home office – and match that against what your budget supports. Prefab options sometimes make sense here; manufacturers like Dvele and Mighty Buildings build to Florida code and can shorten the on-site schedule for the right lot. We’ll tell you when a stick-built ADU beats a prefab and when it doesn’t.
- Design and engineering. Drawings are produced by licensed professionals, including structural, electrical and plumbing work, plus Florida impact-rated glazing details. Everything is drawn to what the City of North Miami Beach plan reviewers will actually look for, which cuts the back-and-forth.
- Permit submission and review management. We assemble and submit the permit package, respond to reviewer comments, coordinate any county or floodplain review, and keep the file moving. This is where most DIY or single-trade attempts stall – comments come back, nobody’s tracking them, and the project sits.
- Inspection planning and build handoff. Once approved, we map the inspection sequence and, if you want, carry the project through construction as part of our Home Additions & ADU in North Miami Beach scope. If you’re hiring another builder, you still get a clean, permit-ready set that a contractor can build from without surprises.
We keep the whole process in one file. No lost emails, no “your architect needs to talk to your engineer” dead ends. The number you see is the number you pay for the work we quote, and every plan is drawn to a standard we stand behind.

Key Takeaways
- Design and permitting are the first half of any ADU project – get them right and the build runs clean.
- Flood zone, setback, lot coverage and stormwater rules drive most of what’s possible in North Miami Beach.
- We manage plan review and reviewer comments so your permit doesn’t stall in limbo.
- Prefab (Dvele, Mighty Buildings) can be a good fit on the right lot; stick-built often wins otherwise, and we’ll tell you which.
- Free estimate and design consult; financing available on the full project.
ADU Design & Permitting Pricing in North Miami Beach
Design and permitting costs depend mostly on the size and complexity of the unit, whether it’s detached or an existing-space conversion, and how much engineering the site demands. Here are honest ranges for the North Miami Beach market.
| Item | Typical Range |
|---|---|
| Design drawings and plan set (600 – 1,000 sq ft ADU) | $4,500 – $12,000 |
| Structural engineering and calculations | $1,200 – $3,500 |
| Impact-glazing and energy code details | $400 – $1,200 |
| Permit submission and review management | $1,500 – $4,000 |
| City and county permit fees (paid to jurisdiction) | $1,800 – $6,000 |
| Site survey (if not on file) | $600 – $1,800 |
| Garage or existing-space conversion plan set | $3,000 – $7,500 |
What pushes a project toward the higher end: a lot in a designated flood zone that needs elevation and drainage detail, a tight urban parcel where setbacks leave little room, impact-glass engineering on a large glazed facade, and longer-than-usual plan review cycles. What keeps costs down: a simple rectangular footprint, an existing structure you’re converting rather than building new, and a site survey already on hand.
Design and permitting are usually a fraction of the total ADU cost, but they’re the part that decides whether the build is straightforward or a headache. That’s worth getting right. Every estimate is free, and if the project moves into construction we offer no-hassle upfront pricing plus 0% financing for 18 months and $1,000 off projects over $10,000. Call (844) 797-4868 to get an exact number for your lot.
Why Homeowners in North Miami Beach Call Us for ADU Permitting
The reason people call us for the design-and-permit phase is simple: this is where ADU projects die. A plan set that looks fine on paper stalls in review because the flood detail is missing, or the setback isn’t measured the way the city measures it, or the impact rating isn’t specified. We’ve been running construction and permitting work in this market since 2014, and our technicians have up to 12 years of experience reading what this city’s reviewers want to see. That experience is the difference between a permit that moves and one that sits.
We answer calls live, 24/7. No voicemail black holes, no waiting until Monday for a callback when you’ve got a question about a reviewer comment. Background-checked, uniformed technicians handle the site work, and every job is covered by the 730-Day Done Right Promise – if it’s not done right, we make it right. That guarantee covers workmanship long after the final inspection.
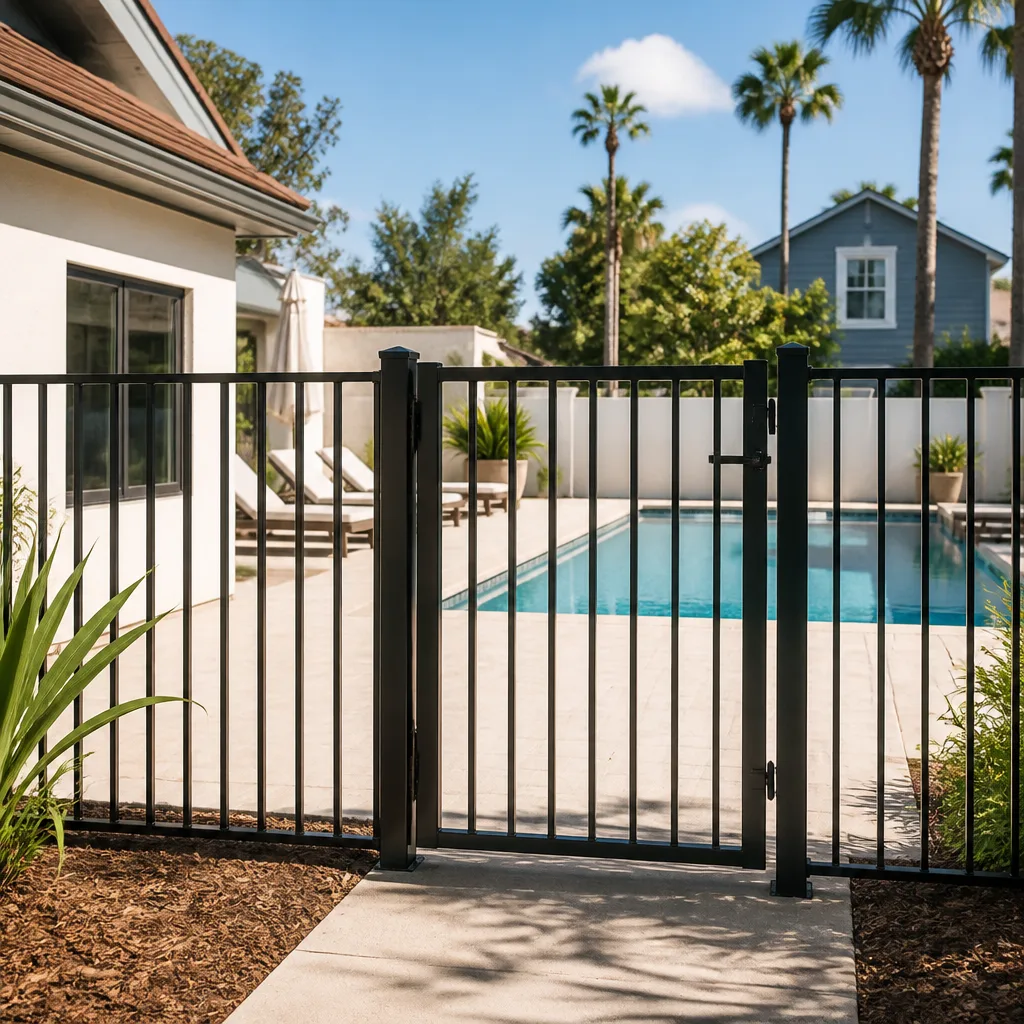
If you’re also thinking about how an ADU fits with a larger addition or a garage rework, we cover that ground too. Our fence installation crews handle the privacy screening and property-line fencing that a detached rental unit usually needs, and our driveway and pavers work can add a parking pad or a walkway to the ADU’s entrance while the site is already open. One contractor, one phone number, from the first drawing to the last paver.
FAQs – ADU Design & Permitting
How long does ADU permitting take in North Miami Beach?
Plan review in North Miami Beach typically runs eight to sixteen weeks from a complete submission, and longer if floodplain or county review applies or if the first round of comments needs substantial revisions. The biggest factor is how complete the initial package is – plans that come back for missing details lose weeks. We build the submission to match city requirements so review moves as fast as it can. Call (844) 797-4868 and we’ll give you a realistic timeline for your lot.
Do I need a licensed architect or engineer for an ADU in North Miami Beach?
Yes. Florida requires ADU plans to be prepared and sealed by a licensed design professional, including structural calculations, and the City of North Miami Beach won’t approve a plan set without them. We coordinate the licensed design and engineering work as part of this service, so you’re not chasing separate professionals or trying to line up who’s responsible for what. Call (844) 797-4868 to talk through your project – estimates are free.
Can you design and permit a garage conversion or an ADU over a detached garage?
Yes, garage conversions and ADUs built over a detached garage are two of the most common ADU projects we permit in North Miami Beach. A conversion is often the fastest and least expensive path because the footprint and utilities already exist; the work is bringing the structure up to code for habitation. An over-garage unit adds engineering for the second floor and separate utility lines but keeps your lot coverage down. We’ll compare both for your property and tell you which the numbers favor. Call (844) 797-4868 for a free estimate.
Is it cheaper to build a prefab ADU or a site-built one in North Miami Beach?
It depends on the lot. Prefab units from manufacturers like Dvele and Mighty Buildings can cost less on a straightforward site because the on-site schedule is shorter, but they still need Florida-compliant foundations, utility connections and permits – and a tricky flood zone or tight parcel can eat the savings. Site-built gives you more control over layout and finishes and often wins on lots that need custom engineering. We’ll price both honestly for your property rather than pushing you toward one. Call (844) 797-4868 and we’ll walk you through it.
Get Your ADU Design and Permit Moving
The fastest way to find out what your North Miami Beach lot can hold – and what it’ll cost – is a walk-through and a conversation. We’ll read the site, talk through the realistic options, and give you an upfront estimate for design and permitting before you commit to anything. Call (844) 797-4868 for a free estimate, or reach out and we’ll get your project into the pipeline. From foundation to finish line, we handle the drawings, the permits and the build so you can focus on what the ADU is for, not what the city is asking for.
Written by the team at Groundwork Construction Co. of North Miami Beach, serving North Miami Beach.


