


Free written scope consultation - allowances, timeline, and change-order rules on paper before a single trade is scheduled
Garage Conversion ADU in Sunny Isles Beach, FL: What the Job Actually Involves
A garage conversion ADU in Sunny Isles Beach typically runs $45,000 to $130,000 and takes three to six months from demolition to final inspection. You’re turning an existing garage footprint into a legal, permitted living unit, which means framing, insulation, electrical, plumbing, and impact-rated glazing all have to meet Miami-Dade code. The wide range comes down to whether you keep the slab and basic layout or move plumbing and add a full kitchen. Call (844) 797-4868 for a free on-site estimate.
How the Conversion Unfolds, Stage by Stage
Most homeowners assume the garage is the easy part of an ADU. In this city it usually isn’t, because the garage is almost always the least documented, least updated space on the property. Here’s the real sequence, with what you decide at each point.
Stage 1: Assessment and drawings (weeks 1 to 4)
Day one is measuring the slab, checking the garage door header, and mapping where the existing electrical panel and any plumbing stub-outs sit. We confirm ceiling height and drainage slope, both of which quietly decide whether your layout works. You sign off on the floor plan and elevation drawings. This is also when the permit application gets built, since the county wants drawings before anything gets touched.
Stage 2: Demolition and slab work (weeks 5 to 7)
Out go the vehicle door, opener tracks, and any shelving or storage build-outs. The old door opening gets framed and closed off, and we pour or level any slab sections that fail the moisture test. You’ll choose here whether the garage floor stays as exposed concrete or gets a finished floor over it. If the slab drains toward the street incorrectly, we fix the slope now, not after cabinets go in.
Stage 3: Framing, rough-in, and weather barrier (weeks 8 to 12)
New interior walls go up to divide living and sleeping space, then electrical, plumbing, and HVAC rough-ins get run and inspected before anything closes up. You’ll decide appliance locations and fixture rough-in heights at this stage, because moving an outlet later means opening a finished wall. The exterior wall that used to hold the garage door gets sheathed, waterproofed, and stuccoed; on the ocean-facing side of a property, that stucco gets a corrosion-resistant fastening system.
Stage 4: Insulation, drywall, and finishes (weeks 13 to 22)
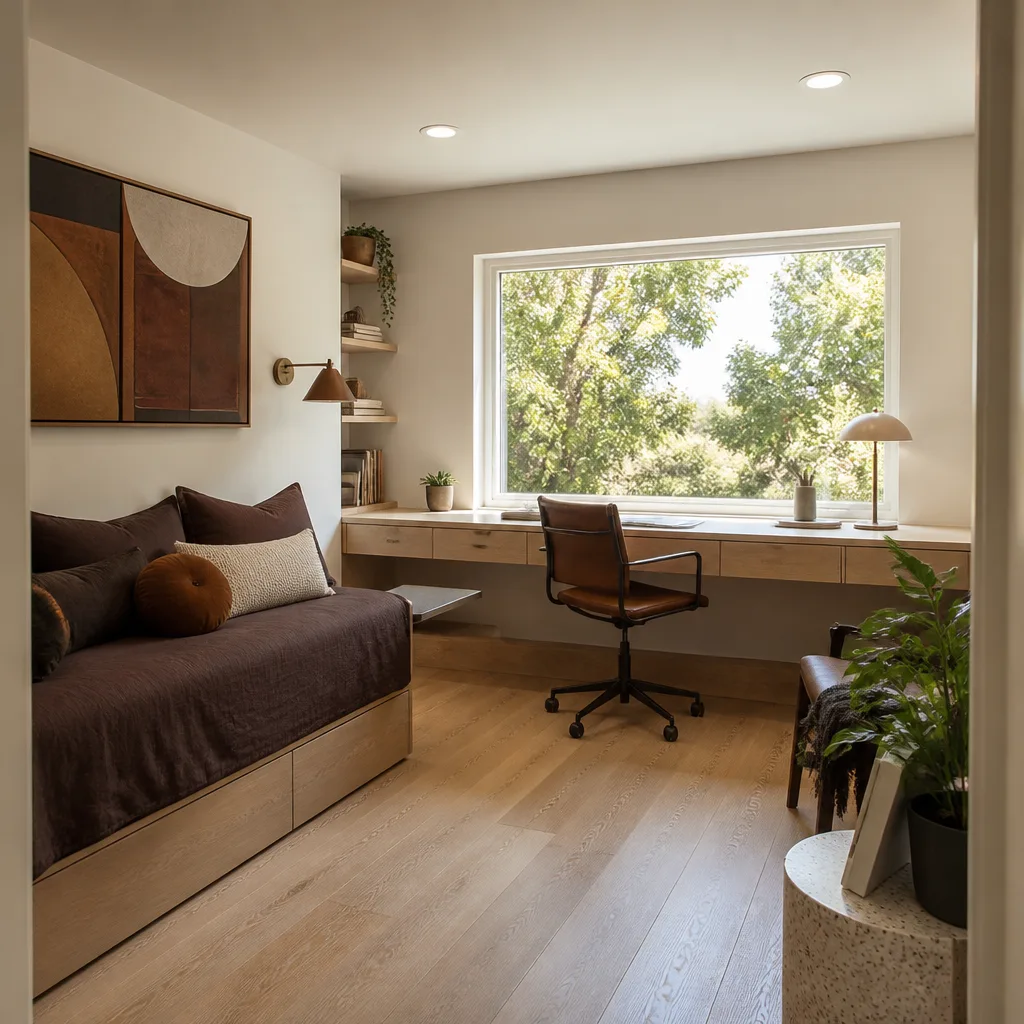
Insulation, drywall, and ceiling go in, then flooring, cabinetry, fixtures, and paint. This is the longest stretch and where most of your finish choices land: floor material, cabinet line, countertop, paint. We schedule inspections alongside the trades so nothing sits waiting on a county inspector’s calendar longer than it has to.
Stage 5: Final inspection and handoff (weeks 23 to 26+)
Final inspection covers electrical, plumbing, mechanical, and the certificate of occupancy. Once it passes, you get a walkthrough, a punch list, and the unit is legally occupiable. You’ll decide at this stage whether to pursue the ADU as a rental unit or as family housing, since rental use can bring added parking or registration requirements.
Styles & brands we work with
- Kitchen remodeling
- Bathroom remodeling
- Home additions & ADU
- Roofing
- Windows & doors
- Driveway & pavers
- Fence
The Choices That Shape Your Conversion
Most of the cost swing in a garage conversion ADU is settled in four decisions. Here’s the honest trade-off on each:
- Flooring: Sealed and polished concrete is the cheapest and toughest option and handles the humidity well, but it feels utilitarian. Luxury vinyl plank adds warmth and installs over a level slab at moderate cost. Tile runs higher but handles moisture best if the unit includes a bathroom near the entry.
- Kitchen scope: A kitchenette with a sink, mini-fridge, and two-burner cooktop keeps plumbing minimal and cost down. A full kitchen with a range, dishwasher, and full-size fridge pushes you toward the top of the range and may require an electrical service upgrade.
- Impact glazing: All windows and the new entry door need to meet Miami-Dade wind-borne debris requirements. Impact-rated units cost more upfront but eliminate shutters and satisfy insurance carriers. Standard windows won’t pass inspection here.
- Ceiling and height: If the existing garage ceiling is low, a raised or vaulted ceiling adds headroom and resale value but adds framing and drywall cost. Keeping the existing ceiling height is the budget choice.
- Prefab versus site-built: Some homeowners explore prefab panels from manufacturers like Dvele or Mighty Buildings for detached units, but a garage conversion is fundamentally a site-built interior build-out, so prefab usually doesn’t apply unless the garage is being replaced entirely.
What a Garage Conversion ADU Costs in Sunny Isles Beach, FL

The full range for this job is $45,000 to $130,000. A basic one-bedroom conversion keeping the existing slab, layout, and a kitchenette sits near $45,000 to $65,000. A full one-bedroom with a complete kitchen, upgraded finishes, and new impact windows lands around $85,000 to $130,000.
Four things push the number:
- Size and layout changes: Every new interior wall and doorway adds framing, drywall, and finish work. A single open studio is the low end; a two-bedroom layout is the high end.
- Plumbing and electrical relocation: Adding a bathroom or kitchen where no drain or circuit exists means cutting the slab and running new lines, which is one of the biggest single cost drivers.
- Structural work: Removing or reinforcing a load-bearing wall, or raising a low ceiling, adds engineering and framing cost.
- Finish grade: Builder-grade cabinets and vinyl flooring sit at the bottom; custom cabinetry and tile throughout push toward the top.
- Permit scope: A full ADU permit with certificate of occupancy costs more in fees and inspection time than a partial remodel permit.
A written estimate from us breaks out demolition, framing, electrical, plumbing, HVAC, finishes, and permit fees as separate line items, so you can see exactly where the money goes. Upfront pricing, no surprises. What’s not included: furniture, appliances you source yourself, and any landscaping or driveway work around the unit.
See the difference
 Before
 After
 Before
 After
 Before
 After
What Sunny Isles Beach Specifically Does to This Job
Sunny Isles Beach is a narrow barrier-island city almost entirely rebuilt as high-rise condos and hotels since the 1990s, which means most of the housing stock here is 1950s-70s low-rise motels-turned-condos and 1990s-2000s towers along Collins Avenue and A1A. Single-family garages are relatively rare compared with inland Miami-Dade, so when a homeowner does have a garage to convert, it’s usually on one of the older low-rise properties, and that garage has often gone decades without a permit pull or an electrical update.
Direct Atlantic salt spray means every metal component in the build, from door frames to fasteners, needs corrosion-resistant specification. Summer humidity and heavy rain make waterproofing and stucco schedules a real fight with the weather, so exterior work gets sequenced around the storm season. And the building department here is one of Miami-Dade’s strictest, with the 40-year recertification program (now 30-year for older buildings) driving most rehab activity on Collins Avenue. That recertification culture means inspectors know exactly what to look for on an older slab and wall assembly, and they will flag shortcuts. We pull permits and pass inspections on every garage conversion ADU we build across Sunny Isles Beach, ZIP 33160 included.
Serving Sunny Isles Beach, FL – Our Local Coverage Area
We serve Sunny Isles Beach and nearby communities. Use the map below to see the area we cover. If you’re nearby, we can almost certainly help.
Frequently Asked Questions About Garage Conversion ADU in Sunny Isles Beach
Expect three to six months from demolition to certificate of occupancy, with the permit review and inspection calendar accounting for a meaningful chunk of that. Smaller conversions on a clean slab move faster; jobs that relocate plumbing or add structural work run longer. Call (844) 797-4868 to get a timeline for your specific garage.
Yes. A legal ADU conversion requires building, electrical, plumbing, and mechanical permits plus a certificate of occupancy, and Miami-Dade’s building department here is strict about documentation. Skipping permits can void your insurance and create problems at resale. We handle the permit applications and inspections as part of every job.
Usually, yes, if you’re willing to accept a kitchenette and a bathroom placed near existing drain lines. Keeping plumbing and load-bearing walls where they are is the single best way to stay near the $45,000 end of the range. Moving either pushes the project toward the $130,000 ceiling.
The range is $45,000 to $130,000, depending on size, plumbing relocation, structural work, finish grade, and permit scope. A written line-item estimate shows you exactly which of those variables is driving your number. Call (844) 797-4868 for a free estimate; the number you see is the number you pay.
Every project we build carries the 730-Day Done Right Promise: if it isn’t done right, we make it right, for two full years after completion. That covers workmanship on framing, electrical, plumbing rough-in, and finishes. Calls are answered by a live person 24/7, so a question during or after the build doesn’t wait until Monday.
Get a Free Garage Conversion ADU Estimate in Sunny Isles Beach
If you’re weighing a garage conversion ADU in Sunny Isles Beach, the next step is a free on-site estimate. We’ll walk the garage, check the slab, panel, and existing plumbing, and give you a written line-item quote with the real range for your property. Call (844) 797-4868 and a live person will set the visit. Projects over $10,000 get $1,000 off, and 0% financing for 18 months is available.
Written by the team at Groundwork Construction Co.