

Free written scope consultation - allowances, timeline, and change-order rules on paper before a single trade is scheduled
ADU Design & Permitting in Ojus, FL: What It Takes and What It Costs
ADU Design & Permitting in Ojus runs $45,000 – $130,000 for the design-and-permit phase on a typical project, and getting to an approved permit usually takes 3 to 6 months depending on which county reviews your plans. The design work itself is fast; the product approval and jurisdiction decisions are where the calendar stretches. Call (844) 797-4868 and we’ll walk your lot, confirm which building department governs it, and tell you what a realistic approval timeline looks like before you spend a dollar on drawings.
How We Take an ADU From Sketch to Approved Permit
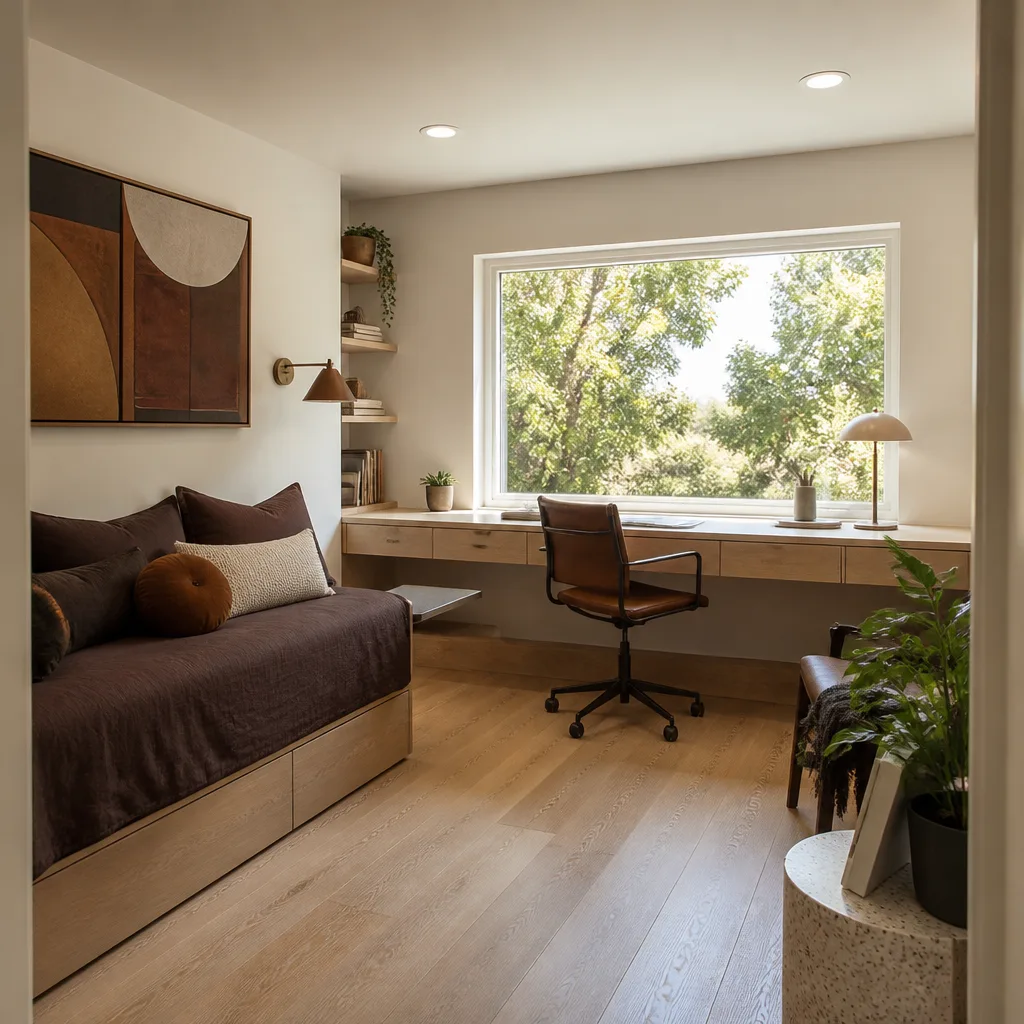
Ojus sits in an unincorporated pocket where the first decision is jurisdiction, not square footage. Everything downstream depends on getting that right, so the sequence below is ordered around it.
Stage 1: Jurisdiction and lot check (week 1)
Before any drawing exists, we pull the parcel record and confirm whether the property falls under Miami-Dade or Broward review, which side of the county line the street sits on, and what the underlying zoning allows for a secondary dwelling unit. We also check setbacks, lot coverage and the location of the existing sewer or septic, because those constraints shape the footprint more than anything the homeowner wants. You decide at this stage: detached or attached, and roughly how much floor area you’re targeting.
Stage 2: Schematic design and feasibility memo (weeks 2 – 4)
We produce a scaled site plan showing the proposed unit, driveway access, utility runs and setbacks, plus a short memo on what your jurisdiction will and won’t approve. This is where most Ojus projects either lock in or pivot. You decide the layout priorities here: one bedroom versus two, a full kitchen versus a kitchenette, and whether the unit shares a wall with the main house or stands alone.
Stage 3: Construction drawings and product approval (weeks 4 – 10)
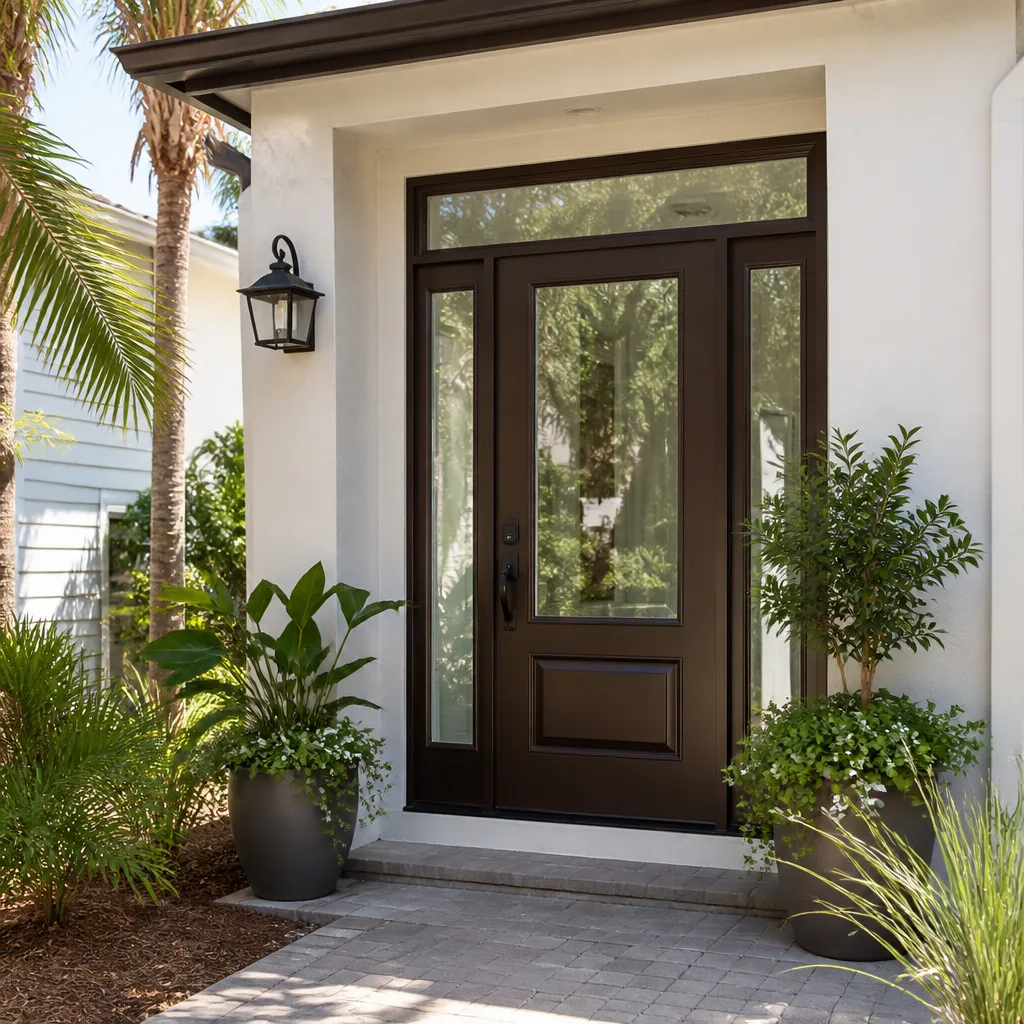
Full drawings go out covering architectural, structural, electrical, plumbing and mechanical. Because Ojus is in the high-velocity hurricane zone, every window, door, shutter and roof assembly has to carry a valid Miami-Dade Notice of Acceptance or the Broward equivalent. We build that schedule into the drawing set so the plan reviewer isn’t sending it back for missing product approvals. You approve finishes and equipment at this point: impact glazing, roofing system, water heater type.
Stage 4: Submittal and plan review (weeks 10 – 22)
We submit, track the review, respond to comments and resubmit as needed. Review cycles in this corridor run 4 to 8 weeks per round, and two rounds is common on a first ADU submittal. You decide nothing during review except how to handle any comment that changes scope; we handle the correspondence and keep you posted on each cycle.
Stage 5: Permit issuance and pre-construction (weeks 22 – 26)
Once the permit is issued we lock the build schedule, confirm utility coordination and set the inspection sequence the county will hold us to: foundation, framing, rough-in, insulation, final. You get a written schedule and a single point of contact. Your build doesn’t start the day you sign; it starts the day the permit card is on the wall, and we plan around that reality rather than promising against it.
This design-and-permit work is the front half of a larger project. For how it fits into the full build, see Home Additions & ADU in Ojus.
Styles & brands we work with
- Kitchen remodeling
- Bathroom remodeling
- Home additions & ADU
- Roofing
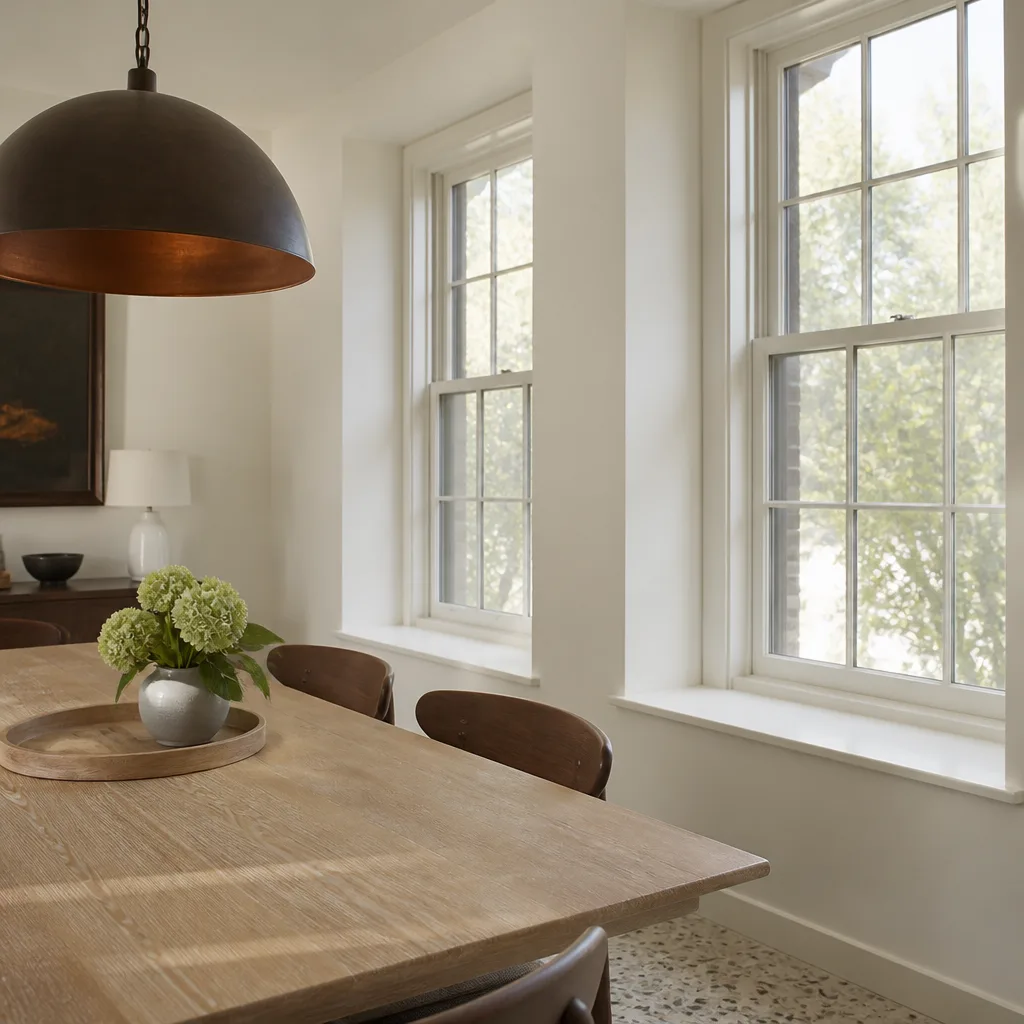
- Windows & doors
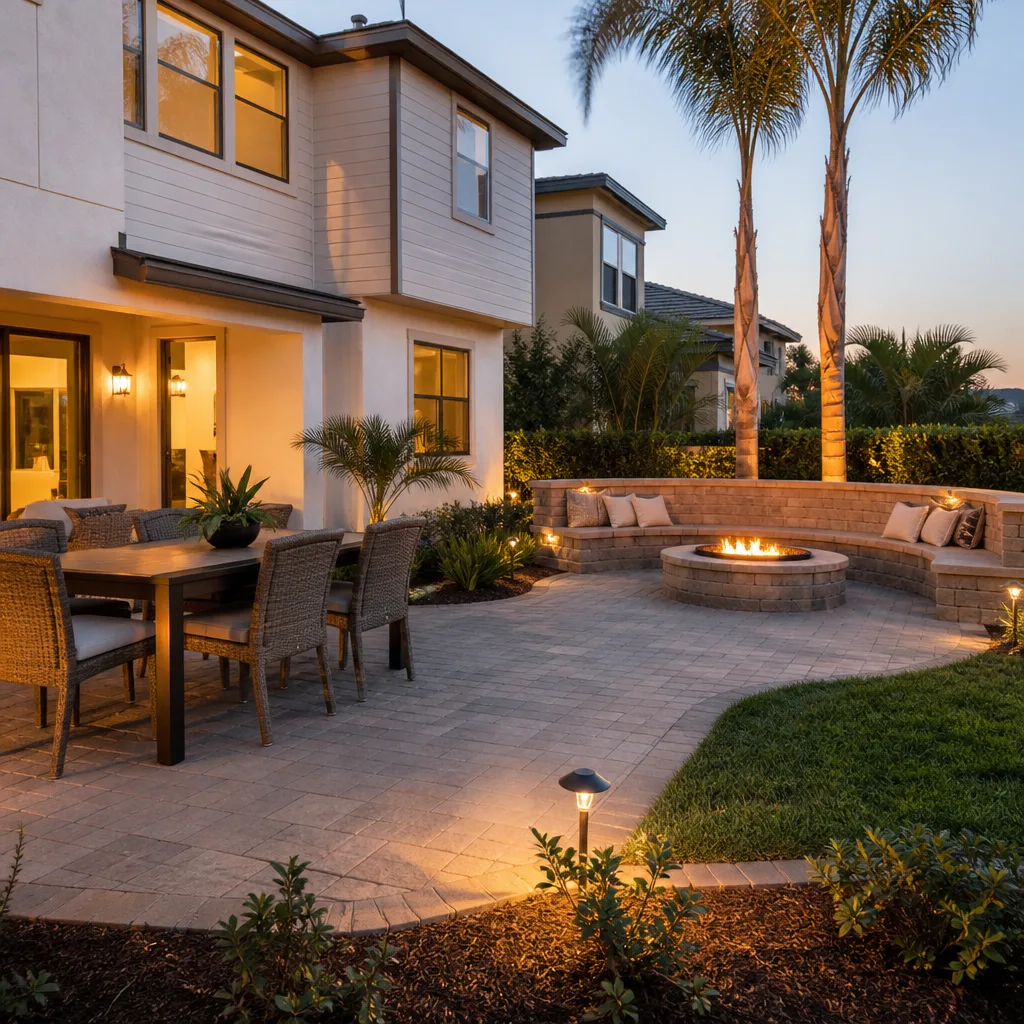
- Driveway & pavers
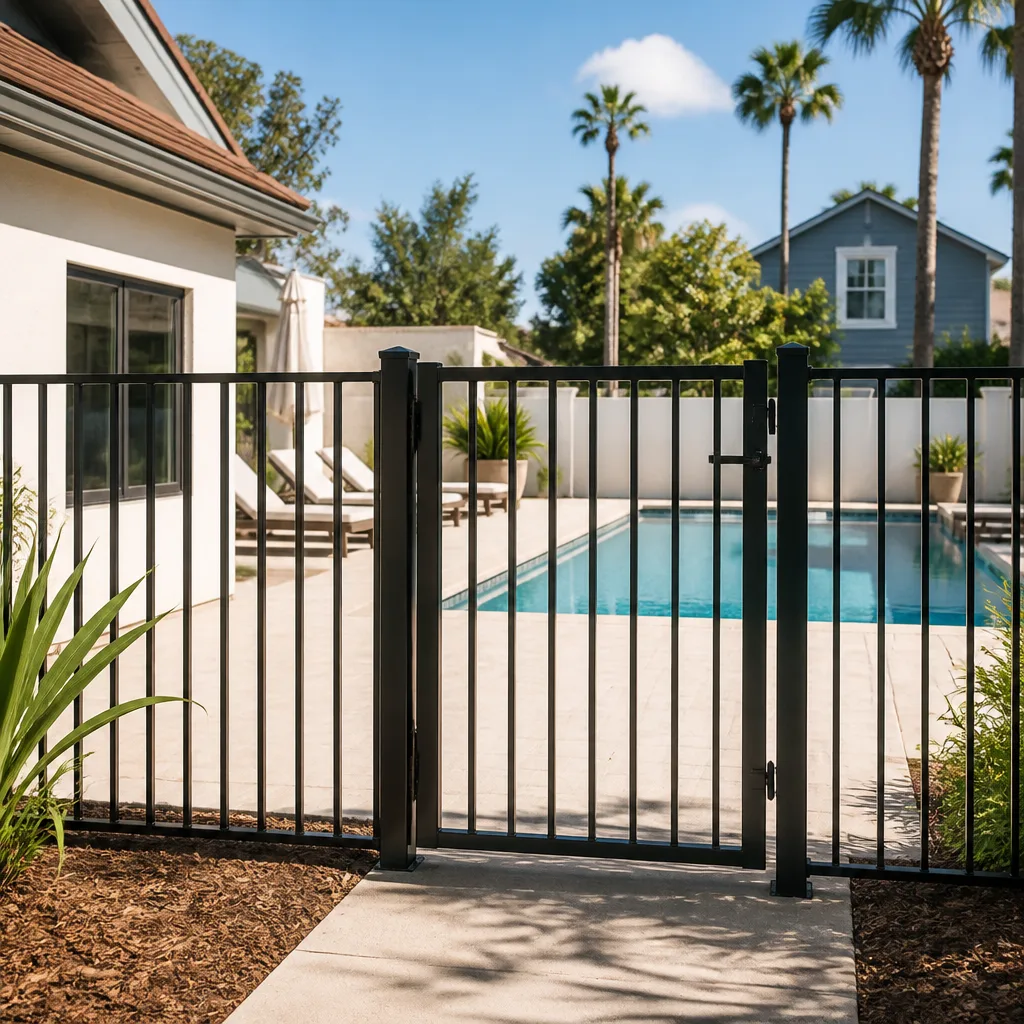
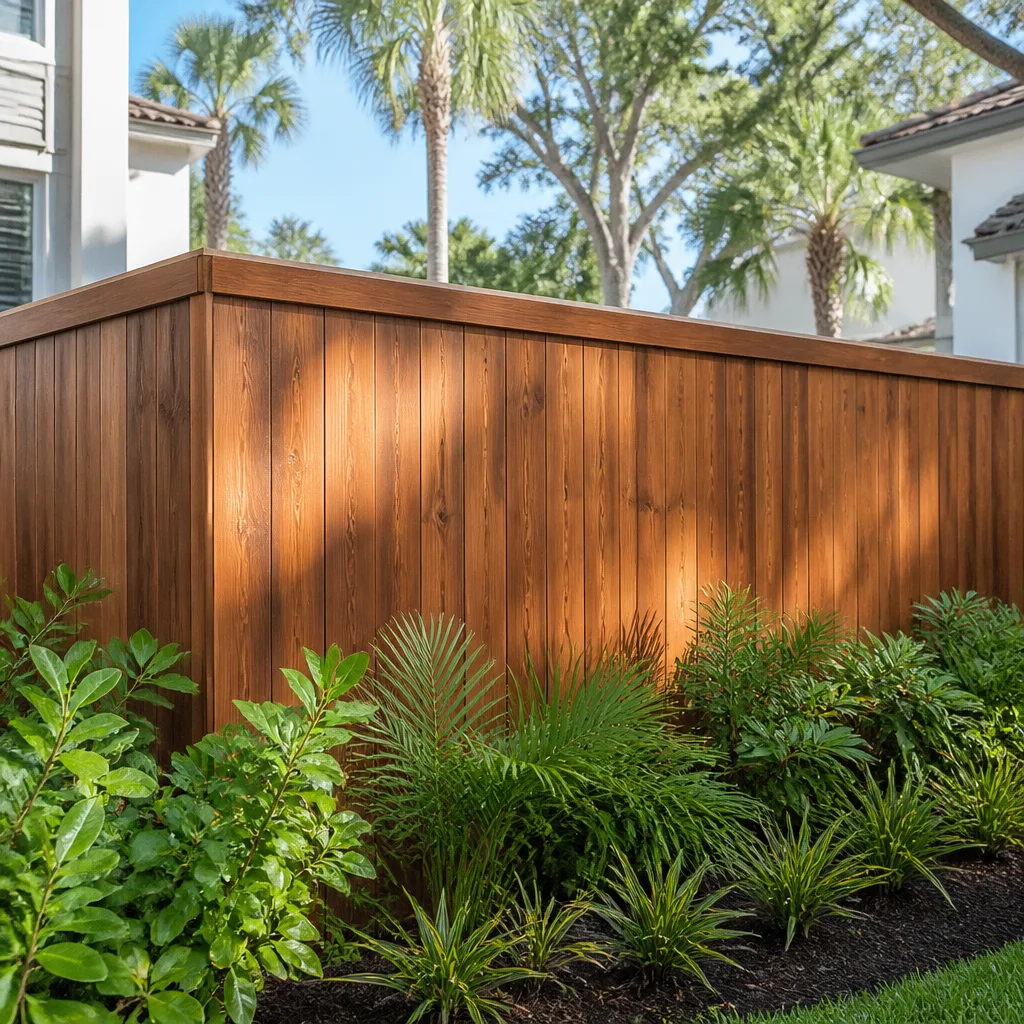
- Fence
The Design and Spec Choices You’ll Actually Make
Most of the money decisions on an Ojus ADU happen in the design phase, not the build. Here’s where the real trade-offs sit.
- Detached versus attached: A detached unit gives privacy and often fits a deeper lot, but it means separate utility runs, its own roof and its own foundation, which pushes you toward the top of the range. An attached unit shares walls and services and typically lands lower, at the cost of less separation from the main house.
- Prefab versus site-built: Panelized and modular packages, the kind Abodu and Dvele build, can shorten the shell schedule and standardize quality, but they still have to clear local product approval and site-specific foundation work. Site-built gives you more freedom on footprint and finish.
- Impact glazing: Required in this wind zone, and the choice between standard impact windows and a full impact door-and-shutter package moves the number. Windows alone are the common path; full packages cost more but simplify future insurance conversations.
- Foundation type: Slab-on-grade is standard for a detached unit on a modest lot. A raised or stem-wall foundation costs more but handles poor drainage better during the summer storm season.
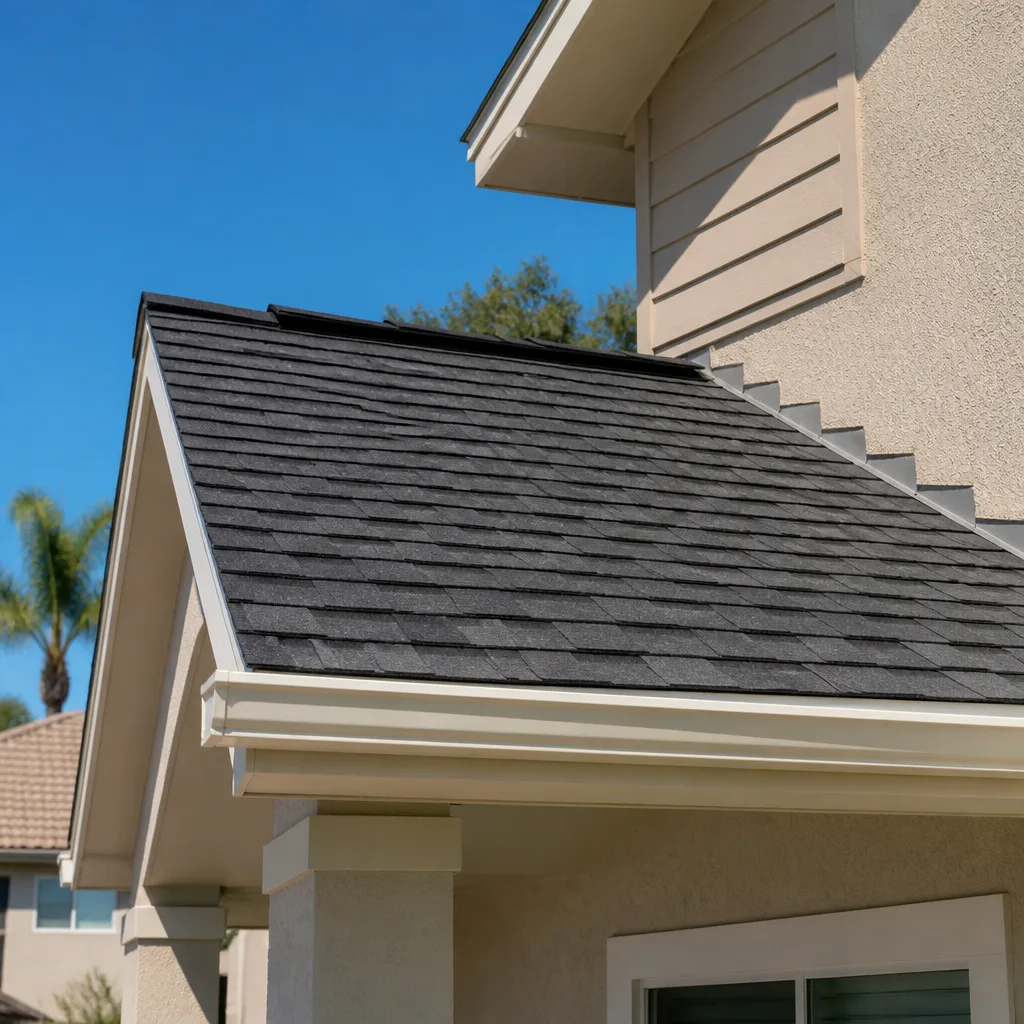
- Roof system: A low-slope membrane roof is cheaper up front; a hip roof with shingles or tile matches the main house and hides better from the street. Tile adds weight and cost and demands engineered fastening.
- Kitchen level: A full kitchen versus a kitchenette changes both cost and how the unit can be used. A kitchenette keeps the unit non-cooking and simpler to permit; a full kitchen means real plumbing and appliance circuits.
Concrete and slab work often uses standard bagged mix such as Sakrete on smaller pours, while the structural package is engineered to the county’s uplift schedule. Homeowners often pair an ADU project with Paver Driveways in Ojus so the new unit gets its own access and parking, and Chain Link Fence in Ojus if they want to define a yard line between the units.
What ADU Design & Permitting Costs in Ojus, FL

Design and permitting for an Ojus ADU runs $45,000 – $130,000 when it’s bundled into the full project, and the design-and-permit line alone typically lands in the lower part of that band. Here’s what moves the number:
| Factor | Low end | High end |
|---|---|---|
| Unit size | ~500 sq ft | 900+ sq ft |
| Attachment | Attached, shared walls | Detached, full utilities |
| Foundation | Standard slab | Engineered or raised |
| Review rounds | One clean cycle | Multiple resubmittals |
| Product approval | Standard impact package | Custom or specialty glazing |
What a written estimate includes: site plan, architectural and structural drawings, MEP sheets, the product approval schedule, submittal and review tracking, and permit fees we can confirm at the counter. What it typically doesn’t include: impact fee assessments charged at permit issuance, utility connection charges, survey work if the lot lines aren’t clear, and any HOA architectural review fees. We put those in writing as separate lines so there are no surprises once work is underway. Upfront pricing, no surprises, and the 730-Day Done Right Promise back the entire job.
See the difference
 Before
 After
 Before
 After
 Before
 After
What Ojus Homes Specifically Do to This Job
The defining feature of building here is the county-line split. Ojus straddles Miami-Dade and Broward in ZIP 33179, so a job a few blocks away can require a Broward permit while yours needs Miami-Dade product approval, and the two review processes don’t move at the same speed. We confirm jurisdiction before we draw a line, because a submittal to the wrong department burns weeks. The housing stock compounds it: Ojus is post-war 1950s – 70s single-family ranches on modest lots, often block-and-stucco, plus mid-rise and high-rise condos along the Biscayne Blvd/US-1 and Ives Dairy corridor. On the older ranches, we regularly find clay-tile or low-slope roofs that need re-fastening to current hurricane uplift schedules before an ADU can share the lot cleanly, and stucco walls that need careful waterproofing against the year-round humidity and afternoon storms. Condo associations along that corridor impose their own construction rules, so ADU work on those parcels usually means clearing association review in addition to the county’s.
Serving Ojus, FL – Our Local Coverage Area
We serve Ojus and nearby communities. Use the map below to see the area we cover. If you’re nearby, we can almost certainly help.
Frequently Asked: ADU Design & Permitting in Ojus
Expect 3 to 6 months from first site visit to issued permit. Design and drawings take 4 to 10 weeks, and plan review adds 8 to 12 weeks depending on which county reviews it and how many comment cycles you hit. Call (844) 797-4868 for a timeline specific to your lot.
Yes. Any new dwelling unit in Ojus requires a building permit and product approval for windows, doors, roofing and shutters under the high-velocity hurricane zone rules. There is no permit-free path to a legal ADU here. Call us and we’ll confirm which department governs your parcel.
Often, yes. An attached unit that ties into existing plumbing and shares a wall with the main house can avoid relocating services and avoid touching the primary structure, which keeps both design and permit scope down. A detached unit needs independent utility runs and its own foundation, so the scope grows. We map both options in the feasibility memo.
The full project runs $45,000 – $130,000, with the design-and-permit line sitting toward the lower end of that without the build. Size, attachment, foundation and review rounds are the biggest levers. Call (844) 797-4868 for an exact quote, estimates are free.
The entire project is covered by the 730-Day Done Right Promise, one of the longest workmanship guarantees in residential construction. If it’s not done right, we make it right. Our technicians have up to 12 years of experience and arrive background-checked and in uniform.
Get a Free Estimate for Your Ojus ADU
We’ll come out to your Ojus property, confirm which building department governs it, check setbacks and utility locations, and give you a written line-item estimate for design and permitting with no obligation. Call (844) 797-4868 and a live person answers around the clock. You’ll leave the call knowing your jurisdiction, your likely timeline and your number. For the broader project scope, see our Home Additions & ADU service, or visit our Ojus service area page to see what else we handle nearby.
Written by the team at Groundwork Construction Co.