Free written scope consultation - allowances, timeline, and change-order rules on paper before a single trade is scheduled
ADU Design & Permitting in Golden Glades, FL: What It Takes
ADU Design & Permitting in Golden Glades typically runs $45,000 – $130,000 depending on whether you’re working with an existing structure or starting fresh, and the design-and-permit phase alone usually takes 8 to 16 weeks before the first shovel hits dirt. Most of that time is spent on drawings, engineering, and Miami-Dade County plan review, not construction. If you’re weighing a backyard unit or a converted space, call (844) 797-4868 and we’ll walk you through what your specific lot can actually support.
How the Design and Permit Process Actually Runs

Permitting an ADU in Golden Glades isn’t one step. It’s a chain of approvals where one slow link stalls everything downstream. Here’s the sequence we follow, and where you’ll be making decisions.
Stage 1: Site survey and feasibility (week 1 – 2)
We start with a boundary and topographic survey, then check the lot against setback, lot-coverage, and floor-area rules. Because so many Golden Glades parcels sit in a flood zone, we also pull the flood elevation data early. You’ll decide here whether you’re pursuing a detached unit, a conversion, or a smaller interior configuration. Getting this wrong is expensive later, so we don’t rush it.
Stage 2: Schematic design (week 2 – 5)
We produce floor plans, elevations, and a site plan showing the unit in relation to your main house, septic or sewer connections, and drainage. This is where you choose the footprint, ceiling height, and whether the unit gets its own entrance and utility meter. Two or three revisions are normal.
Stage 3: Engineering and construction documents (week 5 – 9)
A Florida-licensed engineer stamps the structural drawings, including wind-load calculations for Miami-Dade’s high-velocity hurricane zone. Impact glazing, roof-to-wall connections, and foundation design all get specified here. You’ll review the finish schedule and confirm appliance and fixture selections so the drawings match what actually gets built.
Stage 4: Permit submittal and plan review (week 9 – 14)
We submit to Miami-Dade County for building, electrical, plumbing, and mechanical. Review comments come back in rounds; each round usually adds one to three weeks. We handle the responses and resubmittals. This stage is the one homeowners underestimate most, and it’s where a complete first submittal saves real time.
Stage 5: Permit issuance and pre-construction (week 14 – 16)
Once the permit is issued, we schedule the pre-construction walk, confirm the inspection sequence with the county, and lock the build schedule. You’ll have a written scope with line-item pricing before any work begins. Upfront pricing, no surprises.
Styles & brands we work with
- Kitchen remodeling
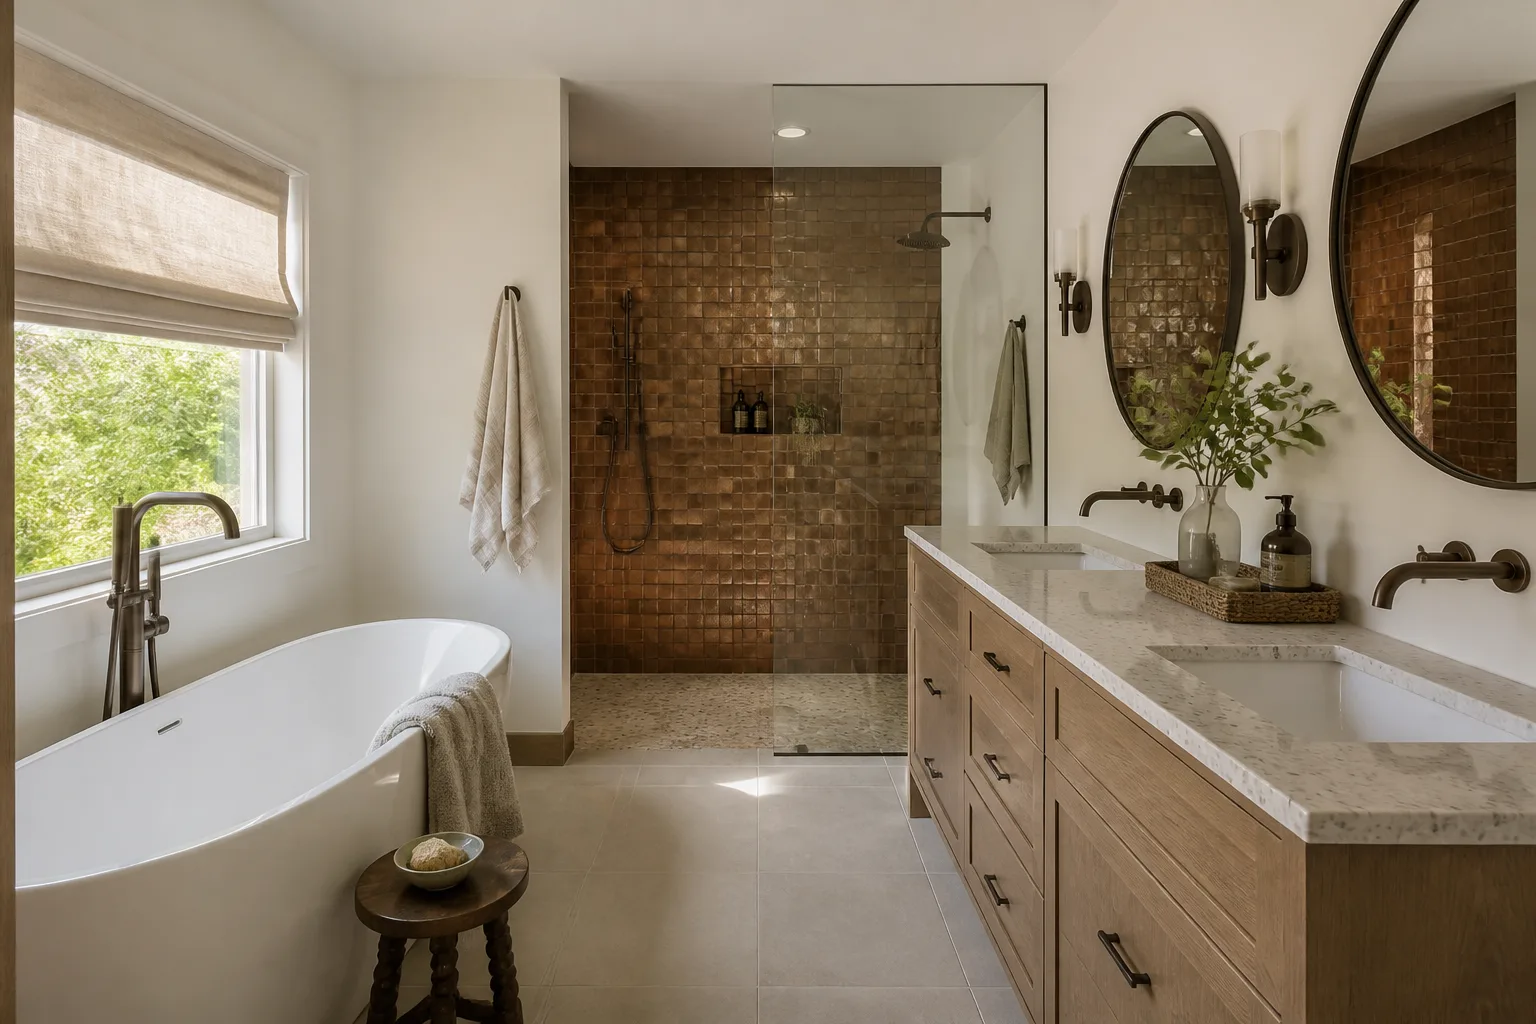
- Bathroom remodeling
- Home additions & ADU
- Roofing
- Windows & doors
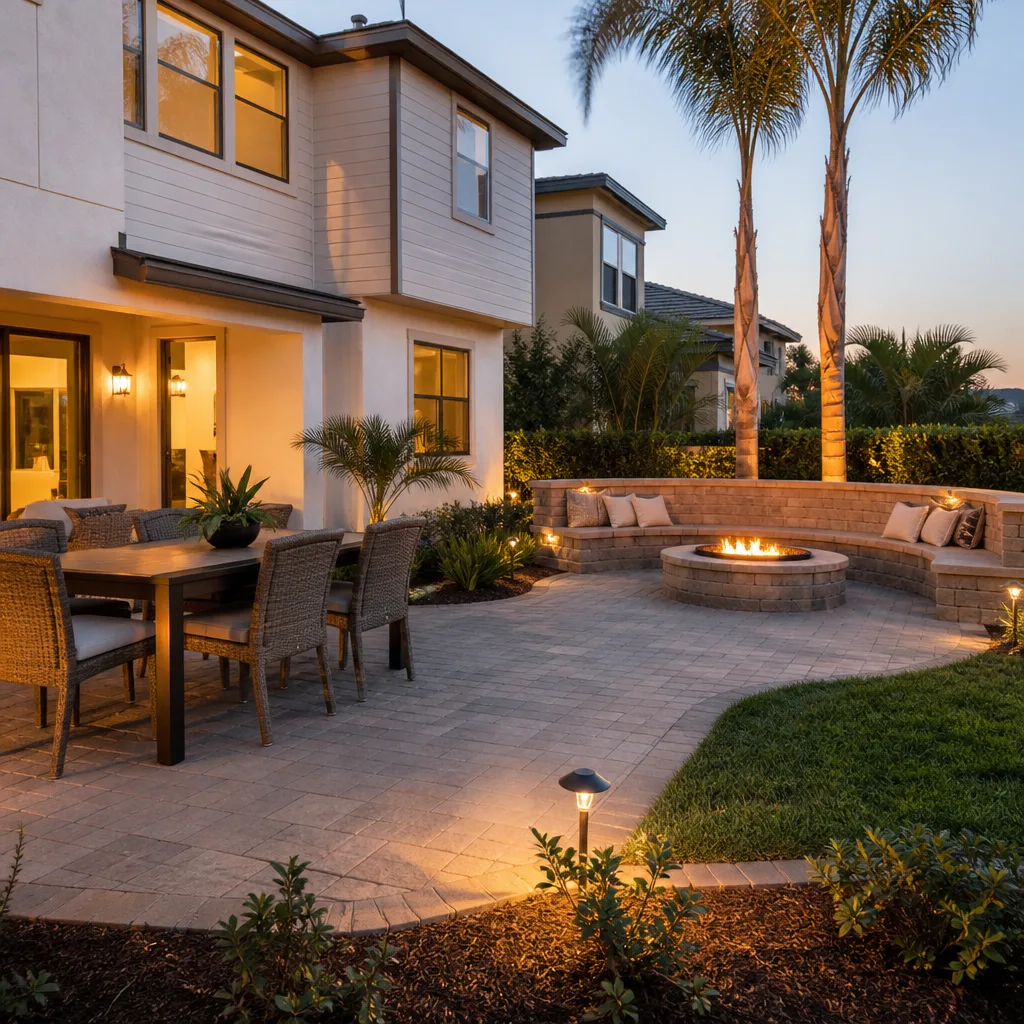
- Driveway & pavers
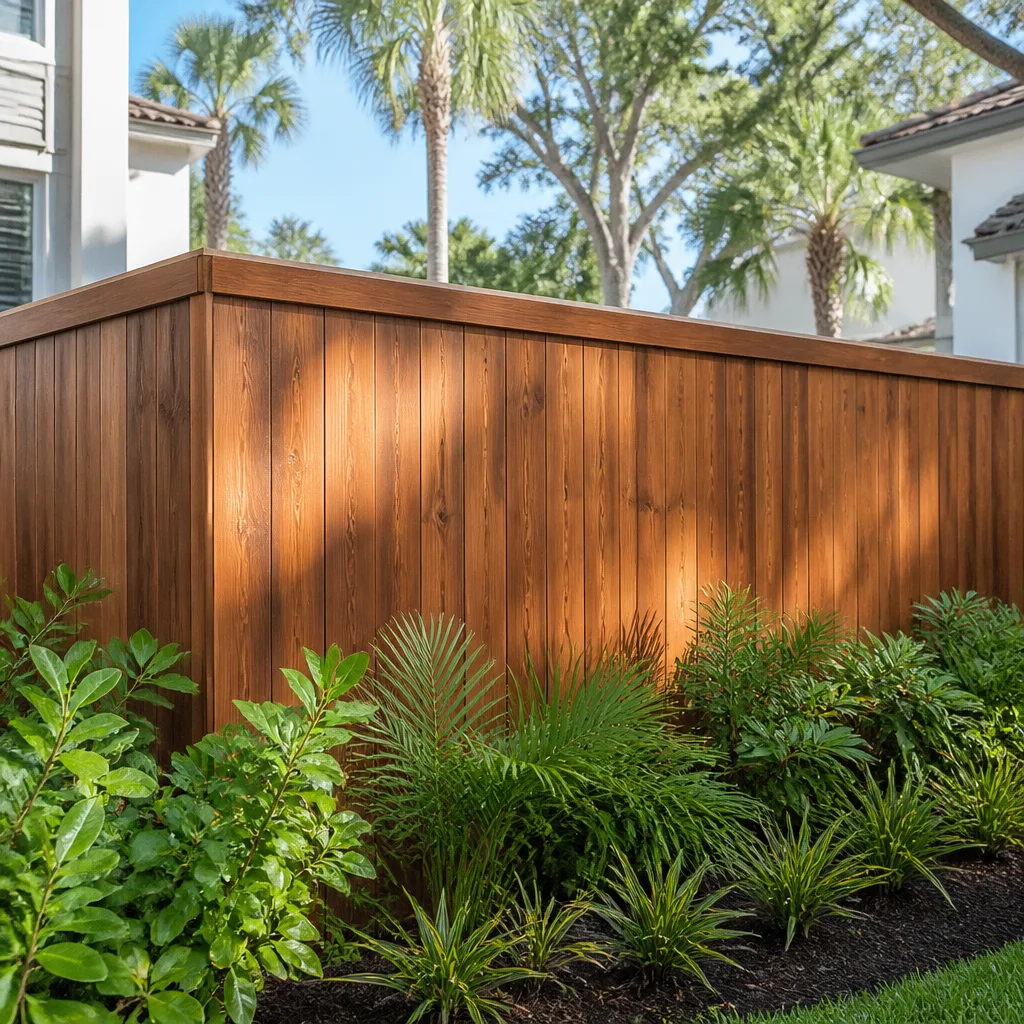
- Fence
The Design and Specification Choices You’ll Make
ADU design decisions in Golden Glades get driven by three things: wind code, flood elevation, and how the unit will be used. Here’s what you’re actually choosing between.
- Detached vs. attached vs. interior conversion: A detached unit costs the most but gives the most privacy and rental flexibility. An attached addition shares a wall and saves on foundation and roofing. An interior conversion is the least expensive path but depends on whether your existing footprint and ceiling heights allow it.
- Impact glazing vs. shutters: Miami-Dade code requires either impact-rated windows or approved shutter systems. Impact glass costs more up front but eliminates the pre-storm scramble. Shutters are cheaper to install but add labor every hurricane season.
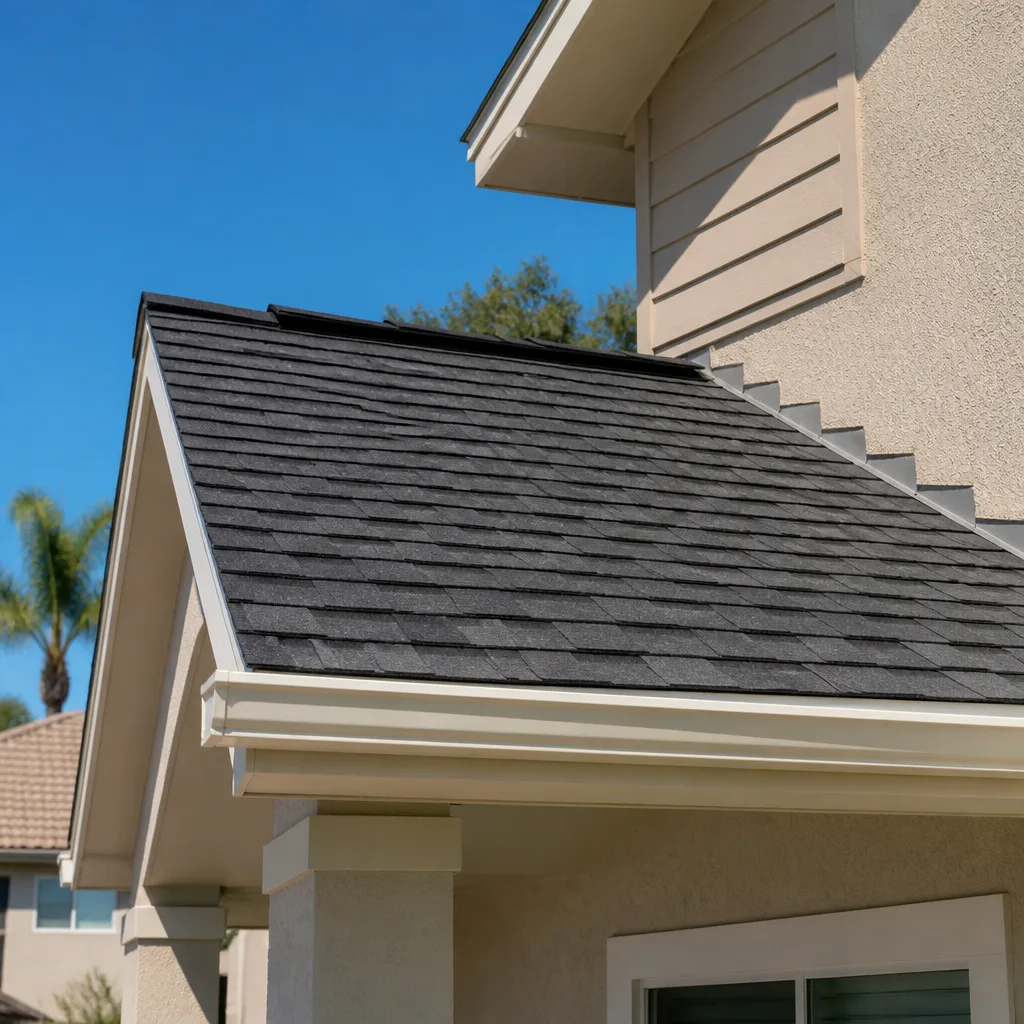
- Roof assembly: Standing-seam metal holds up best against wind uplift and rain loads, but costs more than a shingle or tile assembly. For a low-pitch roof, we often specify a membrane system instead. When shingles are the right call, we work with brands like IKO and Atlas.
- Foundation and elevation: Homes in a flood zone may need the ADU floor elevated above base flood elevation, which can mean a stem-wall or fill approach. That single decision can swing cost by five figures.
- Utilities: A separate meter, a new sewer lateral, or a tie-in to an existing septic system each carries a different price and a different permitting path.
Each of these trades off cost, durability, and how much site work the lot allows. We walk through the math with you before drawings get finalized.
What ADU Design & Permitting Costs in Golden Glades, FL

Plan on $45,000 – $130,000 for the full project the design and permitting feeds into. Design and permit fees alone typically land between $6,000 and $18,000 of that total depending on unit size and complexity.
What pushes a job toward the high end:
- Unit size and configuration: A 400-square-foot studio sits at the low end; a two-bedroom detached unit at 800-plus square feet pushes toward the top.
- Site constraints: Flood-zone elevation requirements, tight setbacks, or a lot that needs fill and grading all add cost.
- Utility work: Relocating or adding electrical service, a new sewer lateral, or coordinating a septic tie-in moves the number.
- Structural complexity: A second story, cantilevers, or matching an existing roof pitch all require more engineering.
- Material grade: Basic finishes vs. upgraded cabinetry, flooring, and fixtures can swing the interior budget substantially.
Your written estimate itemizes design, engineering, permit fees, and construction separately. It typically excludes county impact fees, which vary by unit and jurisdiction, and any work discovered once walls open up. We flag those before they become surprises.
See the difference
 Before
 After
 Before
 After
 Before
 After
What Golden Glades Homes Specifically Do to This Job
Golden Glades (ZIP 33162) is one of the last low-density, single-family pockets in Northeast Miami-Dade where you can still build an ADU on a genuinely large lot. That’s the opportunity. The constraint is that nearly every parcel here sits within a FEMA flood zone, so the design has to clear base-flood-elevation rules before it clears anything else. The housing stock is mostly 1950s – 1970s concrete-block ranch homes with carports and flat or low-pitch roofs, which matters because an ADU often has to tie into an older utility system that wasn’t built for a second unit. That flat, low-lying terrain near the Biscayne Aquifer recharge zone brings a high water table, so foundation and drainage design get real attention. We also regularly coordinate with Miami-Dade DERM and water-management permitting where an older lot has an active septic-to-sewer tie-in happening alongside the project. Storm-hardening and infill development, working side by side.
Serving Golden Glades, FL – Our Local Coverage Area
We serve Golden Glades and nearby communities. Use the map below to see the area we cover. If you’re nearby, we can almost certainly help.
Frequently Asked: ADU Design & Permitting in Golden Glades
Expect 8 to 16 weeks from site survey to permit issuance, with plan review being the biggest variable. A clean first submittal moves faster; each comment round adds one to three weeks. Call (844) 797-4868 to get a realistic timeline for your lot.
Yes. Any new ADU, conversion, or addition in Golden Glades requires building, electrical, plumbing, and mechanical permits through Miami-Dade County. We handle the submittal and inspection coordination as part of our service.
Often, yes, especially with an interior conversion where the unit reuses existing plumbing walls and ceiling heights. A detached unit requires all-new utilities. The design phase is where we determine which path your lot and existing home can support.
Design and permit fees typically run $6,000 – $18,000 of a $45,000 – $130,000 full project. Unit size, flood-zone elevation, utility work, and material grade drive the number. Call (844) 797-4868 for a free estimate with line-item pricing.
Every ADU project we build is covered by our 730-Day Done Right Promise. If something isn’t done right, we make it right. Backed in writing, from permit to final walkthrough.
Get a Free Estimate for Your Golden Glades ADU
We’ll come to your property, review your lot against setback and flood-elevation rules, and put together a written estimate covering design, engineering, permits, and construction line by line. No vague bids, no change-order games. Call (844) 797-4868 to schedule your free estimate and design consult in Golden Glades. Live person, 24/7.
Written by the team at Groundwork Construction Co.