Free written scope consultation - allowances, timeline, and change-order rules on paper before a single trade is scheduled
What a Garage Conversion ADU in Ives Estates Costs and How Long It Takes
A garage conversion ADU in Ives Estates typically runs $45,000 to $130,000 and takes 3 to 5 months from permit submission to final inspection. That covers converting an existing attached or detached garage into a legal, permitted living unit with its own entrance, bathroom, kitchenette, and sleeping area. The low end fits a straightforward single-bay conversion with minimal plumbing work; the high end covers a two-car garage turned into a full one-bedroom with a relocated bathroom, new electrical service, and upgraded finishes. Call (844) 797-4868 to schedule a free on-site estimate.
How the Job Actually Runs, Stage by Stage

Every garage conversion follows the same sequence. Here’s what happens and roughly when, so you know what you’re committing to before you sign anything.
Stage 1: Feasibility and permit drawings (weeks 1 – 3)
We start by walking the garage and checking what’s underneath and above. Slab thickness, ceiling height, whether the existing walls are masonry or frame, and where the electrical panel sits all determine what’s feasible. You decide the unit’s footprint and whether it’s studio or one-bedroom. A designer produces drawings; because Ives Estates is unincorporated, those drawings go to Miami-Dade County’s Building Department, not a city counter. That review cycle is the single biggest scheduling variable on this job.
Stage 2: Demo and structural prep (weeks 4 – 6)
The garage door comes out and gets infilled with a framed wall and a new entry door. We remove the old slab apron, cut in for the bathroom drain line, and add any structural framing the County requires – which in the High Velocity Hurricane Zone means roof-to-wall tie-downs and impact-rated glazing on every new opening, not optional add-ons. This is where you confirm the exterior finish so it matches the house.
Stage 3: Rough-in trades (weeks 6 – 9)
Plumbing, electrical, and HVAC go in before any drywall. You’ll make decisions here about the water heater type, whether you want a ducted mini-split or a ductless unit, and how many circuits the kitchenette needs. The County inspects rough-in before walls close. Miss the inspection window and you’re waiting another cycle, which is why we sequence this stage tightly.
Stage 4: Insulation, drywall, and finish (weeks 9 – 15)
Walls close, then floors, tile, cabinets, and fixtures go in. This is the longest stretch of visible progress and the stage where finish choices hit your budget hardest. You’ll pick flooring, cabinet grade, countertop, and bath fixtures during Stage 1 pricing, but final selections confirm here.
Stage 5: Final inspections and punch list (weeks 15 – 20)
Final building, electrical, plumbing, and mechanical inspections clear the unit for occupancy. We walk it with you, fix what’s on the punch list, and hand over the signed-off permit. That paperwork matters when you eventually rent the space or sell the house. The 730-Day Done Right Promise covers the workmanship from that handoff forward.
Styles & brands we work with
- Kitchen remodeling
- Bathroom remodeling
- Home additions & ADU
- Roofing
- Windows & doors
- Driveway & pavers
- Fence
The Choices You’ll Actually Make
Most of the price swing on a garage conversion ADU in Ives Estates comes from four or five decisions. Here’s the honest trade-off on each.
- Slab vs. raised floor. Pouring new slab over the existing garage floor is the cheaper route and keeps ceiling height. A raised wood subfloor sits warmer and drier during the wet season but eats 4 to 6 inches of headroom, which matters in low-pitch garage ceilings.
- Plumbing location. Keeping the bathroom on the wall nearest the main house stack saves thousands in trenching and re-piping. Relocating it to the far corner can add several thousand dollars in slab cutting and drain work.
- Kitchenette scope. A sink, fridge, and microwave drawer keeps costs down. A full range with venting means a dedicated circuit, a hood, and more inspection scope. Prefab modular units – the kind Abodu and Cover build – are an option if you want a set footprint, though they’re typically priced closer to standalone construction.
- HVAC. A ductless mini-split is the practical pick for a single-room conversion; it’s efficient, easy to service, and doesn’t require running ducts through the main house. Tying into the existing system only makes sense if the house unit has spare capacity, which most 1950s-era systems here don’t.
- Windows and glazing. Impact-rated products are required in this zone, not a choice. The real decision is frame material – vinyl stays affordable, aluminum costs more but holds up well against salt air and wind-driven rain.
For an exterior that ties into the house cleanly, James Hardie siding is a common pick because it holds paint and resists humidity. Ask about it during the estimate; it’s a specification decision, not an upsell.
What Garage Conversion ADU Costs in Ives Estates, FL

The range for a permitted garage conversion ADU in Ives Estates is $45,000 to $130,000, and the spread is almost entirely about scope, not labor rates.
| Scope | Typical Range |
|---|---|
| Studio conversion, bath + kitchenette, no plumbing relocation | $45,000 – $70,000 |
| One-bedroom, relocated bath, new electrical panel | $70,000 – $100,000 |
| Full one-bedroom with upgraded finishes, HVAC, impact glazing throughout | $100,000 – $130,000 |
What pushes you toward the high end: relocating the bathroom drain across the slab, upgrading the electrical service to handle a full kitchen, adding a full range hood and venting, and choosing premium tile, cabinetry, and counters. What keeps you low: keeping the bath on the existing stack, a kitchenette instead of a full kitchen, and standard finishes. A written estimate should spell out demo, framing, rough-in, insulation, drywall, finishes, permits, and inspections line by line – no lump-sum “miscellaneous.” What it typically doesn’t include: new furniture, appliances if you’re supplying them, landscaping repairs around the new entry, and any code upgrades the County flags during review that weren’t visible at the walkthrough. We flag those before they become change orders.
See the difference
 Before
 After
 Before
 After
 Before
 After
What Ives Estates Homes Do to This Job
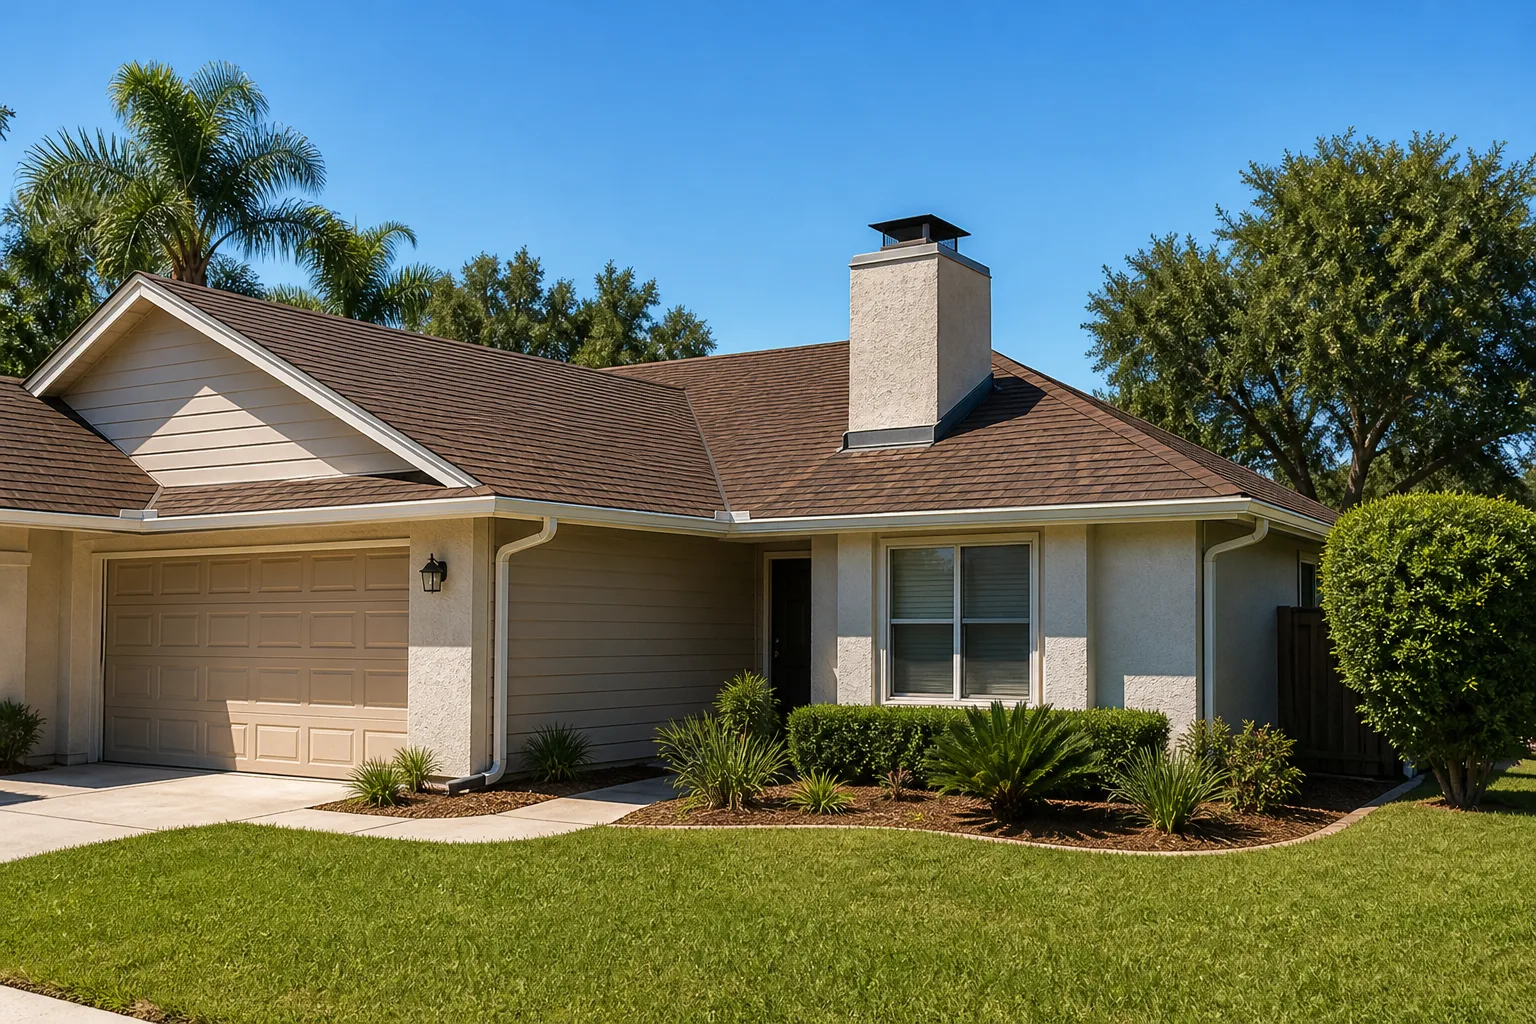
Nearly every garage we convert in Ives Estates sits behind a 1950s – 1970s concrete-block ranch – one story, carport or attached garage, flat or low-pitch roof. That build era means the slab was never designed for a bathroom drain, the ceiling height runs low, and the electrical panel often dates to the original build. We check all three on the first walkthrough, because each one can move the price by thousands. The other reality here is permitting: Ives Estates is unincorporated Miami-Dade, so every permit, inspection, and licensing check runs through the Ives Estates service area’s County Building Department rather than a city counter. That means scheduling around County review cycles, not a municipal process – and since the whole area is inside the High Velocity Hurricane Zone, every structural change comes with tie-down and impact-glazing inspection sequencing. A job here can sit across the street from a city with its own rules and still go through the County. We price the review time accordingly. And because the humidity never quits, waterproofing and drainage get built right the first time. Homeowners often complete the picture by redoing the front approach with Concrete Driveways & Concrete Work in Ives Estates once the old garage apron is gone.
Serving Ives Estates, FL – Our Local Coverage Area
We serve Ives Estates and nearby communities. Use the map below to see the area we cover. If you’re nearby, we can almost certainly help.
Frequently Asked – Garage Conversion ADU in Ives Estates
Plan on 3 to 5 months total, with 6 to 10 weeks of that being County permit review. The actual construction runs 10 to 14 weeks once the permit is issued. Call (844) 797-4868 for a timeline built around your garage.
Yes. A garage conversion ADU requires building, electrical, plumbing, and mechanical permits through Miami-Dade County’s Building Department, and it’s inspected in the HVHZ like any structural change. Unpermitted conversions get flagged at resale and can be forced to be undone. We pull the permits and handle the inspections.
Sometimes, and when it works it’s the cheapest path. If the bathroom can sit on the wall nearest the main house stack, you skip trenching the slab and save thousands. If not, the drain gets relocated – a normal part of the job, priced accordingly.
Between $45,000 and $130,000 depending on scope and finishes. A studio with a kitchenette lands near $45,000 – $70,000; a full one-bedroom with relocated plumbing and upgraded systems pushes toward $130,000. Call (844) 797-4868 for an exact quote – estimates are free.
Every conversion is covered by our 730-Day Done Right Promise – if it’s not done right, we make it right. That’s one of the longest workmanship guarantees in residential construction, and it applies from final walkthrough forward. This job is part of a full Home Additions & ADU in Ives Estates scope when you add on, and it fits within our Home Additions & ADU service line.
Get a Free On-Site Estimate for Your Garage Conversion
Call (844) 797-4868 and a real person answers – day or night. We’ll set a time to walk your garage, check the slab, panel, and ceiling height, and tell you honestly what the conversion will take. You’ll get an upfront written estimate with line items and no surprises. And if you’re redoing the approach at the same time, ask about pairing it with Asphalt Driveways & Resurfacing in Ives Estates.
Written by the team at Groundwork Construction Co.