

Free written scope consultation - allowances, timeline, and change-order rules on paper before a single trade is scheduled
ADU Design & Permitting in Ives Estates, FL: What It Takes
ADU design and permitting in Ives Estates runs $45,000 – $130,000 for the design-and-entitlement side of a typical backyard unit, with 4 – 8 months of design, Miami-Dade County review, and inspection sequencing before a shovel goes in the ground. The price depends on unit size, whether you’re tying into existing water and power, and how clean your lot survey comes back. Call (844) 797-4868 to schedule a free on-site estimate.
How We Move an ADU From Sketch to Permit in Ives Estates
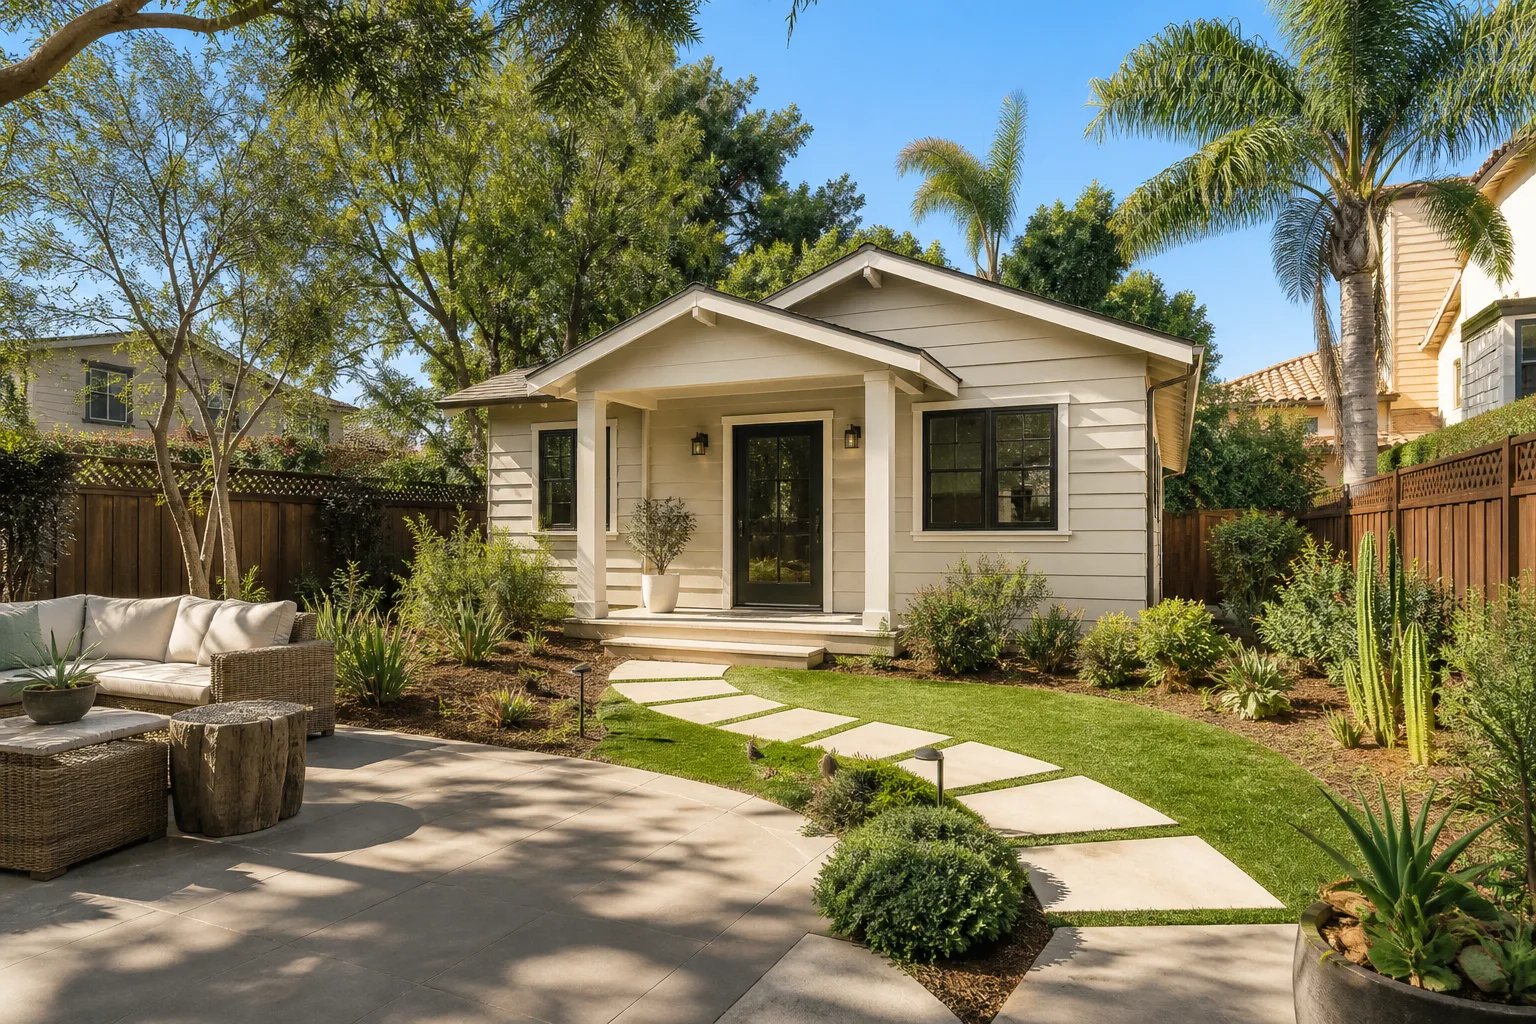
Every Ives Estates ADU follows the same five stages. What changes is how long County review takes and how many rounds of comments come back.
Stage 1: Site visit and feasibility (days 1 – 3)
We walk the lot, confirm setbacks against your survey, and check where the sewer lateral and electrical service actually enter the house. If you don’t have a current survey, that’s the first thing to order. You decide the basic footprint and whether the unit is attached or detached. Most of the ranch lots here have a workable side or rear yard; the constraint is usually the existing carport or a mature tree canopy.
Stage 2: Schematic design (weeks 2 – 4)
Your draftsperson produces floor plans, elevations, and a site plan showing the unit, setbacks, and grading. This is where you pick studio vs one-bedroom, ceiling height, and kitchenette layout. You’ll sign off on a single schematic before anything goes to engineering. Changes after this point cost real money, so take the extra week if you need it.
Stage 3: Engineering and HVHZ detailing (weeks 4 – 7)
South Florida sits in the High Velocity Hurricane Zone, so the structural package has to show roof-to-wall tie-downs, impact glazing, and Miami-Dade NOA-approved products. A structural engineer stamps the drawings. This is the stage that pads timelines here versus most of the country. The County won’t accept a generic set of plans.
Stage 4: County submittal and review (weeks 7 – 14)
Ives Estates is unincorporated, so your permit goes through Miami-Dade County’s Building Department, not a city counter. We submit the full set, track reviewer comments, and respond to any corrections. First-round approvals happen; two-round approvals are common. You’re not waiting on a municipality here, you’re waiting on County review cycles, and those cycles are what we price around.
Stage 5: Permit issuance and pre-construction (weeks 14 – 18)
Once the permit issues, we lock the build schedule, confirm utility disconnects with the County, and set the inspection sequence: footing, slab, framing, tie-down, rough-in, insulation, final. You’ll get a written schedule before the first crew arrives. This is the handoff point, not the finish line, and we tell you that up front.
Styles & brands we work with
- Kitchen remodeling
- Bathroom remodeling
- Home additions & ADU
- Roofing
- Windows & doors
- Driveway & pavers
- Fence
The Design and Spec Choices You’ll Actually Make
The permit package is only as good as the decisions behind it. These are the ones that move both your budget and your approval odds.
- Attached vs detached: A detached unit gives you a cleaner permit path and a separate utility trench; an attached unit saves on foundation but pulls structural and tie-down work into your existing walls. Attached is cheaper on paper and fussier in engineering.
- Studio vs one-bedroom: A studio keeps you under many size thresholds and shortens review; a one-bedroom rents for more and adds roughly 150 – 250 sq ft of plan area. Decide this before schematic sign-off.
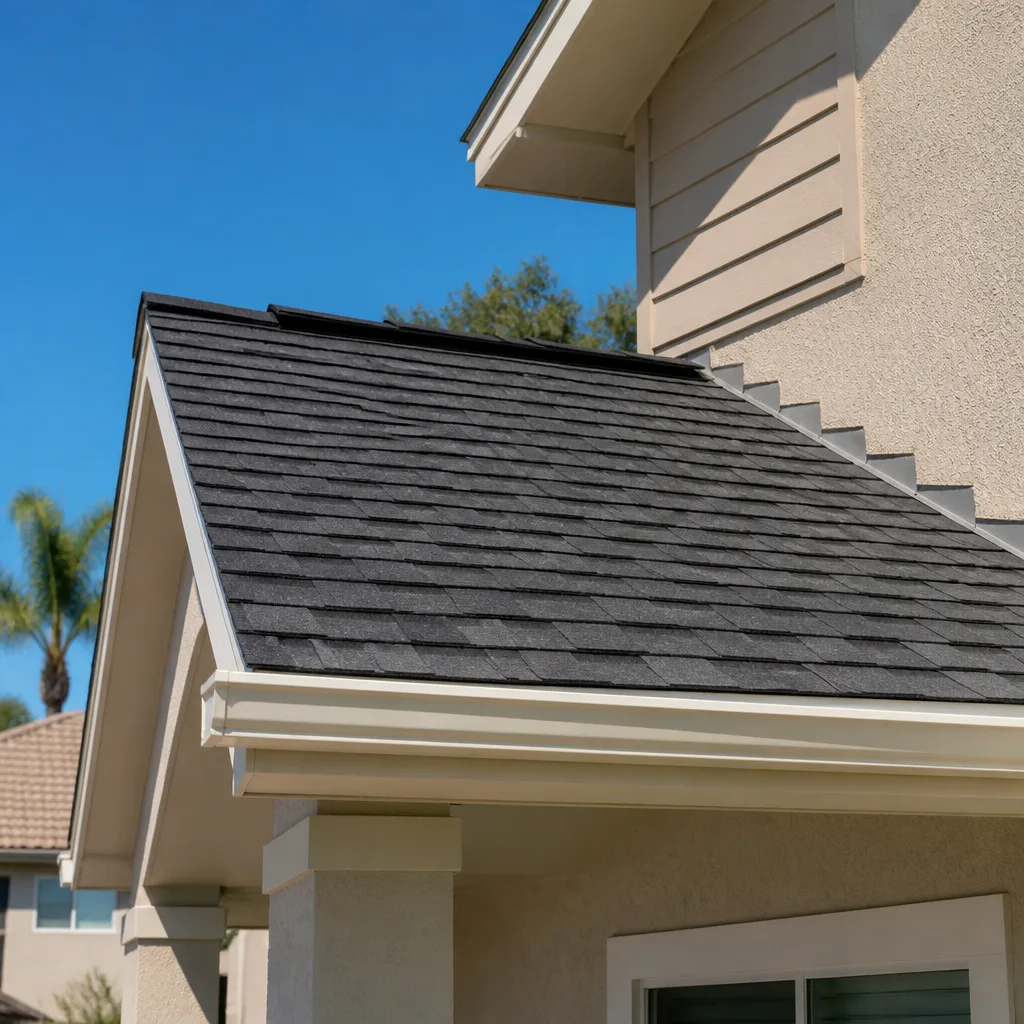
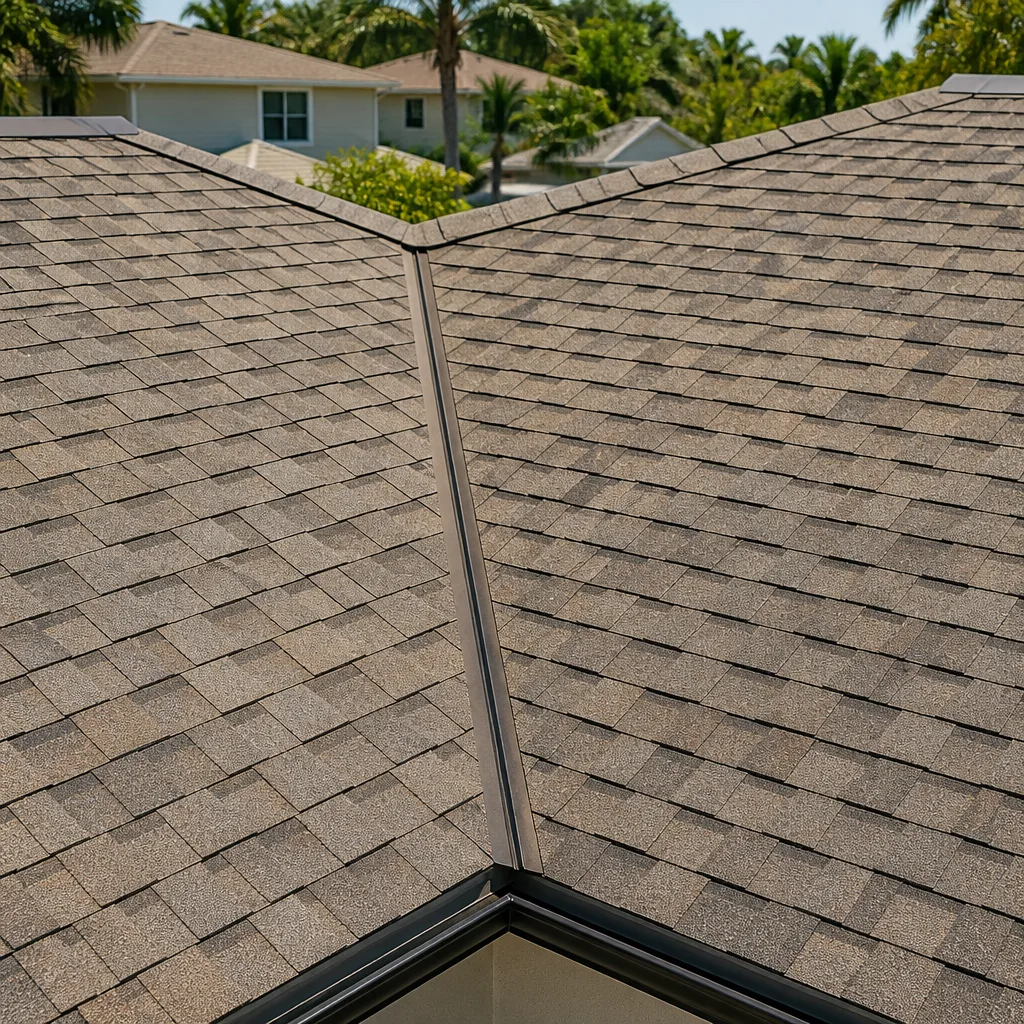
- Roof system: A low-slope membrane roof suits the flat-roof language of the neighborhood and matches nearby homes; a shingle roof on a pitched ADU is easier to integrate with tie-down details. We spec IKO or Atlas shingles where a pitched roof makes sense, and both carry the NOA paperwork the County wants.
- Impact glazing vs shutters: Impact windows are one line item and one inspection; shutters are cheaper up front but add a permanent operational step and can complicate the final. Most Ives Estates owners go impact.
- Kitchenette and bath finishes: A wet bath and a compact kitchenette keep plumbing runs short. Cast-iron or composite fixtures last longer; basic fixtures save money. This is where owners upgrade and where budgets quietly climb.
- Utilities: Tying into the existing lateral is cheapest. A new meter and separate service panel adds cost but simplifies future rental use.
What ADU Design & Permitting Costs in Ives Estates, FL

Expect $45,000 – $130,000 for the design, engineering, and permitting scope of an ADU in Ives Estates. That’s the entitlement band, and it’s driven by five things:
- Unit size: A studio under 500 sq ft sits near the low end; a full one-bedroom near 800 sq ft pushes toward the top.
- Existing conditions: An older ranch with a failing lateral or an undersized service panel adds utility work nobody planned for.
- Structural scope: Detached units are cleaner; attached units that require wall removal, tie-down retrofits, or a new footing next to the house cost more.
- Engineering complexity: Flat sites are straightforward. A lot with drainage issues, a tree in the setback, or a flood-zone flag adds design time.
- Permit scope: A single ADU permit is one thing; a unit that also triggers re-roofing or impact-window retrofits on the main house is a longer review.
A written estimate from us lists design fees, engineering, County submittal, and a line for correction rounds separately. It doesn’t list the construction itself, and it doesn’t promise a fix to problems the survey hasn’t found yet. Upfront pricing means the number you see is the number you pay for what’s on the page. Call (844) 797-4868 for an exact quote, free estimates included.
See the difference
 Before
 After
 Before
 After
 Before
 After
What Ives Estates Homes Specifically Do to This Job
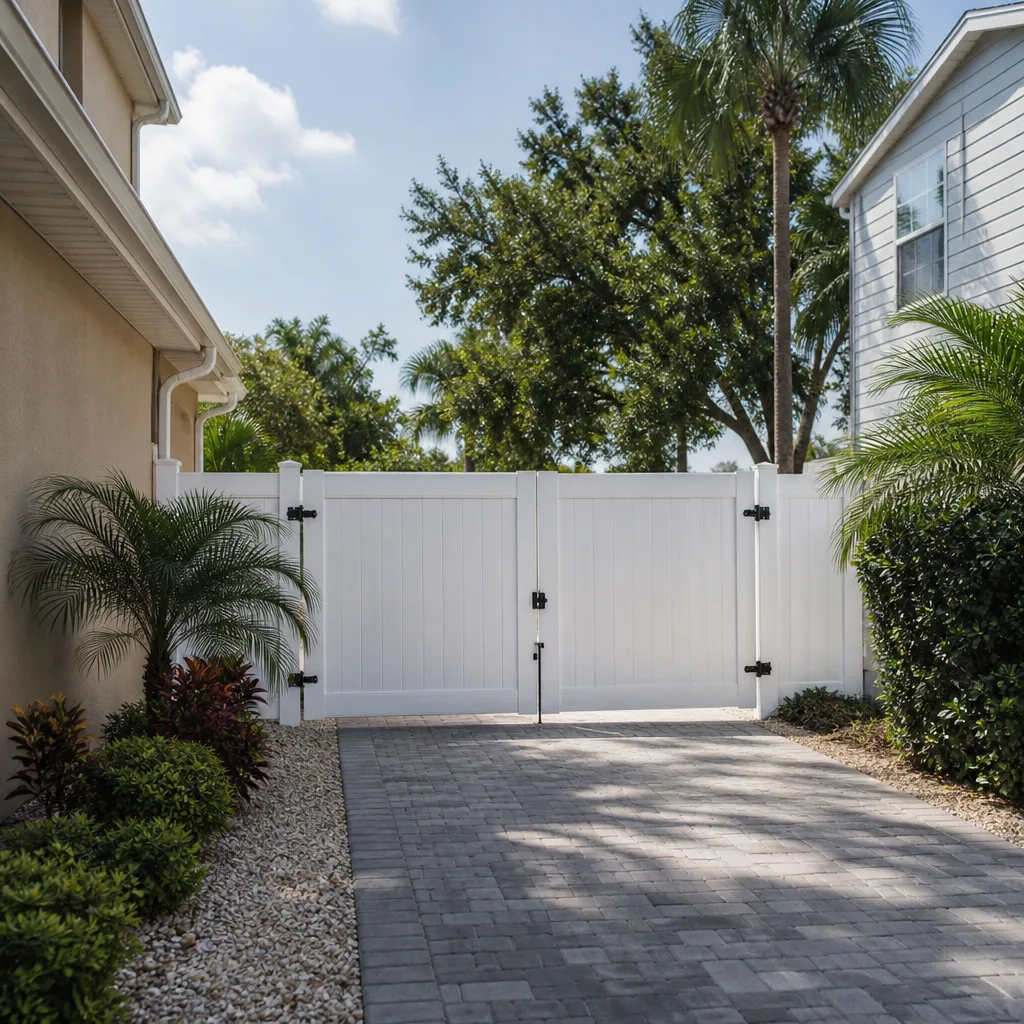
Ives Estates is built out. Nearly every ADU here is going onto a 1950s – 1970s one-story concrete-block ranch, often with a carport, a flat or low-pitch roof, and original jalousie windows. That means your site plan usually starts by working around a carport slab and the mature trees lining the side yards along the residential streets off Ives Dairy Road and Northeast 14th Avenue. Because the area is unincorporated, permits, inspections, and contractor licensing all route through Miami-Dade County’s Building Department. There is no city counter to walk into, so we build County review time into every schedule, and HVHZ inspection sequencing means tie-downs and glazing get checked in a specific order. Those windows of time are what separates a plan that permits in four months from one that drags. Separately, driveways and access matter: a project with fresh Paver Driveways in Ives Estates is easier to stage, and homeowners often pair a site plan with a Chain Link Fence in Ives Estates to define the new yard line. If your ADU is really part of a full Home Additions & ADU in Ives Estates project, we scope both together so drawings and permits travel as one package.
Serving Ives Estates, FL – Our Local Coverage Area
We serve Ives Estates and nearby communities. Use the map below to see the area we cover. If you’re nearby, we can almost certainly help.
Frequently Asked – ADU Design & Permitting in Ives Estates
Plan on 4 – 8 months from first site visit to permit in hand, with the County review cycle eating the largest share. Design and engineering take 6 – 7 weeks; submittal and review take another 7 – 14 weeks depending on comment rounds. Call (844) 797-4868 for a timeline built around your lot.
Yes. Every ADU in Ives Estates needs a Miami-Dade County building permit, plus electrical, plumbing, and mechanical permits tied to it. Because Ives Estates is unincorporated, there is no city permit to file; the County runs it all, including the HVHZ inspections. We pull the permits and manage the inspections so you don’t chase a reviewer.
Often, yes. A detached unit with its own stub-out and a simple footprint avoids touching the main house’s plumbing and structure entirely, which keeps both cost and review time down. Attached units usually require some structural work. We’ll tell you honestly what your lot allows before you commit to a design.
The design-and-permitting scope runs $45,000 – $130,000 in Ives Estates, with the range set by unit size, engineering complexity, utility upgrades, and how many review rounds the County asks for. We send a written, line-item estimate. Call (844) 797-4868 for a free on-site quote.
Everything we build carries our 730-Day Done Right Promise, so if workmanship falls short, we make it right. That’s one of the longest workmanship guarantees in residential construction, documented in writing. Our Home Additions & ADU team handles every Ives Estates project under it.
Schedule Your Free Ives Estates ADU Estimate
We’re the Ives Estates team for ADU design and permitting, and the first step is a free on-site estimate. Call (844) 797-4868 and a live person answers, 24/7. We’ll review your lot, walk the setbacks, and send a written, upfront quote that spells out design, engineering, and permit costs separately. Our technicians bring up to 12 years of experience to the walkthrough. If it’s not done right, the 730-Day Promise makes it right.
Written by the team at Groundwork Construction Co..