
Free written scope consultation - allowances, timeline, and change-order rules on paper before a single trade is scheduled
New Detached ADU in Miami Shores, FL: What It Takes and What It Costs
A new detached ADU in Miami Shores runs $53,100 – $153,400 and takes roughly 6 to 10 months from first drawing to final inspection, with the Village’s own building department and design-review process adding real time to the front end. The single biggest gate isn’t construction cost. It’s whether your lot, your tree canopy, and your property’s design standards will support a second structure at all. Call (844) 797-4868 and we’ll walk your lot before you spend a dollar on plans.
How we build a detached ADU here, stage by stage
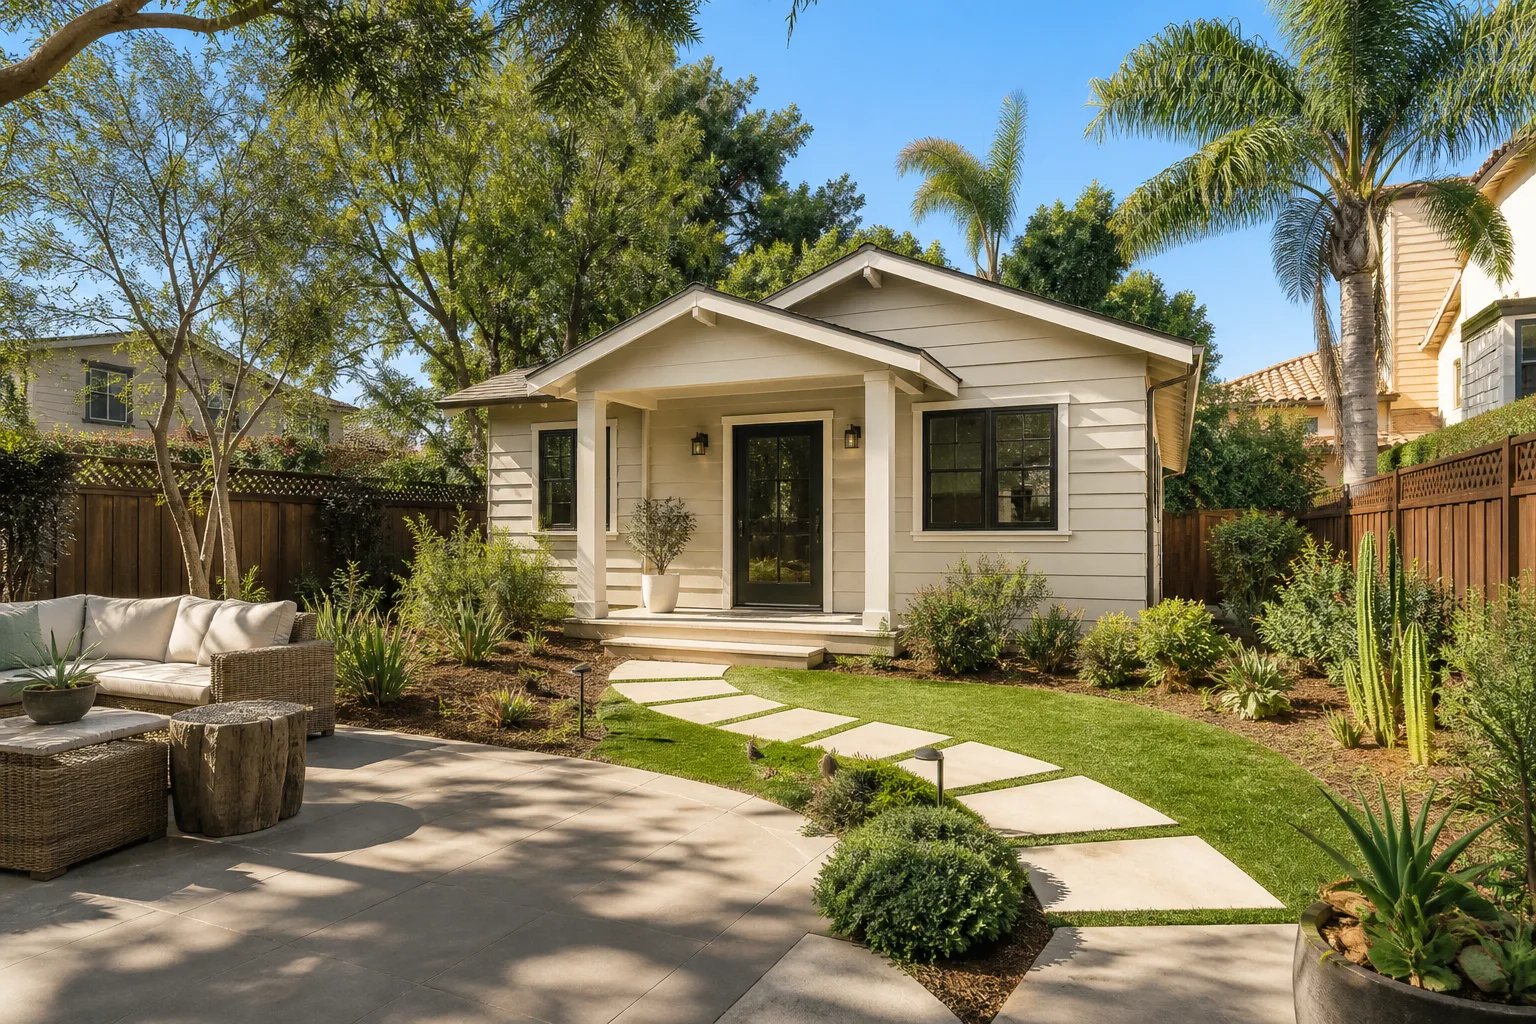
Every detached unit starts with the site, not the floor plan. Here’s the real sequence and what you decide at each step.
Stage 1: Lot and tree assessment (week 1)
We walk the property and map the buildable envelope – setbacks, impervious surface limits, utility runs, and every tree that could sit inside the work zone. Miami Shores’ live-oak canopy means an arborist report and a tree barricade plan often have to be in hand before anything else moves. You decide at this stage whether to shift the footprint to protect a specimen tree or accept the cost of an arborist-driven redesign.
Stage 2: Design review and permit submittal (weeks 2 – 10)
Plans go through the Village’s design review and its own building department, not a county counter, so you’re dealing with municipal reviewers who know the local architectural standards well. We prepare the submittal package and respond to review comments. You decide the exterior finish palette here – stucco color, roof type, window style – because those choices are what reviewers actually evaluate.
Stage 3: Site prep and foundation (weeks 10 – 14)
Tree barricades go up, the pad gets cleared and graded, and utilities get stubbed to the unit location. Foundation work moves fast in Miami-Dade’s sandy soil once the site is open, but rain delays in the June – November season are real. You confirm utility trench routes with us before trenching starts.
Stage 4: Shell, roof, and impact glazing (weeks 14 – 24)
Framing, sheathing, roof-to-wall tie-downs, and impact-rated windows and doors go in. This is the longest stretch and the one most affected by wind-load details specific to Miami-Dade. You sign off on window and door selections before the order is placed, because lead times on impact units can run several weeks.
Stage 5: Interior finishes, inspections, and final walkthrough (weeks 24 – 34)
Electrical, plumbing, and mechanical rough-ins get inspected, then drywall, flooring, cabinetry, and fixtures follow. The final inspection and certificate of occupancy close it out. You walk the finished unit with us and we correct anything on the punch list before we call the job done – backed by our 730-Day Done Right Promise.
Styles & brands we work with
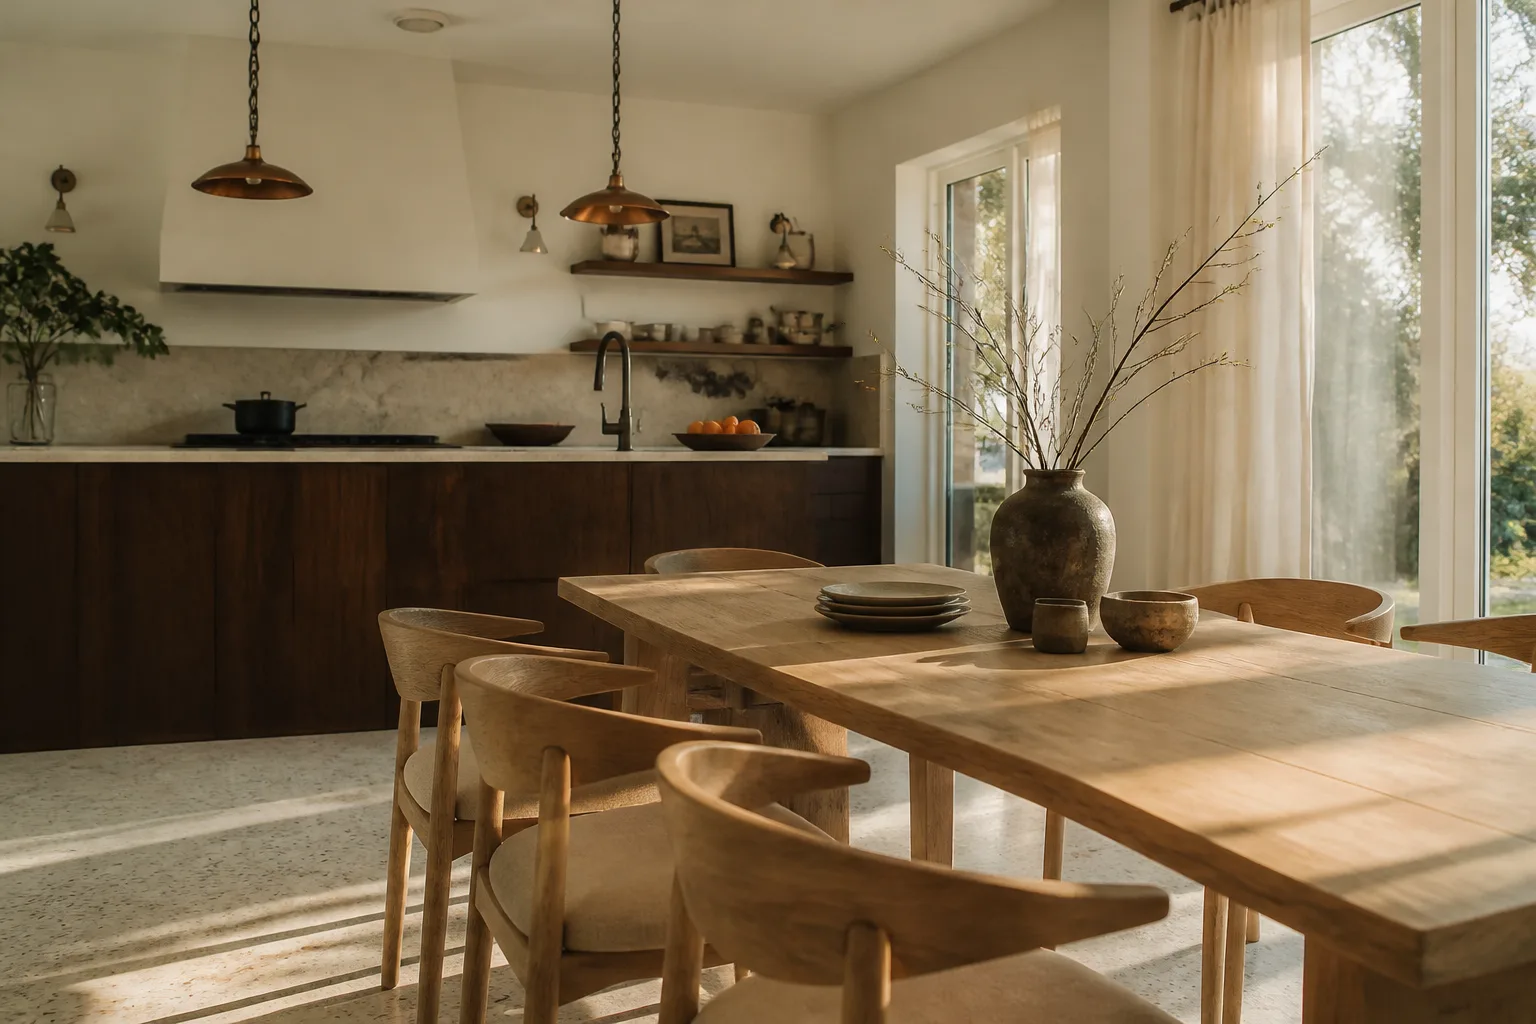
- Kitchen remodeling
- Bathroom remodeling
- Home additions & ADU
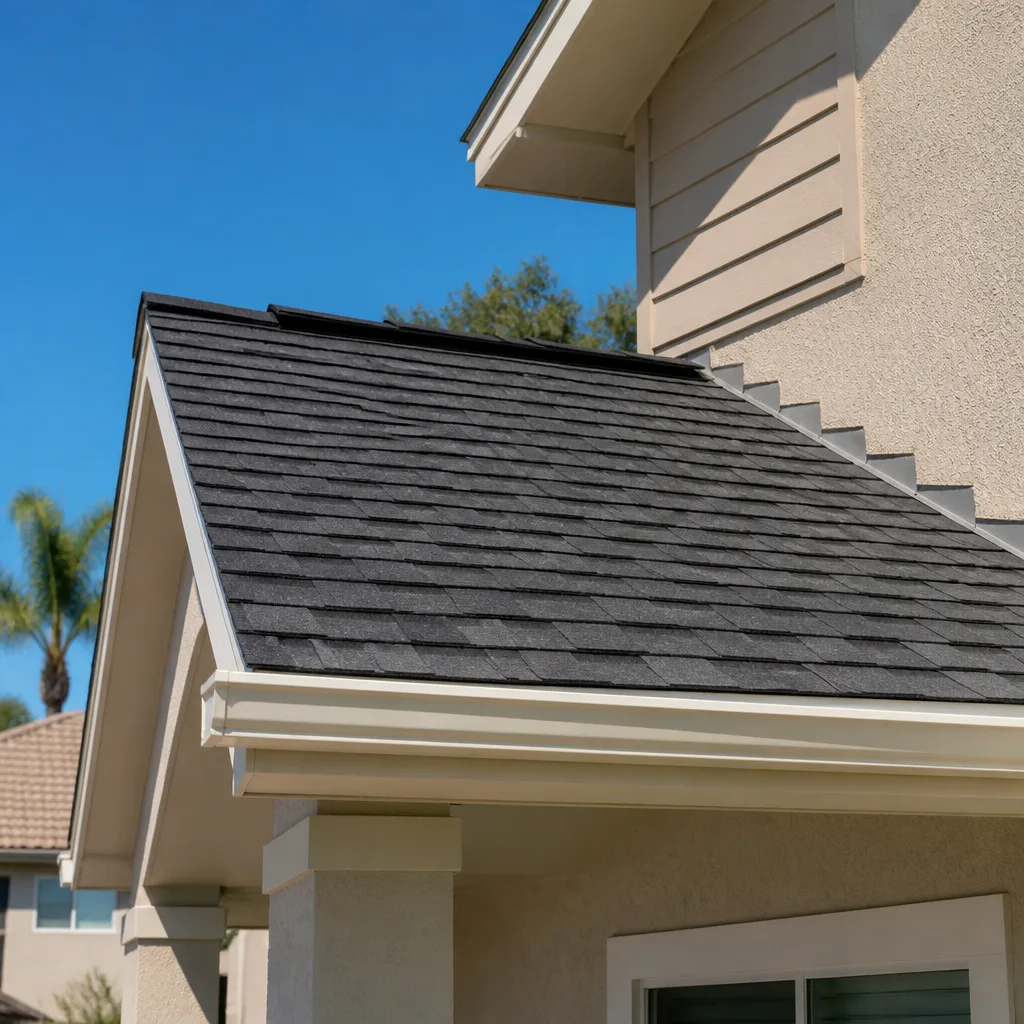
- Roofing
- Windows & doors
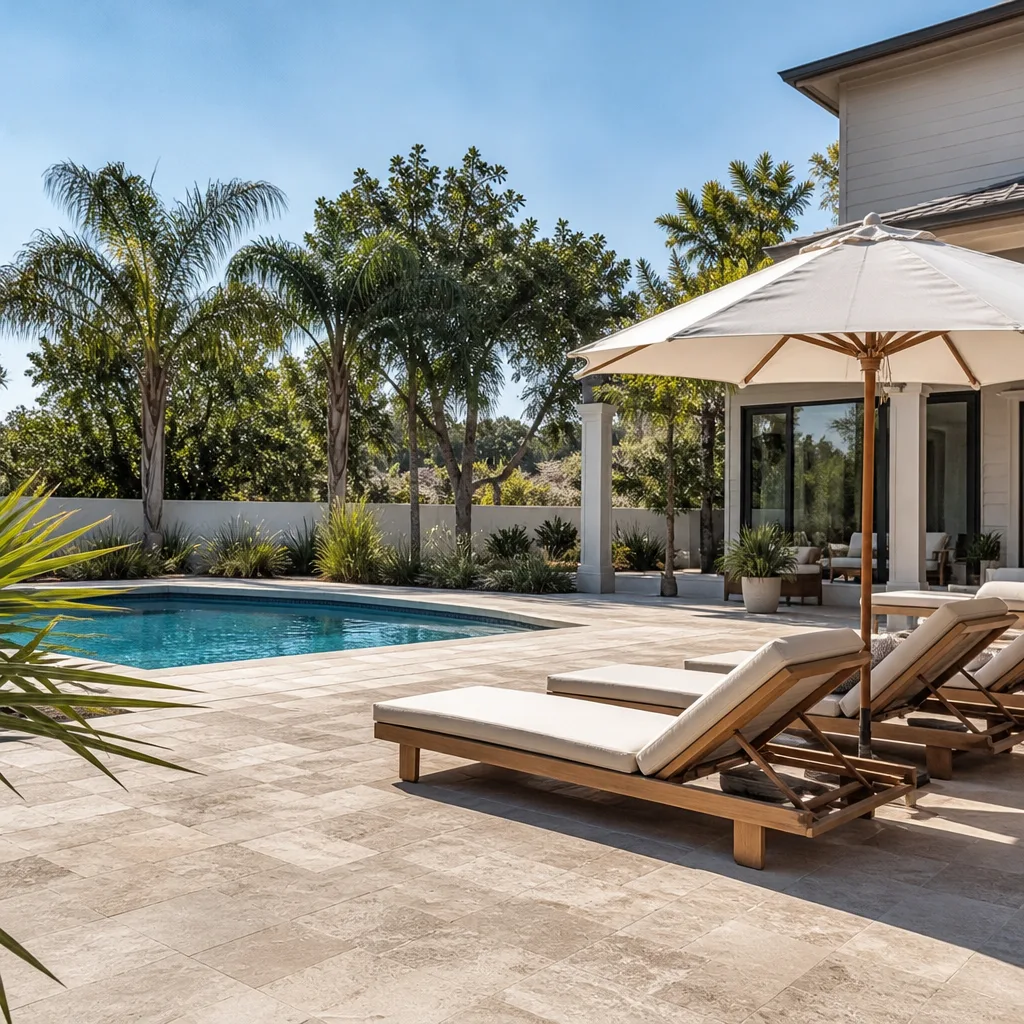
- Driveway & pavers
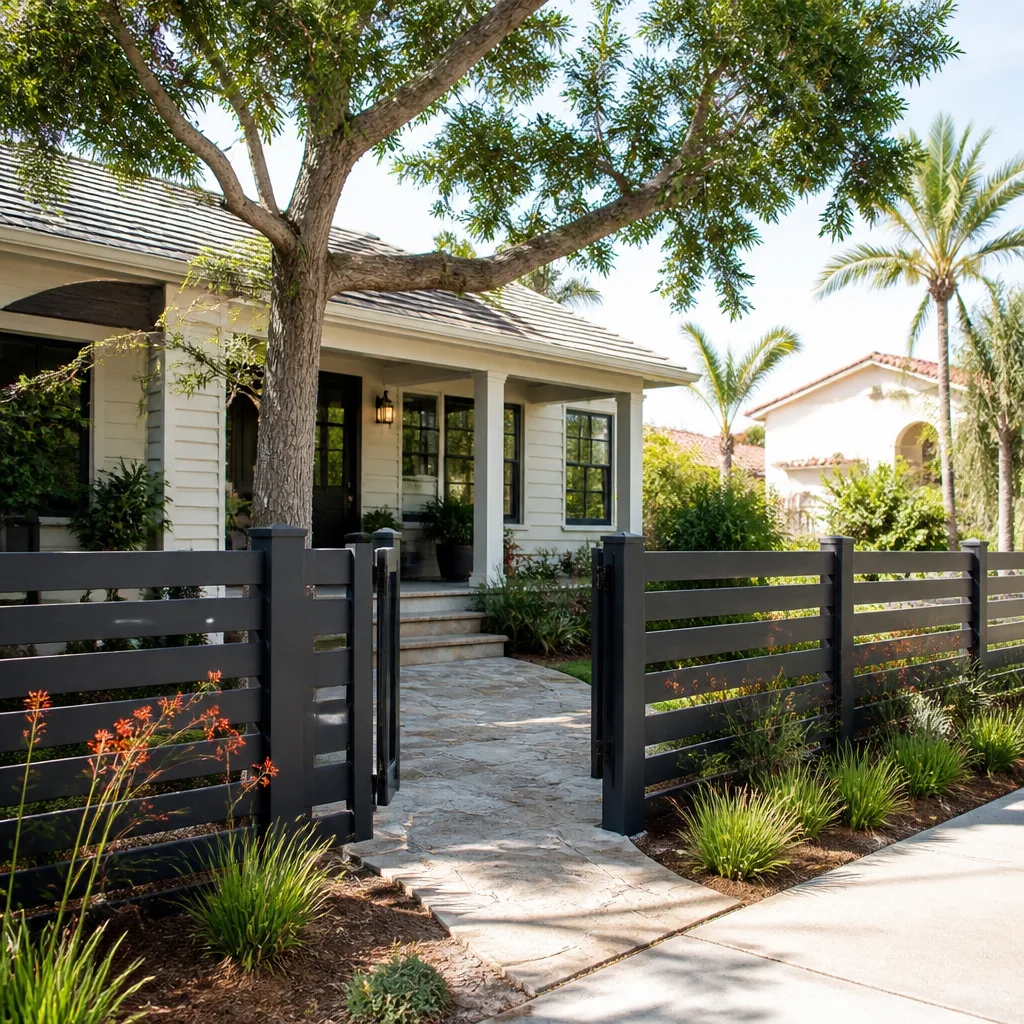
- Fence
The options you’ll actually choose between
Detached ADUs aren’t one product. The choices below drive most of the difference between a $53,100 build and a $153,400 one.
- Site-built vs. prefab panelized construction: Site-built gives you full design freedom and matches the main house exactly, but it’s slower and typically sits at the higher end of the range. Panelized systems from brands like Dvele shorten on-site time and control cost, but exterior detailing has to be adapted to meet Village design review.
- Roof material: Barrel tile that matches a 1920s Mediterranean main house reads correctly from the street but adds cost and weight. A standing-seam metal roof handles Miami-Dade wind load well and lasts, though it changes the visual match to the primary home.
- Window and door package: Impact-rated glazing is effectively mandatory in this wind zone. Andersen and similar lines give you tested assemblies that pass review without argument; cheaper impact products exist but you’ll spend the savings on review friction and replacement later.
- Foundation system: A conventional slab is the cheapest and most common. Raised or stem-wall foundations matter if your lot sits in a flood zone, and that determination changes the whole budget line.
- Interior finish level: A rental-grade unit with vinyl plank and stock cabinets lands low; a family-use unit with tile, nicer cabinetry, and upgraded fixtures lands high. This is the single easiest lever you control.
What a new detached ADU costs in Miami Shores, FL

The realistic range for this job is $53,100 – $153,400. That’s a wide band because detached units vary enormously in size, finish level, and site complexity. Here’s what pushes a project toward one end or the other:
- Unit size: A compact studio footprint costs far less than a two-bedroom unit with a full kitchen and laundry.
- Site conditions: A flat, clear, accessible lot builds cheap; a lot with tight access, tree protection requirements, or utility relocations builds expensive.
- Foundation and flood zone: Raised construction or engineered foundations add cost quickly.
- Finish grade: Cabinetry, flooring, and fixtures are the most controllable cost variable in the entire project.
- Design review complexity: Heavily customized exteriors that need multiple review cycles cost more in soft costs and time.
A written line-item estimate from us covers design coordination, permit submittal, foundation, framing, roofing, impact glazing, mechanical rough-ins, finishes, and inspections. It does not typically include arborist fees, survey work, or utility connection charges levied by the provider – we tell you those separately and upfront, so the number you see is the number you pay. Financing at 0% for 18 months is available, and projects over $10,000 get $1,000 off.
See the difference
 Before
 After
 Before
 After
 Before
 After
What Miami Shores homes specifically do to this job
Miami Shores isn’t a greenfield market. It’s an incorporated village of 1920s – 30s Mediterranean Revival and Mission-style homes, and almost every project here is an addition adjacent to an existing structure on a lot that was platted before modern zoning. That matters for a detached ADU in a few concrete ways. Non-conforming lots are common, so setback calculations need a careful reading of what’s actually buildable. The tree canopy is regulated tightly enough that an arborist report and barricade plan frequently precede the foundation pour. The Village runs its own building department and design-review process, so submittal timelines and review comments follow village standards, not county ones. And the subtropical climate – intense sun, salt air, hurricane-season wind loads – drives impact glazing, roof-to-wall tie-downs, and fastener specs on every unit we build. Homes near the bay side deal with more salt corrosion on hardware; interior lots deal more with drainage and grading. If you’re also reworking the main house, that scope lives on our Home Additions & ADU in Miami Shores page, and homeowners often pair a new unit with Concrete Driveways & Concrete Work in Miami Shores to give the unit its own access.
Serving Miami Shores, FL – Our Local Coverage Area
We serve Miami Shores and nearby communities. Use the map below to see the area we cover. If you’re nearby, we can almost certainly help.
Frequently asked: new detached ADU in Miami Shores
Expect 6 to 10 months total, with design review and permitting consuming the first 8 to 10 weeks before construction starts. Construction itself typically runs 5 to 7 months depending on size and finish level. Call (844) 797-4868 for a timeline estimate specific to your lot.
Yes. Every detached ADU in Miami Shores requires a permit through the Village’s own building department, plus design review before construction. We handle the submittal and review process as part of the job. Call (844) 797-4868 to talk through what your property will need.
Often, yes. If the unit sits within a reasonable distance of your existing electrical panel and water service, we can run new lines without relocating anything inside the main house. If the panel is maxed out or the lot is tight, a service upgrade or utility relocation becomes necessary and adds cost. We assess this during the first site visit.
Between $53,100 and $153,400, depending on size, foundation type, finish level, and site conditions. Written line-item estimates are free. Call (844) 797-4868 to schedule yours.
Every ADU we build is covered by our 730-Day Done Right Promise – if it’s not done right, we make it right, for two full years after completion. That’s one of the longest workmanship guarantees in residential construction. Call (844) 797-4868 with questions about coverage.
If the ADU is part of a wider plan, our Home Additions & ADU service covers the full scope, and we handle work across Miami Shores and neighboring areas like North Miami and Westview. Driveway and hardscape finishing is often handled alongside – see Paver Driveways in Miami Shores – and exterior products like Sakrete bagged concrete are common on these sites.
Get a free estimate for your detached ADU
Call (844) 797-4868 to schedule a free on-site estimate for a new detached ADU in Miami Shores. A live person answers around the clock, and the visit includes a lot walk, a buildable-envelope check, and a written line-item quote with no surprise add-ons later. We’ll tell you straight whether your property supports a detached unit and what it will realistically cost.
Written by the team at Groundwork Construction Co..