

Free written scope consultation - allowances, timeline, and change-order rules on paper before a single trade is scheduled
Styles & brands we work with
- Kitchen remodeling
- Bathroom remodeling
- Home additions & ADU
- Roofing
- Windows & doors
- Driveway & pavers
- Fence
See the difference
 Before
 After
 Before
 After
 Before
 After
How to Plan a Kitchen Layout in North Miami Beach, FL: Start With the Drain Stack, Not the Pinterest Board
Plan your North Miami Beach kitchen layout around three fixed points before you pick a single finish: the drain stack and vent location, the direction of the concrete-block bearing walls, and the electrical panel and existing circuit routes. In a 1950s-60s ranch home, those three constraints decide what’s actually buildable far more than your design preferences do. Get them documented first and you’ll save $4,000-$8,000 in plumbing rough-in alone, because in these homes the drain stack doesn’t move cheaply. Call (844) 797-4868 and we’ll walk you through what your specific layout can and can’t do before you spend a dollar on renderings.
North Miami Beach sits right on the Biscayne Aquifer inside Miami-Dade’s High Velocity Hurricane Zone, and the residential core is dominated by single-story concrete-block and stucco ranch homes from the 1950s through the 1970s. Many still carry original cast-iron or galvanized plumbing under a slab. That combination is what makes layout planning here a construction problem first and a decorating problem second.
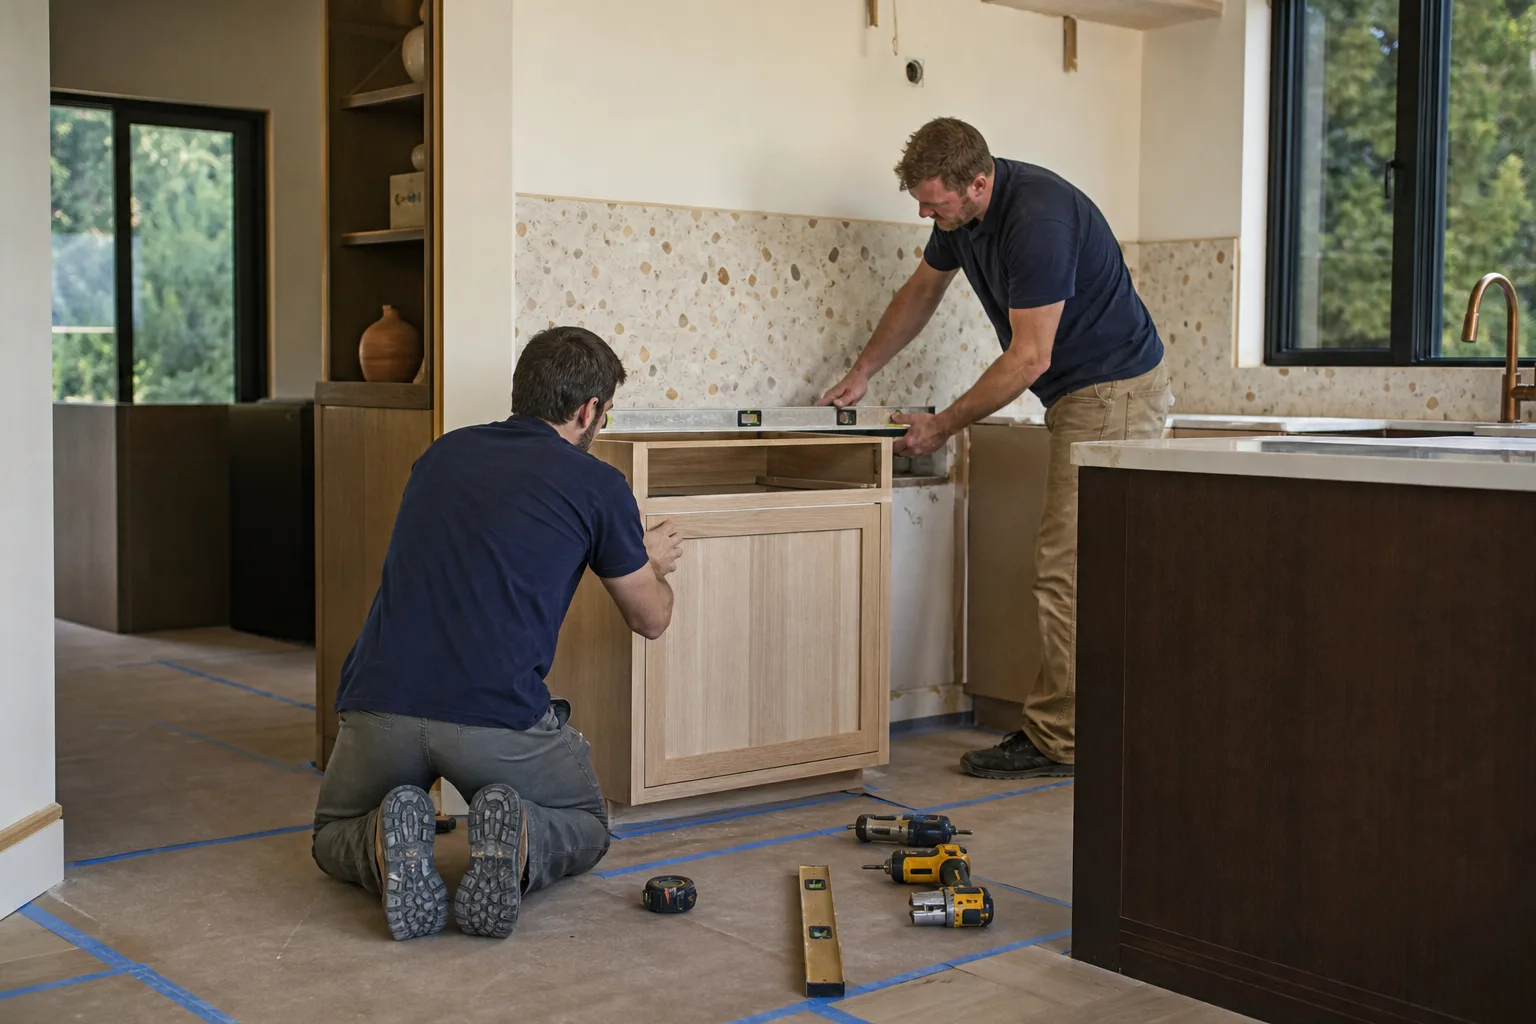
What’s the Real Constraint Hierarchy in a North Miami Beach Ranch Kitchen?
We rank the constraints in a fixed order on every project, because fixing them in the wrong order is how budgets blow up. Here’s how it works in practice.
- The drain stack and vent. Moving a stack in a slab-on-grade home means saw-cutting concrete, running new drain lines at the correct fall, and then dealing with the water table if you hit it during excavation. The high water table under this city is not hypothetical – the local building department may ask for a dewatering plan on foundation work, and the same groundwater shows up when you cut a trench for a relocated sink. A Miami-Dade plumbing permit and inspection ride along with all of it. This is constraint number one because it’s the most expensive to change.
- Load-bearing concrete-block walls. Most of these ranch homes are held up by concrete-block walls that run straight through the middle of the floor plan. You can’t just knock one out. Removing or opening a bearing wall needs a structural engineer’s beam plan, a permit, and a crew that knows how to temporarily shore the span while the header goes in. If a wall is bearing, treat it as a wall you plan around, not a wall you remove on a whim.
- The electrical panel and circuit routes. Where the panel sits and how the existing circuits run decide which wall can take a range, a wall oven, or a 240-volt induction cooktop without a service upgrade. A high-draw appliance on the far side of the house from the panel is a real, quantifiable cost. We map the panel and the circuit routes before layout planning so nobody gets surprised at rough-in.
That order is why we tell homeowners to get a site assessment before they hire a designer. A designer working from photos and a wish list will draw a beautiful kitchen that can’t be built at the quoted price. The plan comes back from permit review with revisions, and the number on the contract goes up. We’d rather document the stack location, the circuit map, and the wall construction up front – then the design that gets approved is the design that gets built.
Which Ranch Kitchen Footprint Fits Without Moving the Drain Stack?
The four classic footprints – galley, L-shape, U-shape, single-wall – all work in a North Miami Beach ranch kitchen. The question is which one lets you keep the drain where it sits. Here’s the framework we use to evaluate before anyone buys a rendering.
| Footprint | How it handles the existing stack | Best for |
|---|---|---|
| Galley | Two parallel runs; the sink usually stays close to the original stack wall, so plumbing moves are minimal. | Narrow ranch kitchens where the stack sits mid-wall. |
| L-shape | Sink goes on the stack wall and the range moves to the perpendicular leg; often the cheapest to keep plumbing intact. | Most mid-century NMB ranches with a corner window. |
| U-shape | Adds a third run – a peninsula or island – but you can still anchor the sink to the stack. Check aisle widths, because these rooms are not large. | Wider ranch kitchens with a workable run of bearing wall to one side. |
| Single-wall | Everything on one wall. Great for plumbing because the stack stays put, but you lose counter real estate and gain an open feel. | Galley-to-open-plan conversions where a bearing wall stays. |
The pattern: the layouts that keep the sink on or near the stack wall are the affordable ones. A layout that wants the sink across the room for a symmetry reason is the one that pays for trenching. For the full scope of what’s possible in these homes, our Kitchen Remodeling in North Miami Beach page covers the build side, and our Kitchen Remodeling service page explains how we run a project from pre-design to final walkthrough. You can also start from home to see the seven service lines we cover under one contractor.

How Does South Florida Change the Way You Plan Ventilation and Light?
Local health and building codes require mechanical ventilation in kitchens without operable exterior windows. In an interior-facing North Miami Beach ranch kitchen – one where the only windows face a breezeway or a neighbor’s wall – that means planning duct routing through the attic before you commit to a floor plan. The duct route affects where the hood can go, which affects where the range goes, which loops right back to the electrical constraint above. It also affects your ceiling options: a short duct run through a soffit or a straight run to the roof deck changes what you can do with a flat ceiling versus a dropped one.
Natural light is the other lever. In a coastal North Miami Beach kitchen, maximizing daylight on the correct wall can eliminate the need for undercabinet task lighting and shift the whole aesthetic direction of the layout. We plan window placement with HVHZ-rated impact windows from partners like Andersen and Marvin, so the glazing meets Miami-Dade wind-borne debris rules while doing real work in the layout. A well-placed window is a lighting decision, a layout decision, and a code decision all at once.
What Does a Kitchen Layout and Remodel Cost in North Miami Beach?
A full kitchen remodel in North Miami Beach runs $16,520-$53,100 depending on size, finishes, and how much plumbing and electrical you move. The line items below are the ranges we quote from. Every number is upfront – the number you see is the number you pay – and the 730-Day Done Right Promise covers the workmanship.
- Small kitchen remodel: $10,620-$23,600
- Cabinet installation: $4,720-$15,340
- Countertop installation: $2,360-$7,670
- Backsplash installation: $945-$2,950
- Kitchen island installation: $3,540-$11,800
A layout that keeps the drain stack, the bearing walls, and the panel untouched lands at the low end of these ranges. A layout that relocates a sink across a slab pushes toward the high end. Brand partners matter here, too. We specify KraftMaid cabinetry and Cambria quartz because they hold up to South Florida humidity and hold their look, and their dimensional specs feed straight into the layout plan. Through the doors and windows side of the project, we work with Therma-Tru and Mr-Glass where a new exterior door or a glass panel helps the layout. Financially, we offer 0% financing for 18 months and $1,000 off projects over $10,000, so a layout decision that adds scope doesn’t have to add a cash-flow headache.
Should I pay for design renderings before I know what’s buildable?
No. Get the drain stack, the circuit map, and the wall construction documented first, because a rendering drawn against the wrong constraints becomes a change order. Groundwork Construction Co. of North Miami Beach runs a pre-design site assessment on every kitchen project so the plan you approve is the plan the permit office approves – no post-permit surprises. Our technicians have up to 12 years of experience, and every one is background-checked and arrives in uniform. Call (844) 797-4868 – a live person answers 24/7.
FAQs
Relocating a kitchen sink in a North Miami Beach slab-on-grade ranch typically adds $4,000-$8,000 to a remodel, because it means saw-cutting the slab, running new drain line at the right fall, a Miami-Dade plumbing permit, and possibly dewatering if the high water table is encountered. Keeping the sink on or near the existing stack wall is the single biggest layout saving available to you. Call (844) 797-4868 for an exact quote – estimates are free.
Sometimes. Many North Miami Beach ranch kitchens have load-bearing concrete-block walls, and those can’t come down without a structural engineer’s beam plan, a permit, and a proper shoring sequence during construction. We check the wall construction during the pre-design assessment and tell you honestly which walls are open-plan candidates and which ones you should plan around. Call (844) 797-4868 to get your walls assessed.
Most North Miami Beach kitchen remodels run six to twelve weeks, and the pace is set by permit review and how much plumbing and electrical you move more than by finish selection. A layout that keeps the stack and the panel in place clears review faster. Hurricane season from June through November can also shift the schedule, so we build storm-season buffer into the timeline. Call (844) 797-4868 for a realistic schedule on your project.
Yes. Kitchen remodels in North Miami Beach need permits – a plumbing permit if you move the drain or supply lines, and an electrical permit if you change circuits or add high-draw appliances. The city’s building department enforces Miami-Dade code and HVHZ rules, and we handle the permitting as part of the project. Call (844) 797-4868 and we’ll tell you exactly what your layout will trigger.
If you’d rather have it looked at, Groundwork Construction Co. of North Miami Beach offers a no-pressure assessment in North Miami Beach – call (844) 797-4868. We’ll document your stack location, circuit map, and wall construction, then lay out a kitchen plan that’s buildable at the quoted price. Free project estimate and design consult, upfront pricing, and the 730-Day Done Right Promise on every job.
Written by the team at Groundwork Construction Co. of North Miami Beach, serving North Miami Beach, FL.


