

Free written scope consultation - allowances, timeline, and change-order rules on paper before a single trade is scheduled
ADU Design & Permitting in Opa-locka, FL
ADU Design & Permitting in Opa-locka, FL is the front half of an accessory dwelling unit project: site survey, architectural drawings, structural and life-safety sheets, and the zoning and building plan review that has to clear before a single block is laid. Done right, design and permitting take six to fourteen weeks depending on lot conditions and how fast review comments come back. Budget $45,000 to $130,000 for the full project once drawings, permits and construction are combined. Call (844) 797-4868 to get an estimate.
How we run an ADU design and permit package in Opa-locka

Permitting is where ADU projects stall for people who try to skip steps. Here’s the real sequence we work through, stage by stage.
Stage 1 – Site walk and zoning check (week 1)
We measure the lot, mark setbacks, and read the existing survey against the city’s lot coverage, height and rear-yard limits. You decide where the unit sits: attached to the house, freestanding in back, or carved out of existing space. That one decision changes the drawing set, the permit scope, and the budget more than any other choice on this page.
Stage 2 – Schematic drawings and your review (weeks 2-4)
Draft floor plans, elevations and a rough materials sheet land in your hands for markups. You pick the footprint, roofline, entry side and wet-wall location here. Feedback during this two-week window costs nothing but a redraw; waiting until after plan review costs time and money.
Stage 3 – Construction documents and engineering (weeks 4-7)
We finalize wall sections, foundation details, truss or rafter engineering, and energy calcs needed for South Florida review. If the rear lot drains poorly or an old stucco wall abuts the site, this is when the structural and waterproofing details get settled.
Stage 4 – Permit submittal and review (weeks 7-14)
We submit to plan review and respond to comments on your behalf. Most residential ADU reviews run four to eight weeks; a comment on setbacks or flood elevation can add a cycle. You sign the permit application and pay fees during this stage; we handle the back-and-forth with the reviewer.
Stage 5 – Permit issuance and construction handoff
When the permit issues, we schedule the first inspection and start the build. The design package you approved in Stage 2 becomes the basis for the final walkthrough, covered under our 730-Day Done Right Promise. If you’re expanding the main house at the same time, this is where the ADU work ties into the wider Home Additions & ADU in Opa-locka scope so the two permits don’t fight each other.
Styles & brands we work with
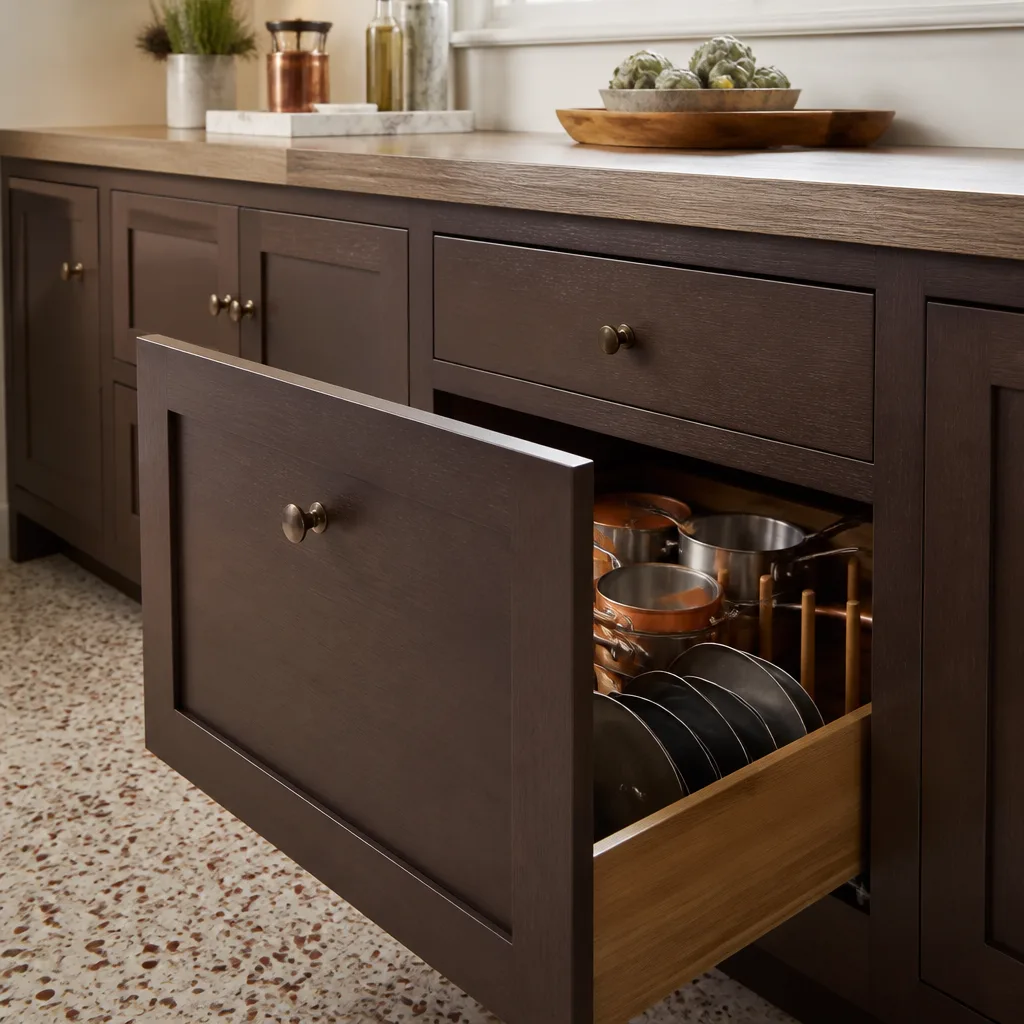
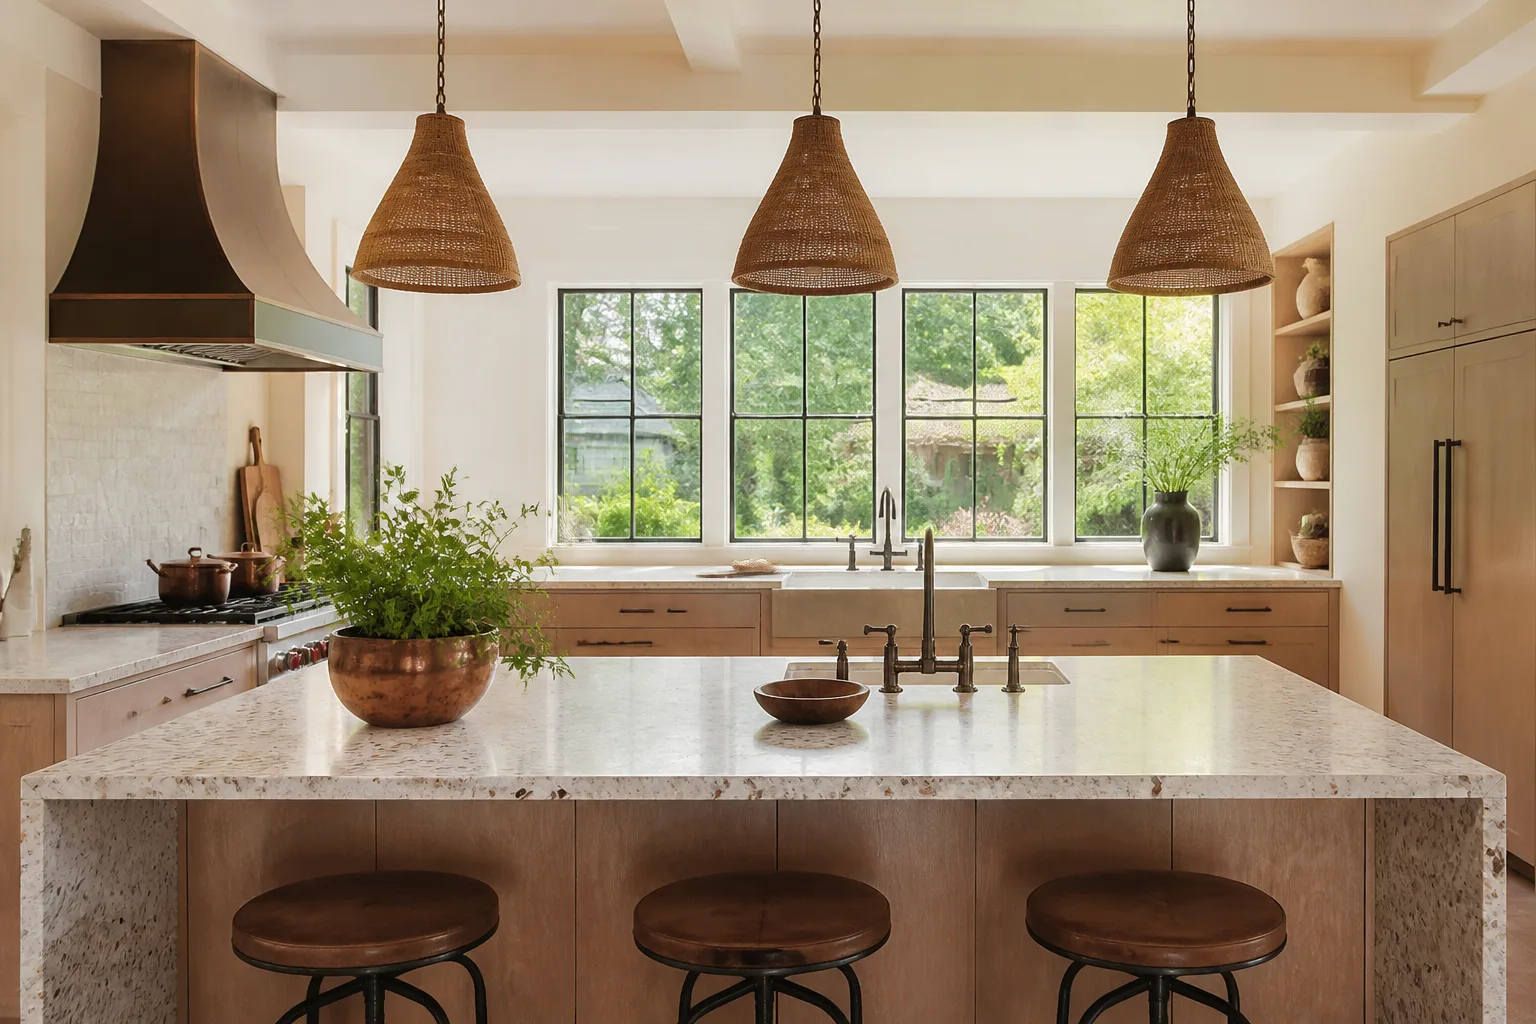
- Kitchen remodeling
- Bathroom remodeling
- Home additions & ADU
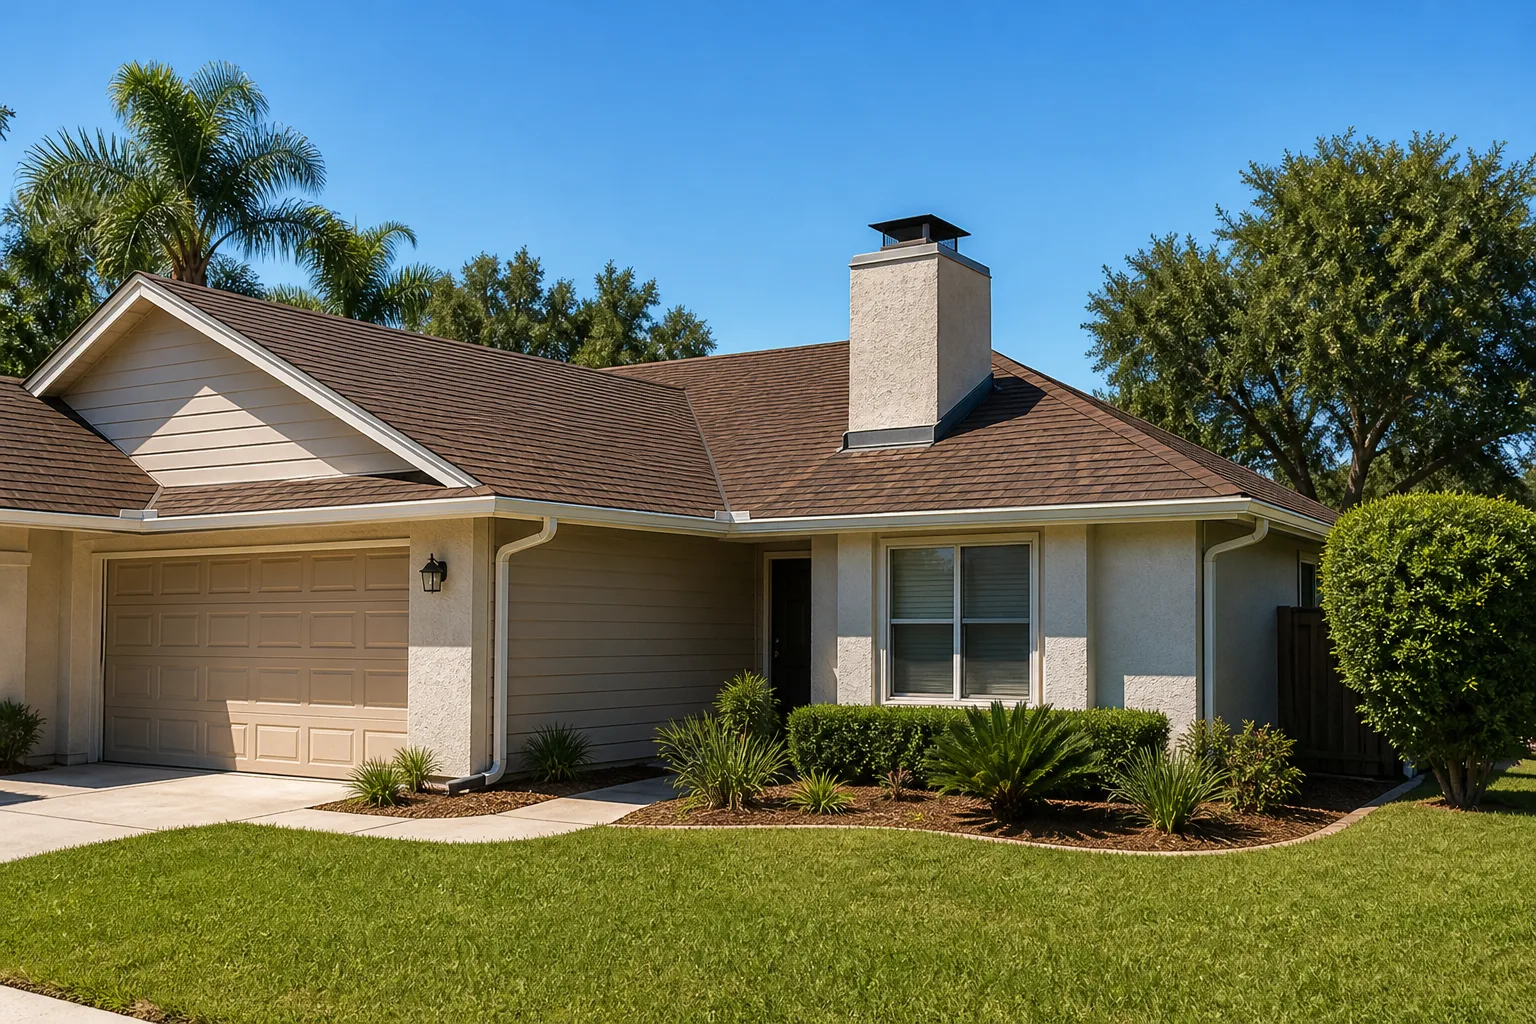
- Roofing
- Windows & doors
- Driveway & pavers
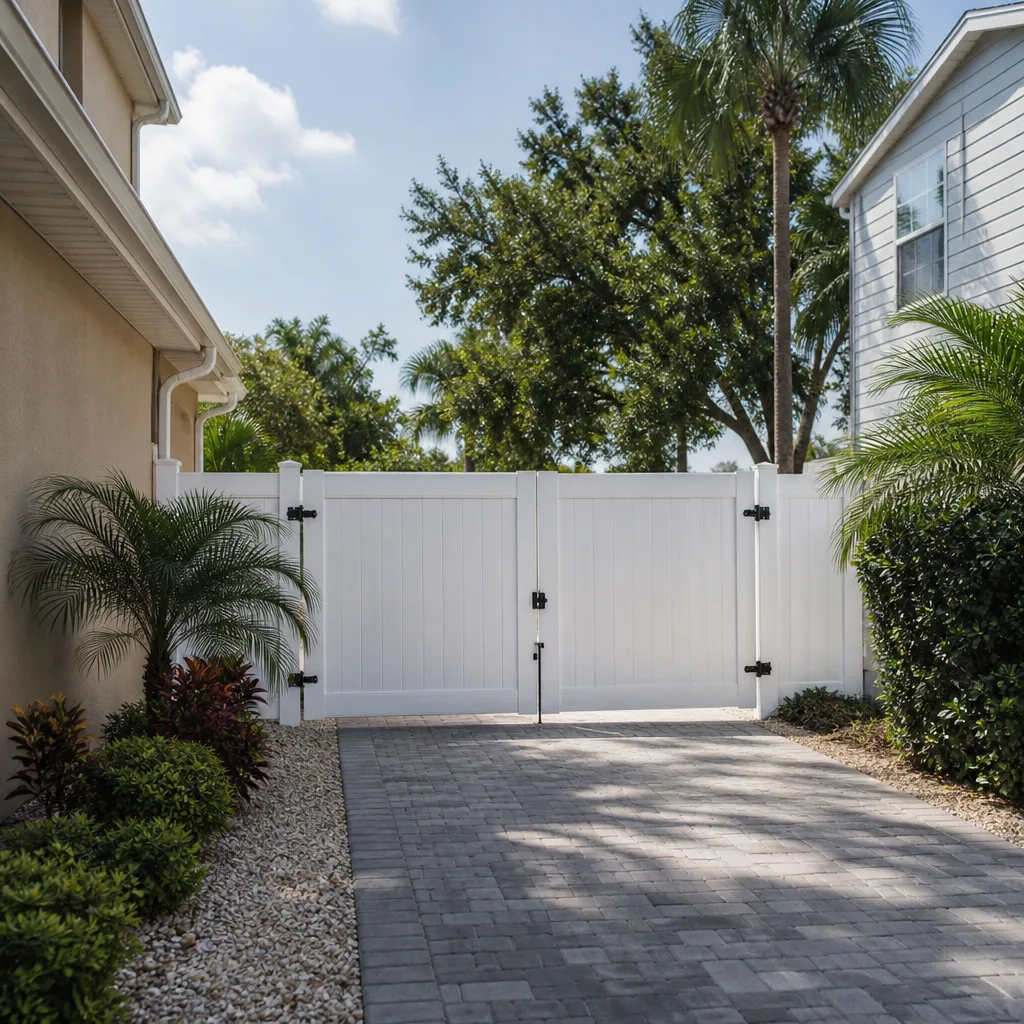
- Fence
The design and spec choices you’ll be weighing
Every ADU package forces a handful of decisions. These are the ones that actually move the price and the final look.
- Attached vs. detached: A detached unit needs its own footing, utility trench and often a small meter separate from the main house. Attached units share walls and services, which cuts cost but limits how you configure the entry.
- Footprint and ceiling height: A tighter 400 sq ft plan keeps drawings and foundation simple. Pushing past 600 sq ft adds framing, roof area and cooling load, so every extra square foot adds real dollars on a Florida build.
- Wet-wall placement: Putting the kitchen and bath against one shared wall keeps plumbing runs short. Scattering fixtures across the plan means relocating supply and drain lines, and that runs up the plumbing portion of the budget fast.
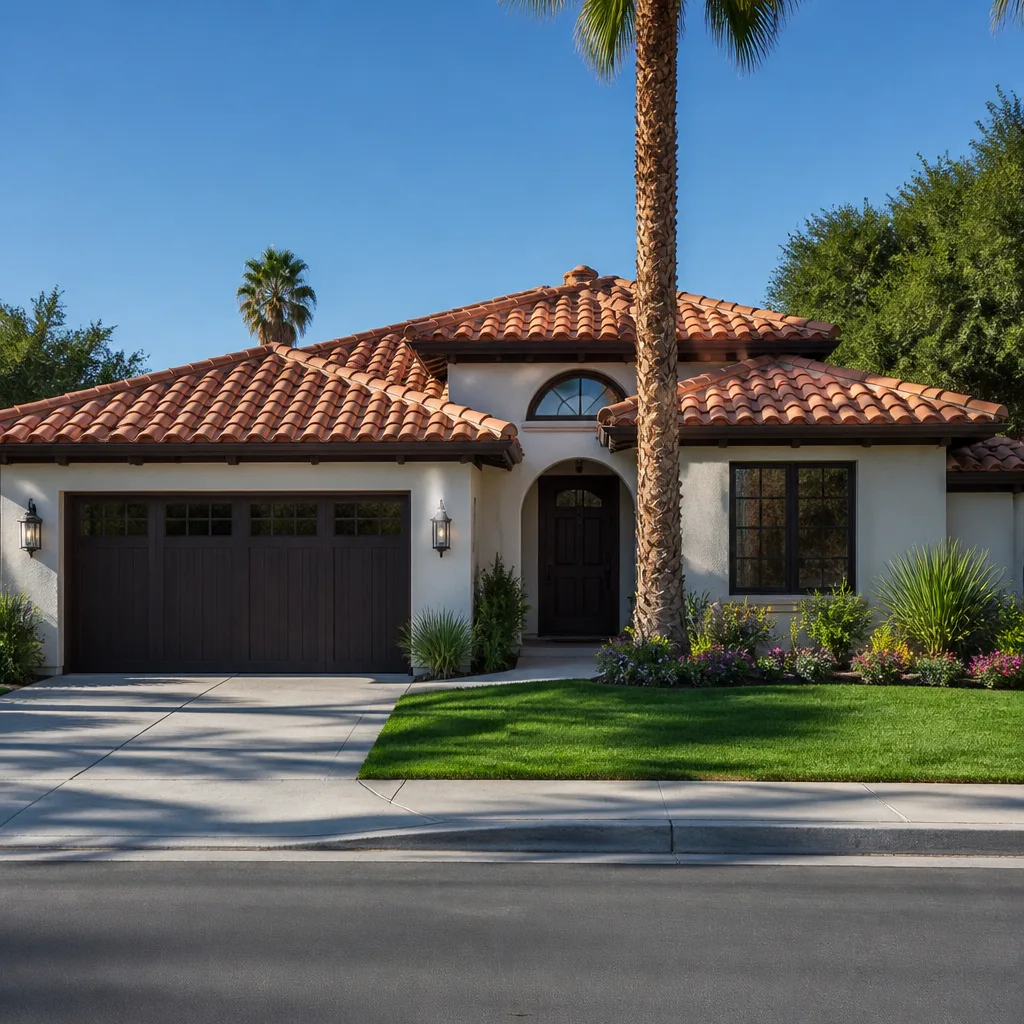
- Roof style: A simple gable or shed roof is the cheapest and easiest to flash. Matching the exotic domed or arched profiles that flank some Opa-locka blocks is possible, but the custom framing and detailing is its own line item.
- Exterior cladding: Stucco over concrete block matches the city’s 1920s and mid-century fabric and weathers South Florida sun well. Boral trim and composite accents are a middle option. Full masonry detailing looks the most authentic but is the slowest to build.
- Glazing: Hurricane-rated windows and doors are effectively required in this wind zone. Cheap single-pane units won’t pass, so budget for impact-rated glazing from a maker like Andersen or Pella and factor it in from day one.
What ADU Design & Permitting costs in Opa-locka, FL

Design and permitting alone typically runs $6,000 to $18,000 for a standard detached or attached ADU package, and that figure sits inside the full project range of $45,000 to $130,000. Here’s where the number lands along that range:
| Item | Typical range |
|---|---|
| Architectural drawings & engineering | $4,000 – $12,000 |
| Permit fees (paid to the city) | $1,500 – $6,000 |
| Full ADU design + permit + build | $45,000 – $130,000 |
What pushes a job toward the top of that band:
- Lot conditions. A tight rear yard, a corner lot or flood-zone elevation requirements all trigger extra survey, drainage or engineering work.
- Structural complexity. Domes, arches, cantilevers or a unit that must match an ornate existing facade add drawing and inspection cycles.
- Utility relocation. Moving water, sewer or the electrical service to a new location adds both design effort and permit scope.
- Finish grade. Custom tile, impact-rated glazing and higher-end doors raise both material cost and review detail.
Every written estimate we hand over is line-item, and the number you see is the number you pay, barring changes you ask for. Most bids miss permit fees, engineering or impact glazing; ours lists them so there’s no surprise at the end.
See the difference
 Before
 After
 Before
 After
 Before
 After
How Opa-locka’s own housing stock shapes this work
Opa-locka holds the largest concentration of Moorish Revival architecture in the Western Hemisphere, and its 1926 Glenn Curtiss-planned district in the 33054 ZIP is full of domes, minarets and ornate stucco that make matching historic fabric a real design problem, not a cosmetic one. When an ADU sits behind one of those properties, the reviewer and the neighbors both expect the new unit to respect the character of the block. That’s design work, not a stock plan pulled off a shelf. Away from the district core, the surrounding mid-century concrete-block and stucco homes in 33054 and 33055 deal with a different reality: the intense sun, hurricane-season wind-driven rain and constant humidity degrade flat roofs and exterior trim quickly, and drainage around an existing slab is often the first thing we flag when siting a new unit. A rear yard that ponds in a summer downpour will put water against a new footings and walls, so grading and waterproofing details get drawn in from the start. We see the same weathering on the historic ornament, where cracked stucco and loose decorative plaster show up before the structural block underneath does. If the unit needs a separate driveway approach, homeowners often pair this with Paver Driveways in Opa-locka to keep the frontage looking intentional.
Serving Opa-locka, FL – Our Local Coverage Area
We serve Opa-locka and nearby communities. Use the map below to see the area we cover. If you’re nearby, we can almost certainly help.
Frequently asked – ADU Design & Permitting in Opa-locka

Plan for six to fourteen weeks from site walk to permit issued. Drawings and engineering take three to seven weeks, then plan review runs four to eight weeks, and a comment cycle can add a couple more. Call (844) 797-4868 for a realistic timeline on your specific lot.
Yes. An ADU is a new dwelling unit, so it needs zoning approval and a building permit before any construction starts. Skipping that step risks fines, a stop-work order and trouble at resale. We pull and manage the permits as part of the design package.
Often, yes. If the unit shares a wall with the main house and the kitchen and bath line up against existing service, you can keep plumbing runs short and skip major structural changes. A detached unit almost always needs its own service trench. We’ll tell you which scenario your lot supports before any drawings get started.
Design and permitting alone typically runs $6,000 to $18,000, and the full project comes in at $45,000 to $130,000 depending on size, lot conditions and finish grade. Call (844) 797-4868 for a line-item estimate.
Every project we deliver is backed by our 730-Day Done Right Promise – if it isn’t done right, we make it right. That covers the full build, not just the drawings. Homeowners in nearby Westview and Golden Glades get the same coverage.
Get a free estimate for your Opa-locka ADU
A free on-site estimate starts with a walk of your lot, a zoning check against current setbacks, and a clear scope before any drawings begin. We’ll tell you what your yard can hold and what the permit path looks like. Call (844) 797-4868 to book it. Live people answer 24/7, and we’re working throughout Opa-locka and the surrounding neighborhoods.
Written by the team at Groundwork Construction Co.