


Free written scope consultation - allowances, timeline, and change-order rules on paper before a single trade is scheduled
ADU Design & Permitting in Miami Gardens, FL: What It Takes and What It Costs
ADU design and permitting in Miami Gardens typically runs $53,100 to $153,400 for the design-through-permit and construction-buildup side of the project, with the full build climbing toward the $106,200 to $259,600 ADU construction range. Realistic timeline from first sketch to issued permit: 3 to 5 months, driven almost entirely by Miami-Dade County plan review. Call (844) 797-4868 and we’ll tell you what your specific lot and house will require before you commit a dollar.
How the Design and Permit Process Actually Moves, Stage by Stage
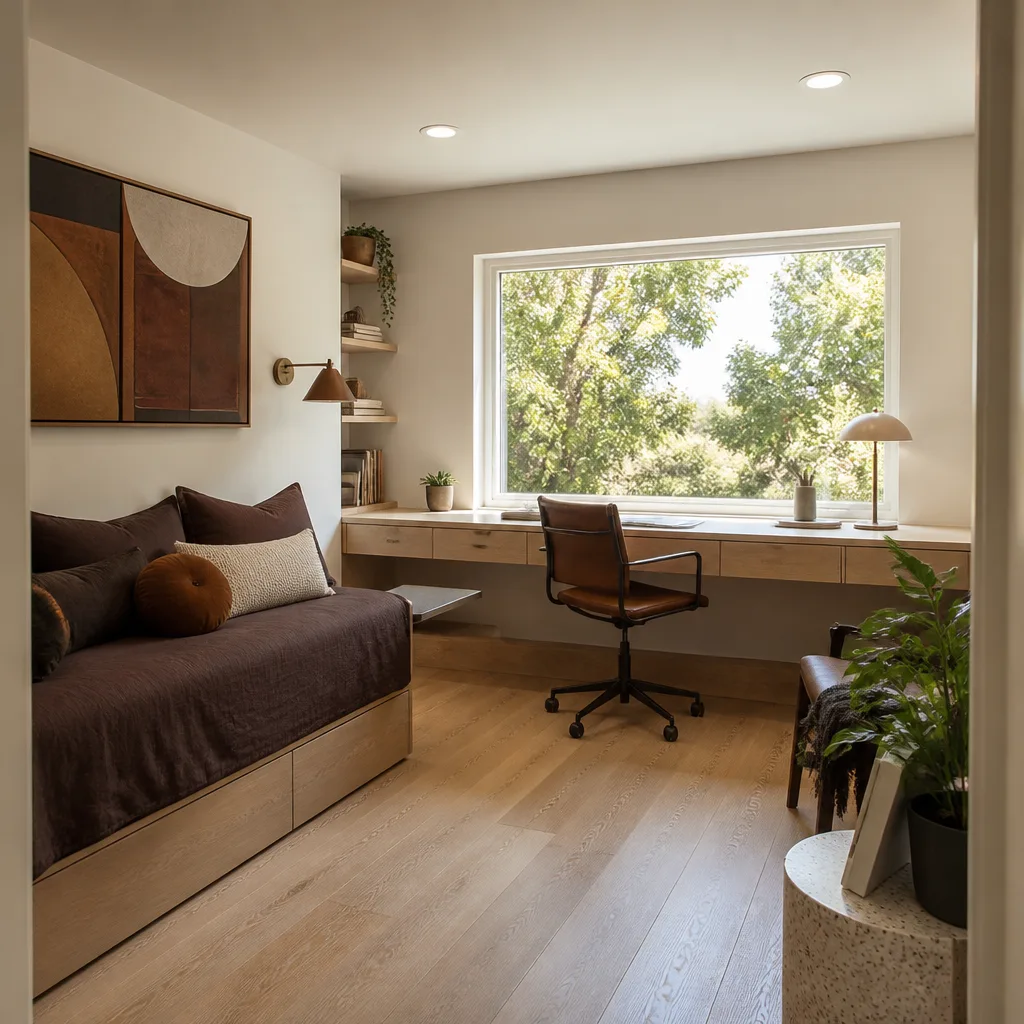
Most homeowners picture a straight line: draw it, submit it, build it. In Miami Gardens, the front half of an ADU project is a back-and-forth between your design team and county reviewers, and the sequence below is what that genuinely looks like when it goes smoothly.
Stage 1: Site and Feasibility Check (Week 1)
Before anything gets drawn, we pull your parcel’s zoning, lot coverage limits, setbacks, and flood zone. In the built-out postwar subdivisions around Hard Rock Stadium, many lots are tight and already close to maximum impervious coverage, so the first decision you make is placement and size, not finishes. Homeowners who skip this step end up paying for a design that can’t be permitted.
Stage 2: Schematic Design and Your Big Decisions (Weeks 2 – 5)
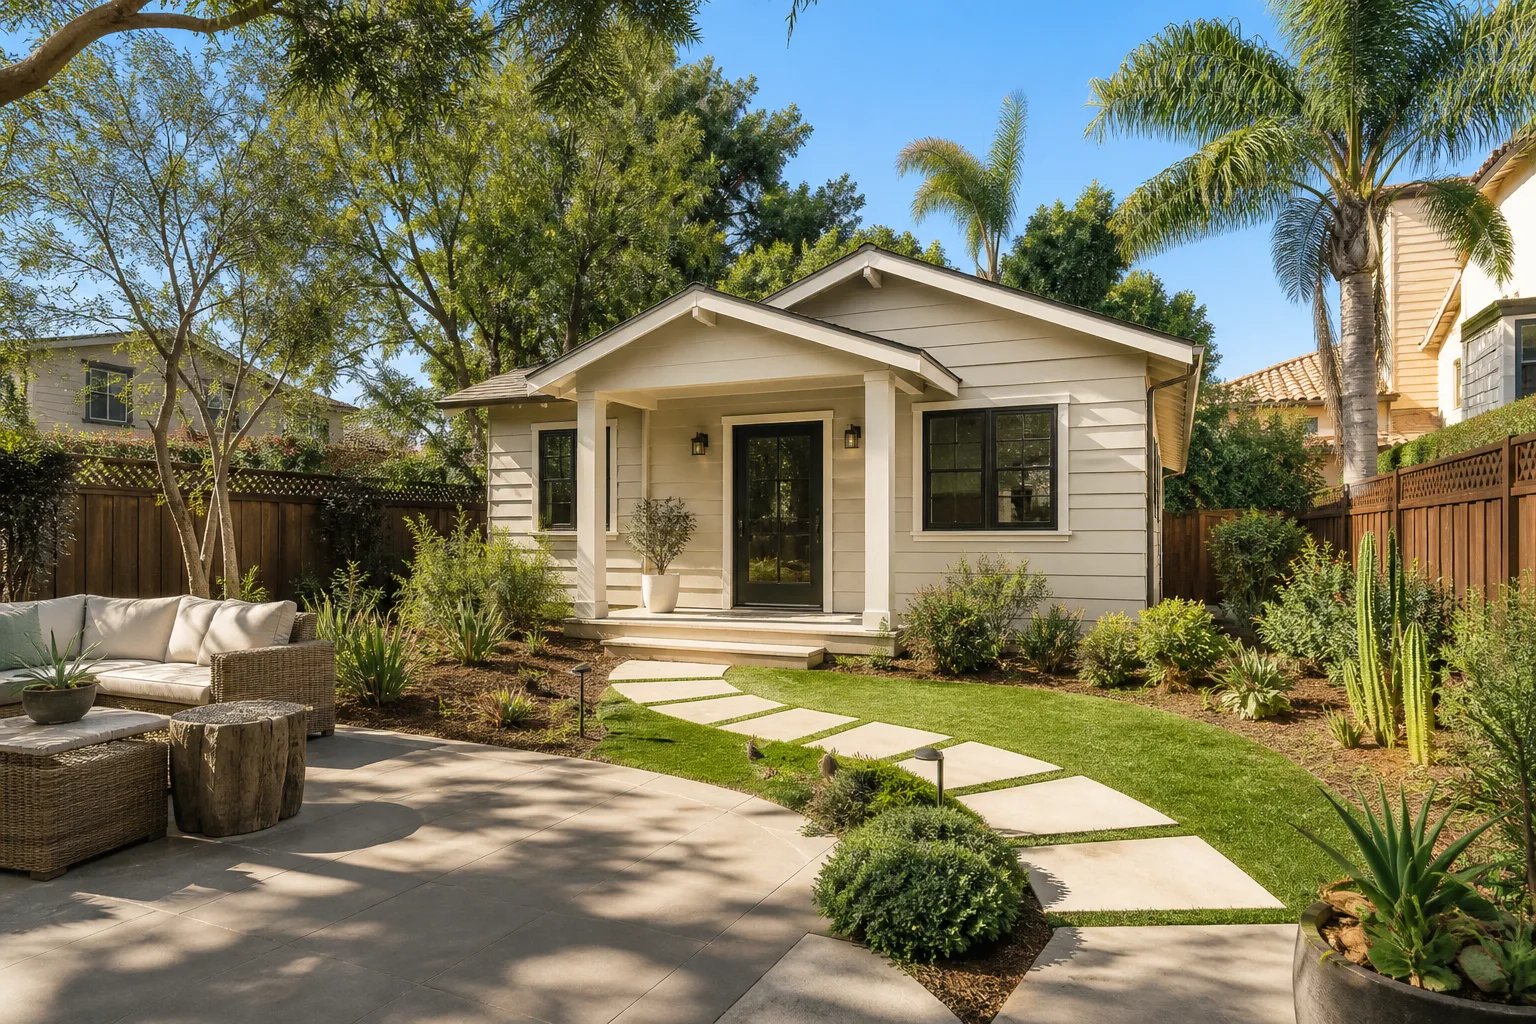
This is where you choose footprint (typically 500 to 900 square feet), whether it’s detached or attached, ceiling height, and whether it carries a full kitchen and bath. Each choice changes cost significantly. Drafting a permit-ready set for a straightforward detached ADU usually takes 3 to 4 weeks; a complex two-story or a lot with drainage problems adds time.
Stage 3: Engineering and Product Approval (Weeks 4 – 7)
Miami-Dade sits in the High-Velocity Hurricane Zone, so your plans need wind-load calculations, and every window, door, and roofing product specified has to carry a current Miami-Dade Notice of Acceptance or be tested to the county’s approval standards. This is the stage where inexperienced designers lose weeks, because a rejected product submittal sends the whole package back to the queue. We build the product schedule before submitting, not after.
Stage 4: County Submittal and Plan Review (Weeks 7 – 16)
You’ll submit to Miami-Dade County for building, zoning, and frequently a separate drainage or utilities review. First review comments are normal and expected; we respond to them, you don’t. Plan review timelines move month to month, so we tell you the honest window rather than a promise. This is the single longest stretch of the project, and it’s why we start early.
Stage 5: Permit Issuance and Construction Kickoff (Week 16 onward)
Once the permit is in hand, you sign off on the final material selections and construction starts. Inspections follow in phases: footing, slab, framing, sheathing and wind nailing, roofing, rough electrical, plumbing, and final. A typical Miami Gardens ADU hold four to six inspections, and we schedule them proactively so the job isn’t sitting idle waiting on a callback.
Styles & brands we work with
- Kitchen remodeling
- Bathroom remodeling
- Home additions & ADU
- Roofing
- Windows & doors
- Driveway & pavers
- Fence
The Choices You’ll Make, and What Each One Costs You
ADU design is mostly a series of trade-offs between upfront spend and long-term headaches. Here’s the honest version of the ones that matter most.
- Detached vs. attached: A detached ADU gives privacy and rental flexibility but needs its own foundation, roof, and utility runs, which pushes you toward the high end of the $106,200 to $259,600 build range. An attached ADU shares a wall and roofline and usually saves $20,000 to $40,000, but it eats into your main home’s footprint and light.
- Block-and-stucco vs. framed construction: Concrete block with stucco is the local default and holds up to Miami Gardens humidity and sun better, but it’s slower and costlier per square foot. Wood or steel framing is faster and lighter on the budget, though it demands careful waterproofing detailing in this climate.
- Impact-rated openings: Impact glass costs more than standard windows but eliminates shutters and satisfies the county’s product-approval rules in one move. It’s rarely a real choice here; the code and insurance math make it the default.
- Kitchen and bath level: A galley kitchen with basic cabinets and a compact shower keeps costs down. A full kitchen with quality cabinetry and a walk-in shower adds meaningful dollars but also commands higher rent if you plan to lease it.
- Prefab vs. site-built: Prefabricated units from manufacturers in this space can shorten the build phase but still need site preparation, utility connections, and the same county permit. We’ll tell you plainly whether a prefab route makes sense for your lot or whether site-built wins on cost.
- Roof and exterior finish: A standing-seam metal or high-wind-rated shingle roof costs more up front but holds up to summer storms. Matching your existing stucco finish matters for appearance and resale.
What ADU Design & Permitting Costs in Miami Gardens, FL

The design-and-permit portion of an ADU project in Miami Gardens generally runs $53,100 to $153,400, and that figure moves up or down on five things. Here’s the itemized breakdown of what that spend actually covers.
- Architectural design and drafting: $8,000 to $22,000 depending on square footage and complexity.
- Structural and wind-load engineering: $3,500 to $9,000, higher for two-story plans or unusual footprints.
- Site survey, soil, and drainage analysis: $2,500 to $7,500, necessary on lots with ponding or setback issues.
- County permit and plan review fees: $4,000 to $14,000, scaled to construction value.
- Construction buildup after permit: The balance of the $106,200 to $259,600 ADU construction range, depending on size, finishes, and utility runs.
What pushes a job to the high end: a lot near maximum impervious coverage, relocating a utility easement or extending sewer and water lines a long distance, two-story design, and premium finishes. What keeps it lower: a simple rectangular footprint, shared utility walls with the main house, and standard finishes. A written line-item estimate spells out design, engineering, permit fees, and the construction scope separately. What it doesn’t cover: county impact fees that vary by unit size, any HOA application fees if your subdivision has one, and changes you request after permit issuance, which reopen plan review and add cost. We quote the whole scope upfront at Groundwork Construction Co.; the number you see is the number you pay.
See the difference
 Before
 After
 Before
 After
 Before
 After
What Miami Gardens Homes Specifically Do to This Job
Miami Gardens is a largely built-out postwar bedroom suburb, with most housing going up from the late 1950s through the 1980s. That means nearly every ADU here is an addition to an existing single-family lot rather than part of new development, and the site conditions that follow from that shape the design and permitting work.
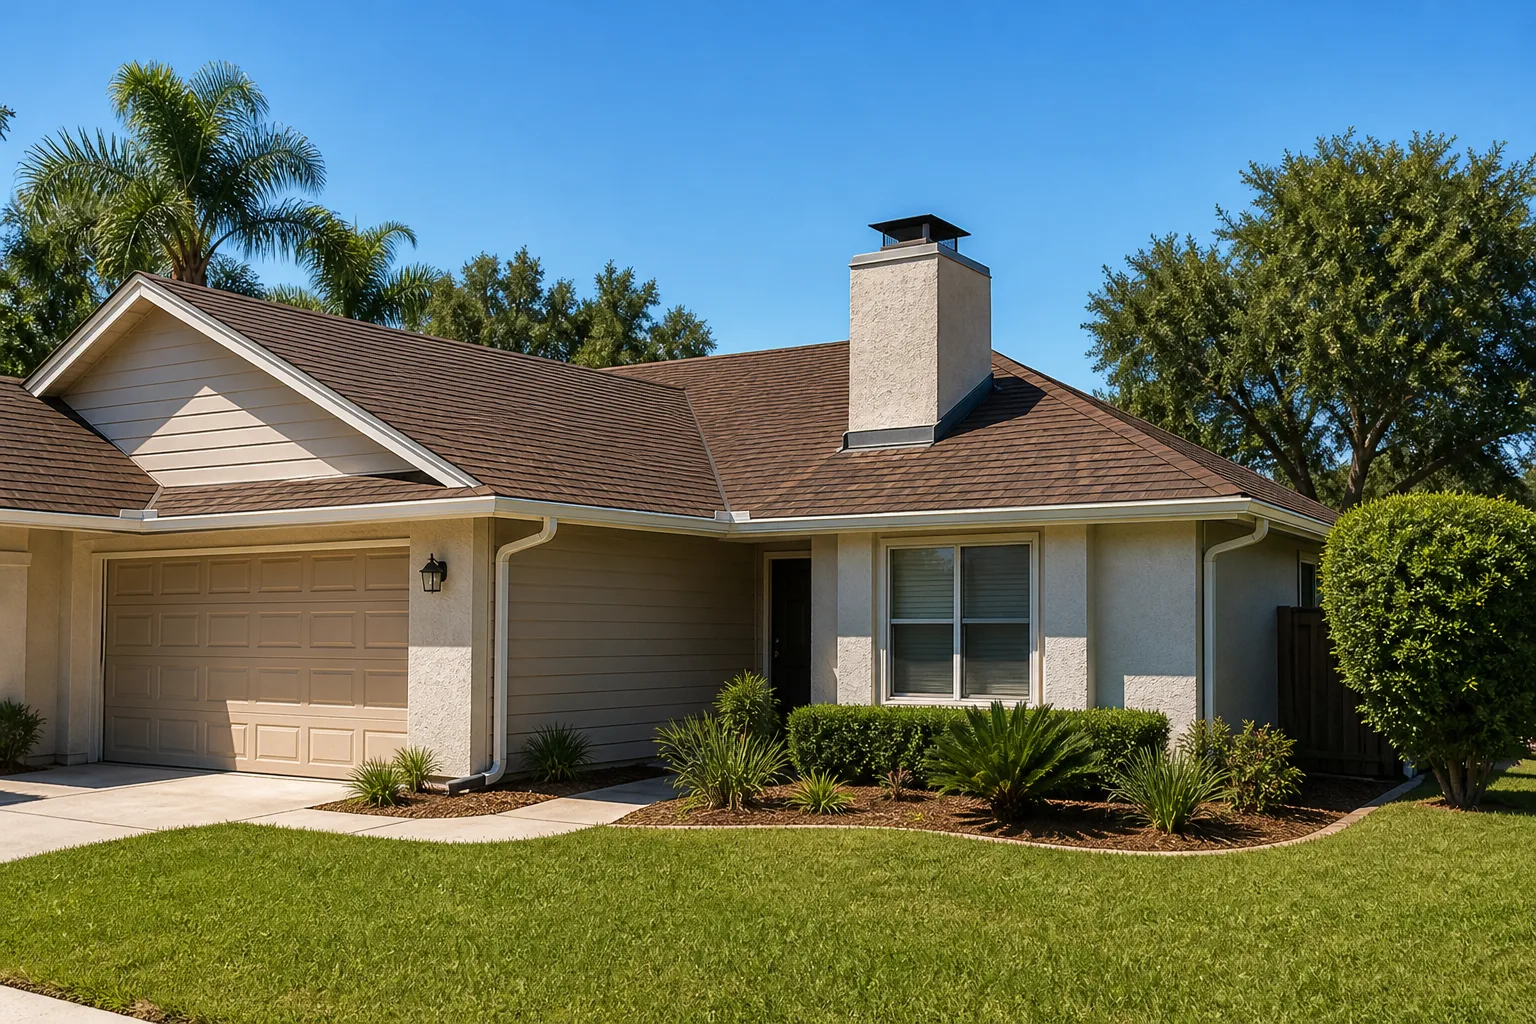
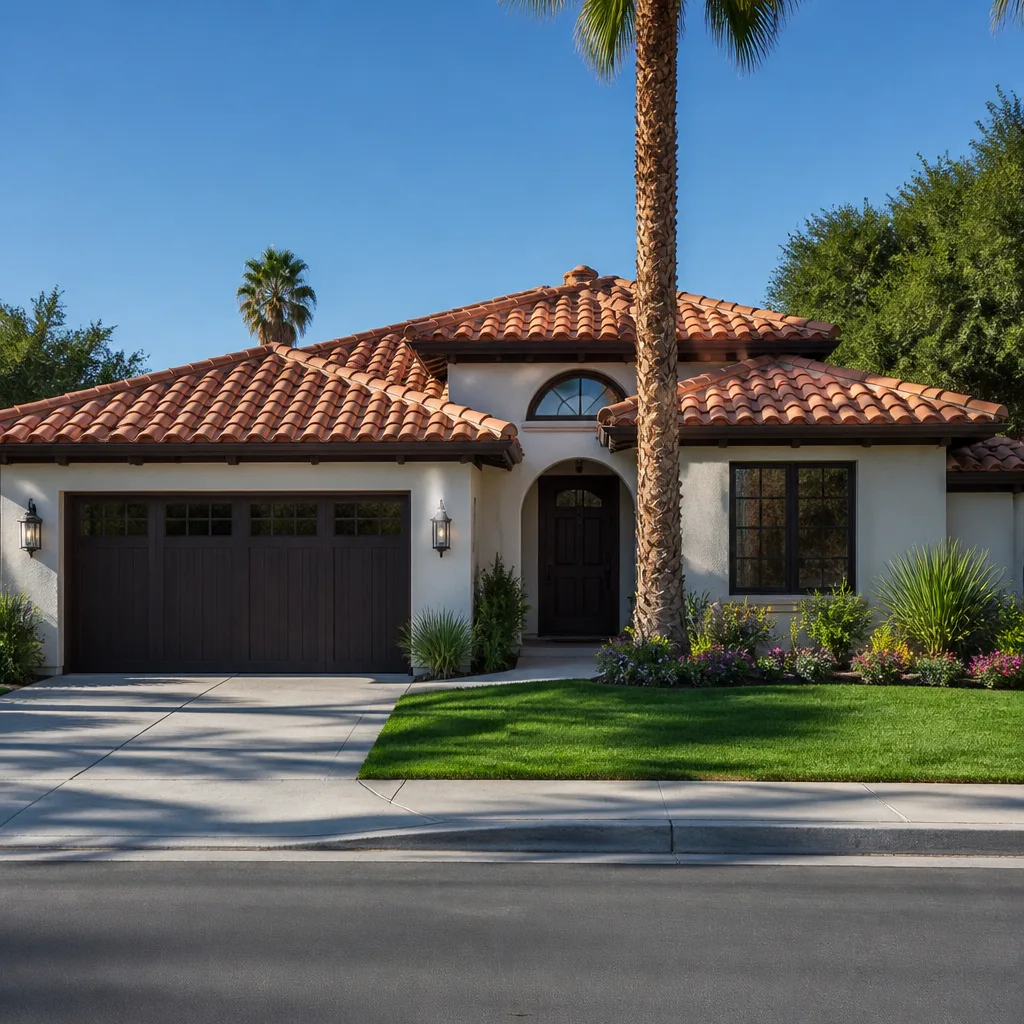
Typical homes here are single-story concrete-block with stucco exteriors and low-pitch or flat roofs, many with original jalousie or early single-pane windows, carports, and modest footprints. Adding an ADU on these lots means working with tight setbacks, existing drainage patterns, and often an aging main house whose utility connections need to be upgraded before an ADU can tie in. Around the older subdivisions near Hard Rock Stadium and the Palmetto/Opa-locka industrial edges, we routinely find flat or low-slope roofs with ponding, aging stucco over concrete block, and utility service that wasn’t sized for a second dwelling.
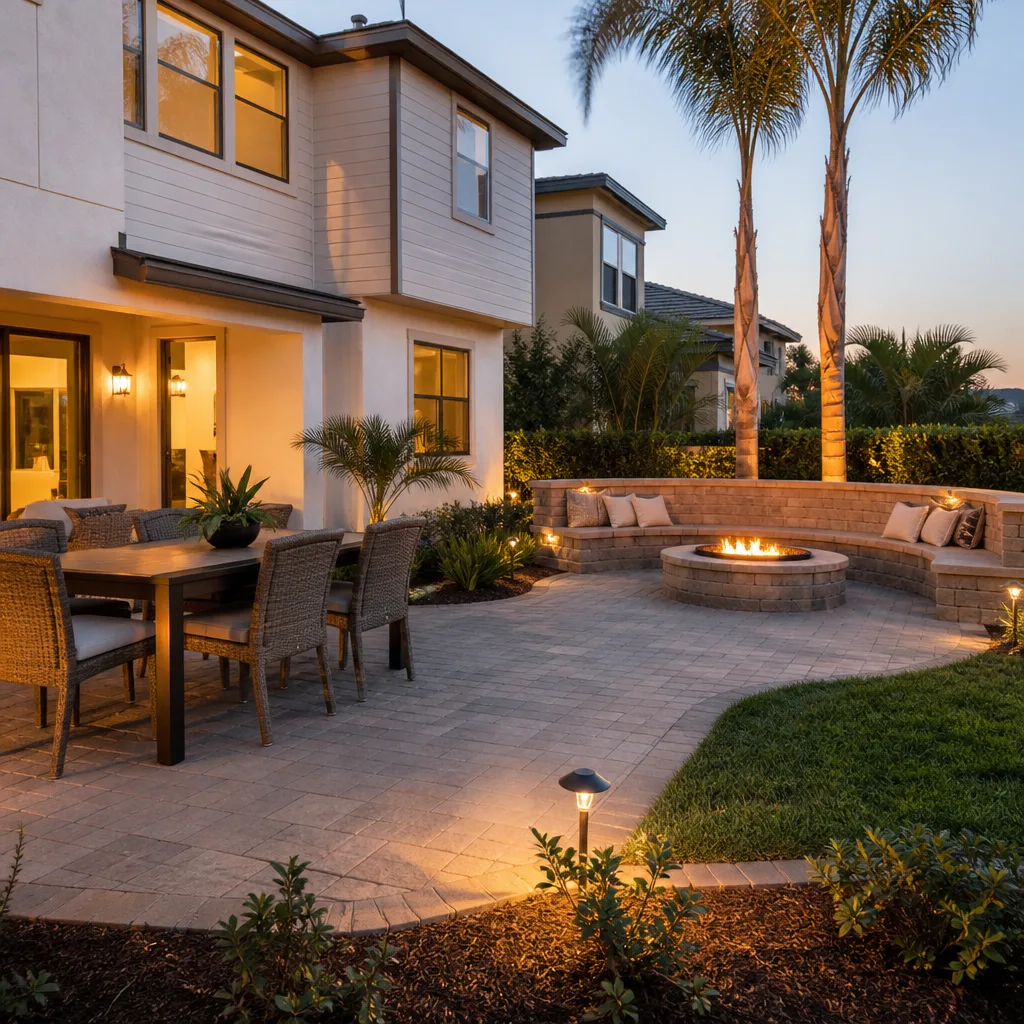
The county’s post-Andrew building code and High-Velocity Hurricane Zone product-approval rules are the other half of the story. Every window, door, and roofing product on the ADU has to be approved and documented, and wind-load calculations are mandatory, not optional. South Florida’s intense sun, heavy summer rain, and hurricane-season wind exposure mean waterproofing and drainage get engineered into the design instead of patched later. If your property also needs site work, homeowners often pair this with Paver Driveways in Miami Gardens so the new unit has a real approach and parking, or with Chain Link Fence in Miami Gardens to define the property line around the addition.
Serving Miami Gardens, FL – Our Local Coverage Area
We serve Miami Gardens and nearby communities. Use the map below to see the area we cover. If you’re nearby, we can almost certainly help.
Frequently Asked – ADU Design & Permitting in Miami Gardens
Plan on 3 to 5 months from kickoff to issued permit, with county plan review eating the majority of that time. Design, engineering, and product approval usually consume 6 to 8 weeks, then Miami-Dade review adds another 8 to 12 weeks on average. Call (844) 797-4868 for a realistic timeline on your specific lot.
Yes, always. An ADU in Miami-Dade County requires a full building permit and passes through zoning, building, and utility reviews, plus wind-load and product-approval documentation. There is no legal shortcut here, and any contractor who says otherwise is setting you up for a failed inspection or a compliance problem at resale. Call us to walk through the permit path for your property.
Often yes, if the new unit shares a utility wall with the main house and connects to existing water, sewer, and electrical service. Attached or garage-adjacent ADUs keep trenching and relocation costs down, while a fully detached unit on the far side of the lot usually needs new utility runs. Call (844) 797-4868 and we’ll tell you which route your lot supports.
Design and permitting runs $53,100 to $153,400 in Miami Gardens, with the full construction side landing between $106,200 and $259,600 depending on size and finishes. Site conditions, engineering complexity, and permit scope drive most of the swing. Call (844) 797-4868 for a written line-item estimate, free of charge.
Yes. Every project we take on is backed by our 730-Day Done Right Promise; if it isn’t done right, we make it right. That covers our workmanship for two full years, one of the longest workmanship guarantees in residential construction. Call us to review the full terms before you sign anything.
Get a Free ADU Design & Permitting Estimate in Miami Gardens
Design and permitting is the part of an ADU project that determines everything downstream, so get it right from the start. Call (844) 797-4868 to schedule a free on-site estimate for ADU design and permitting in Miami Gardens. We’ll walk your lot, check zoning, lot coverage, setbacks, and flood zone, and give you a written scope with real numbers. Live person answers, 24/7. This is part of a full Home Additions & ADU in Miami Gardens, and you can see our entire Home Additions & ADU service if you want the broader picture. We cover Miami Gardens and the surrounding area, and 0% financing for 18 months is available, plus $1,000 off projects over $10,000.
Written by the team at Groundwork Construction Co.