Free written scope consultation - allowances, timeline, and change-order rules on paper before a single trade is scheduled
ADU Design & Permitting in West Little River, FL: What It Takes and What It Costs
ADU design & permitting in West Little River runs $45,000 – $130,000 and takes roughly 5 to 9 months from first sketch to final inspection, with permitting alone eating 8 to 16 weeks of that. The design and county-approval phase typically costs $6,000 – $18,000 of the total, and it’s the phase that decides whether your project sails or stalls. Call (844) 797-4868 to book a free on-site estimate and get a written line-item scope before anything goes to the county.
How the design and permitting sequence actually runs
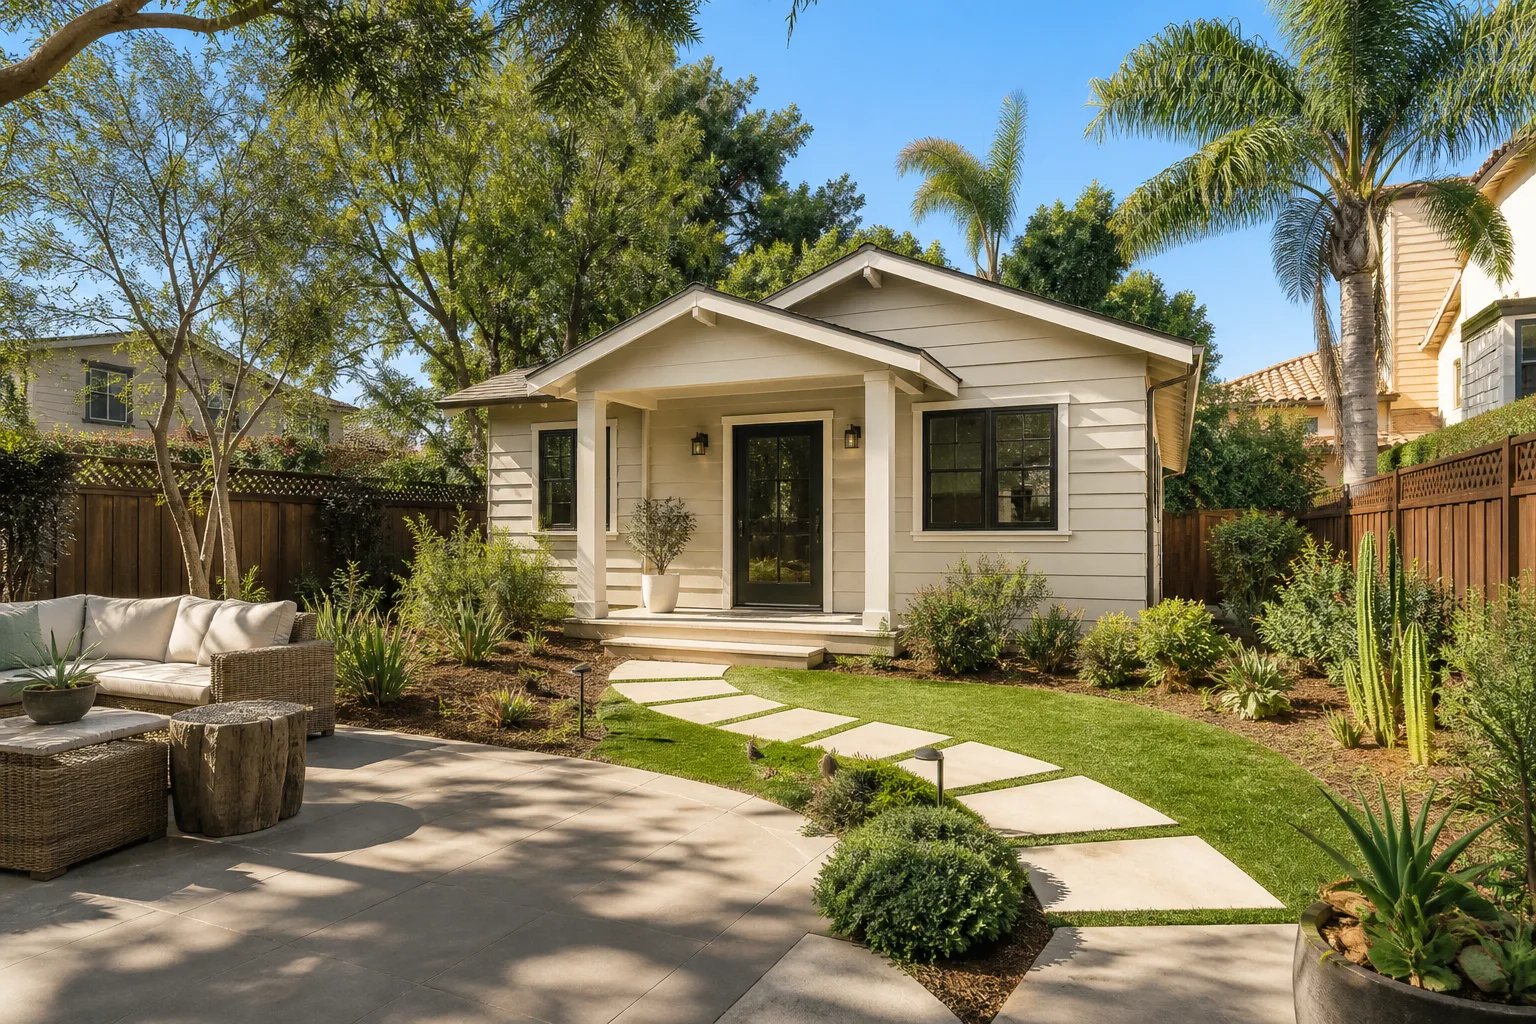
Most homeowners think the hard part is construction. It isn’t. On a narrow infill lot in West Little River, the paperwork path is where schedules die, so here’s the real order of operations.
- Stage 1: Site and feasibility check (day 1 to day 10). We pull the property’s lot coverage, setbacks, and existing impervious-area figures, then measure the actual buildable envelope on site. You decide here whether the ADU goes detached in the rear yard, attached to the side, or into an existing structure. On a 1950s lot along NW 27th Avenue, the answer is usually driven by how much rear-yard clearance is left after the existing footprint.
- Stage 2: Schematic design (weeks 2 to 5). Floor plan, elevations, and a preliminary utility plan. You make the layout call now: one bedroom or two, kitchenette or full kitchen, separate entry or shared. Changing this after engineering starts resets the clock, so bring your list to this meeting.
- Stage 3: Engineering and product approvals (weeks 4 to 8). Structural, wind-load, and energy calculations, plus the product approval paperwork Miami-Dade County requires for glazing, roofing, and tie-downs. This is where a plan either matches county-approved assemblies or gets kicked back. You decide window and door spec here, because those NOA numbers feed the submittal.
- Stage 4: County submittal and review (weeks 8 to 20). Plans go to Miami-Dade County’s Building Department, not the City of Miami’s. First review comments come back in 3 to 6 weeks; each resubmittal adds 2 to 4 weeks. We handle the comment responses. You sign off on any scope change a reviewer forces, like a revised utility separation or a fire-rated wall detail.
- Stage 5: Permit issuance and pre-construction (week 20 onward). Permit in hand, we lock the build schedule, order long-lead items, and set the inspection sequence. You approve the final finishes and the construction start date.
Throughout, the files we’re managing are the ones the county’s product-approval system demands, not the city-level packet a contractor from Miami proper might hand you. That distinction alone is worth knowing before you sign anything.
Styles & brands we work with
- Kitchen remodeling
- Bathroom remodeling
- Home additions & ADU
- Roofing
- Windows & doors
- Driveway & pavers
- Fence
The design and spec choices you’ll actually weigh
Permitting forces most of these decisions early, because each one changes what goes on the drawings. Here’s the honest trade-off on each.
- Detached versus attached footprint: Detached gives privacy and rental flexibility but triggers full utility trenching and a separate roof and envelope. Attached shares walls and utilities and usually permits faster but eats into your existing yard. On a built-out West Little River lot, attached often wins on cost; detached wins on resale.
- Impact-rated glazing versus standard: County wind requirements effectively push you toward impact-rated windows and doors on any new ADU, and the product-approval paperwork has to match the exact assembly. Skipping it to save money means a failed inspection and a rebuild.
- Modular versus site-built: Prefab units from manufacturers like Abodu or Cover can compress the construction schedule and lock in pricing, but they still need county plan review and a foundation and utility hookup built on site. Site-built gives you a custom plan and full control of finishes.
- Kitchenette versus full kitchen: A full kitchen adds plumbing, venting, and appliance loads that change the utility plan and the permit scope. A kitchenette keeps the plan leaner and permits cleaner.
- Slab-on-grade versus raised floor: Slab is standard and cheaper in this flat, subtropical ground. Raised floors cost more but help with drainage on tight lots where grading is constrained.
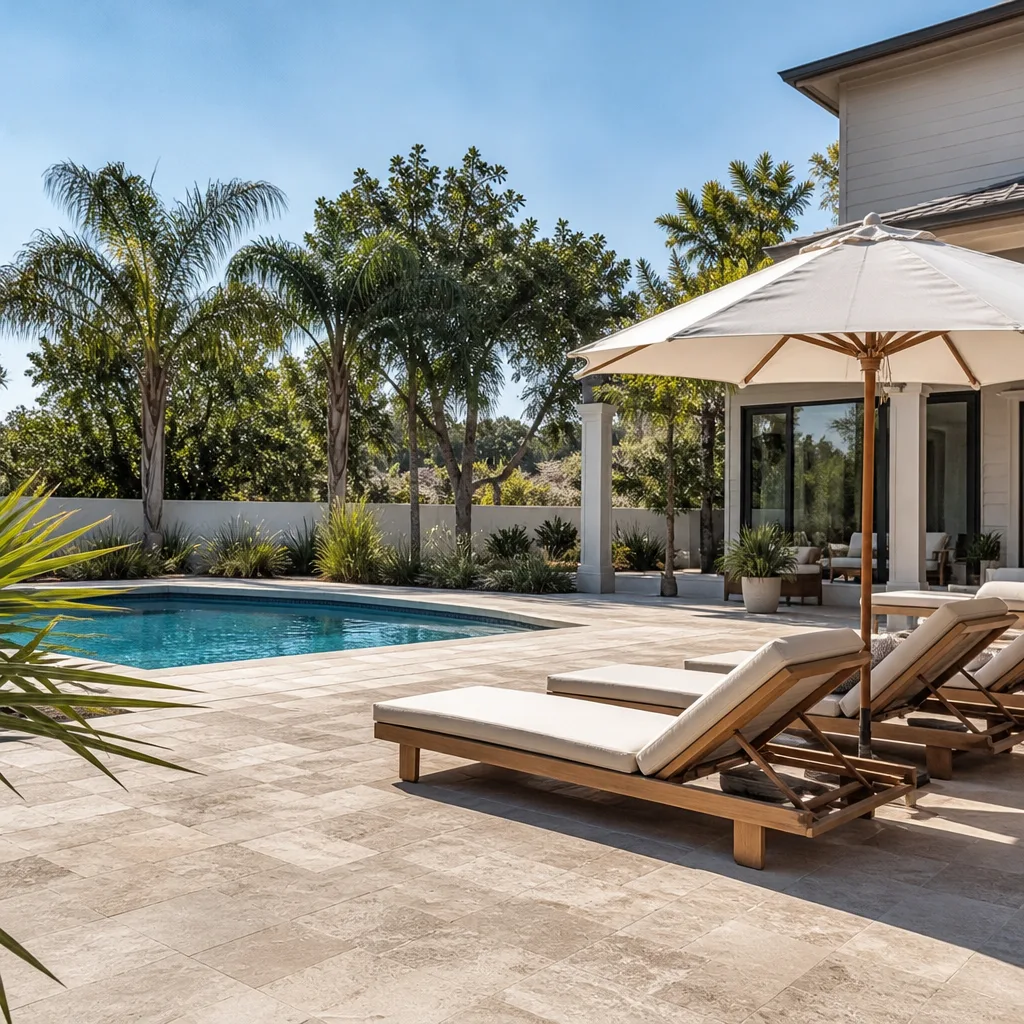
Concrete work for the ADU pad often pairs with the wider site work, and homeowners often pair this with Paver Driveways in West Little River to finish the rear access path at the same time.
What ADU Design & Permitting costs in West Little River, FL

Design and permitting for an ADU in West Little River falls between $6,000 and $18,000 when scoped on its own, and it’s baked into the $45,000 – $130,000 all-in figure when you run the whole project through us. The spread comes down to five things.
| Line item | Typical range |
|---|---|
| Feasibility and site survey | $800 – $2,500 |
| Architectural plan set | $3,000 – $8,000 |
| Structural and wind engineering | $1,200 – $3,500 |
| County permit fees | $1,500 – $6,000 |
| Product-approval documentation | $500 – $1,800 |
The variables that push a job toward the high end: a lot so tight that setbacks force a custom footprint and variance work; an existing structure in poor condition that needs structural reinforcement folded into the drawings; relocating a utility service drop or gas line; a two-bedroom plan with full kitchen and laundry; and any scope that adds a second review cycle. A clean one-bedroom plan on a lot with room to breathe lands near the bottom of the range.
Our written estimate itemizes design, engineering, county fees, and product-approval documentation separately. It doesn’t include construction, which is quoted on its own, and it doesn’t include expediter fees if you ask us to hire one. Upfront pricing, no surprises means the number you sign is the number you pay for the scope listed.
See the difference
 Before
 After
 Before
 After
 Before
 After
What West Little River homes specifically do to this job
West Little River (33147) is unincorporated and fully built out. Nearly every ADU here is infill: a tear-down, a rear-yard addition, or a rebuild wedged onto a narrow post-war lot along corridors like NW 27th Avenue, which means the first conversation is about lot coverage and setbacks, not vacant land. Because it’s unincorporated Miami-Dade rather than the City of Miami, permits run through the county Building Department and its product-approval system, so every plan and every material has to carry county hurricane approvals. Contractors used to city-level jurisdictions next door trip on that paperwork constantly. The housing stock is 1950s – 1970s concrete-block with barrel-tile or flat roofs and jalousie windows, so we see wind-uplift tie-down gaps and mold-prone assemblies on the surrounding structures the ADU has to tie into. Salt-laden air and hurricane-season rain make impact glazing and roof flashing the default spec. Our technicians have up to 12 years of experience reading these lots, and every project is covered by our 730-Day Done Right Promise. This is part of a full Home Additions & ADU in West Little River program when the ADU shares scope with the main house.
Serving West Little River, FL – Our Local Coverage Area
We serve West Little River and nearby communities. Use the map below to see the area we cover. If you’re nearby, we can almost certainly help.
Frequently asked – ADU Design & Permitting in West Little River
Expect 5 to 9 months from first sketch to final inspection, with design and county review taking 8 to 16 weeks of that. Review comment cycles are the biggest wildcard. Call (844) 797-4868 for a timeline estimate specific to your lot.
Yes. Any ADU in this unincorporated Miami-Dade community requires county Building Department approval, and that includes product approvals for glazing, roofing, and tie-downs. There’s no shortcut around county plan review, so budget the time for it.
Sometimes. An attached plan that ties into existing service lines avoids the biggest relocation costs, but a detached rear-yard unit almost always needs new utility runs. Feasibility work tells you which path your lot allows. Call (844) 797-4868 to walk through it.
Design and permitting alone run $6,000 – $18,000, and a full ADU project runs $45,000 – $130,000. Lot tightness, utility work, and review cycles move the number most. Call (844) 797-4868 for an exact quote on your plan.
Everything we build and the design package we deliver are covered by our 730-Day Done Right Promise: if it isn’t done right, we make it right. That’s in writing. Ask to see the terms when you call.
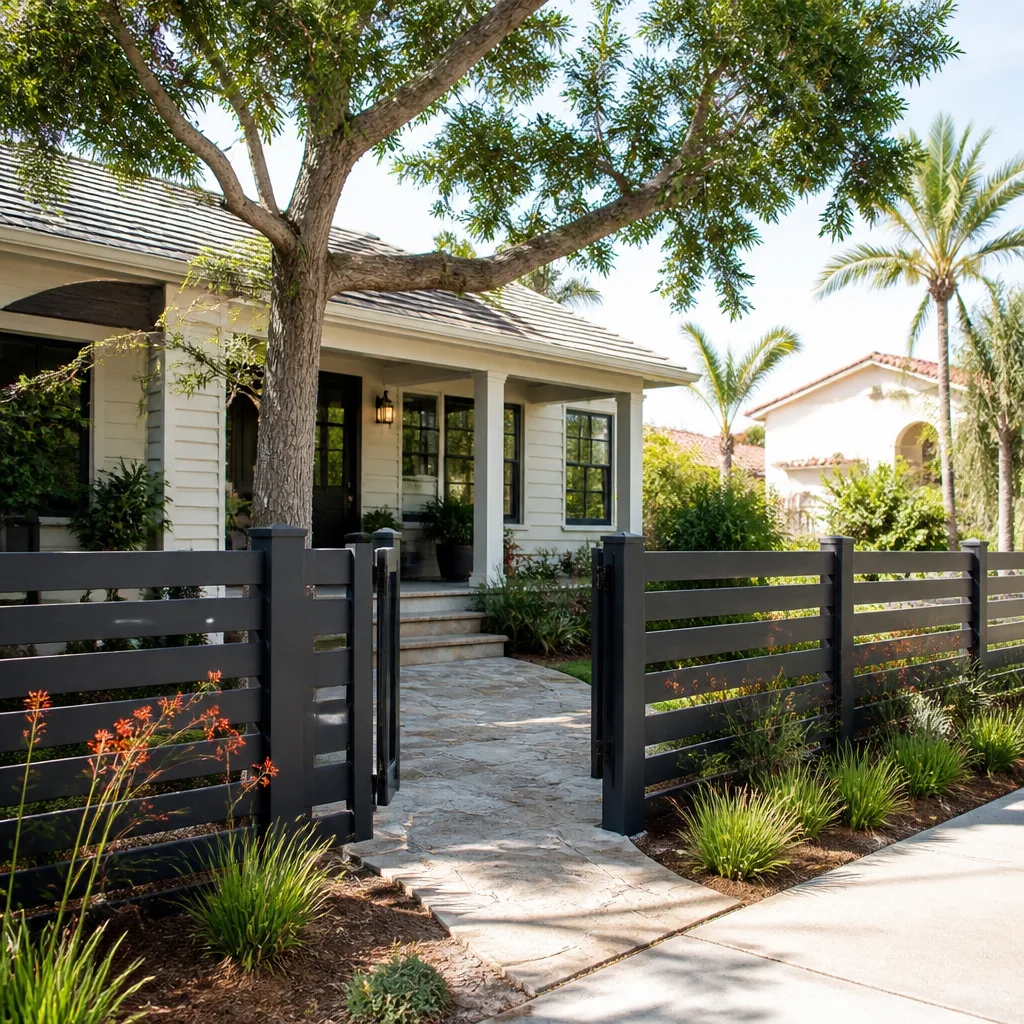
If the ADU shares a fence line or utility trench with the yard, homeowners often pair this with Chain Link Fence in West Little River to define the new unit’s boundary during site work. You can see our broader Home Additions & ADU service, or check the West Little River service-area page for the full picture.
Get a free on-site estimate for your West Little River ADU
Call (844) 797-4868 and a live person answers, any hour. We’ll set a free on-site estimate, review your lot’s coverage and setbacks, and hand you a written line-item scope covering design, engineering, and county fees before anything is filed. Whether you’re planning a detached unit or an attached addition, the first step is the same: a real number for West Little River, in writing.
Written by the team at Groundwork Construction Co.