

Free written scope consultation - allowances, timeline, and change-order rules on paper before a single trade is scheduled
ADU design and permitting in Westview, FL: what it costs and how long it takes
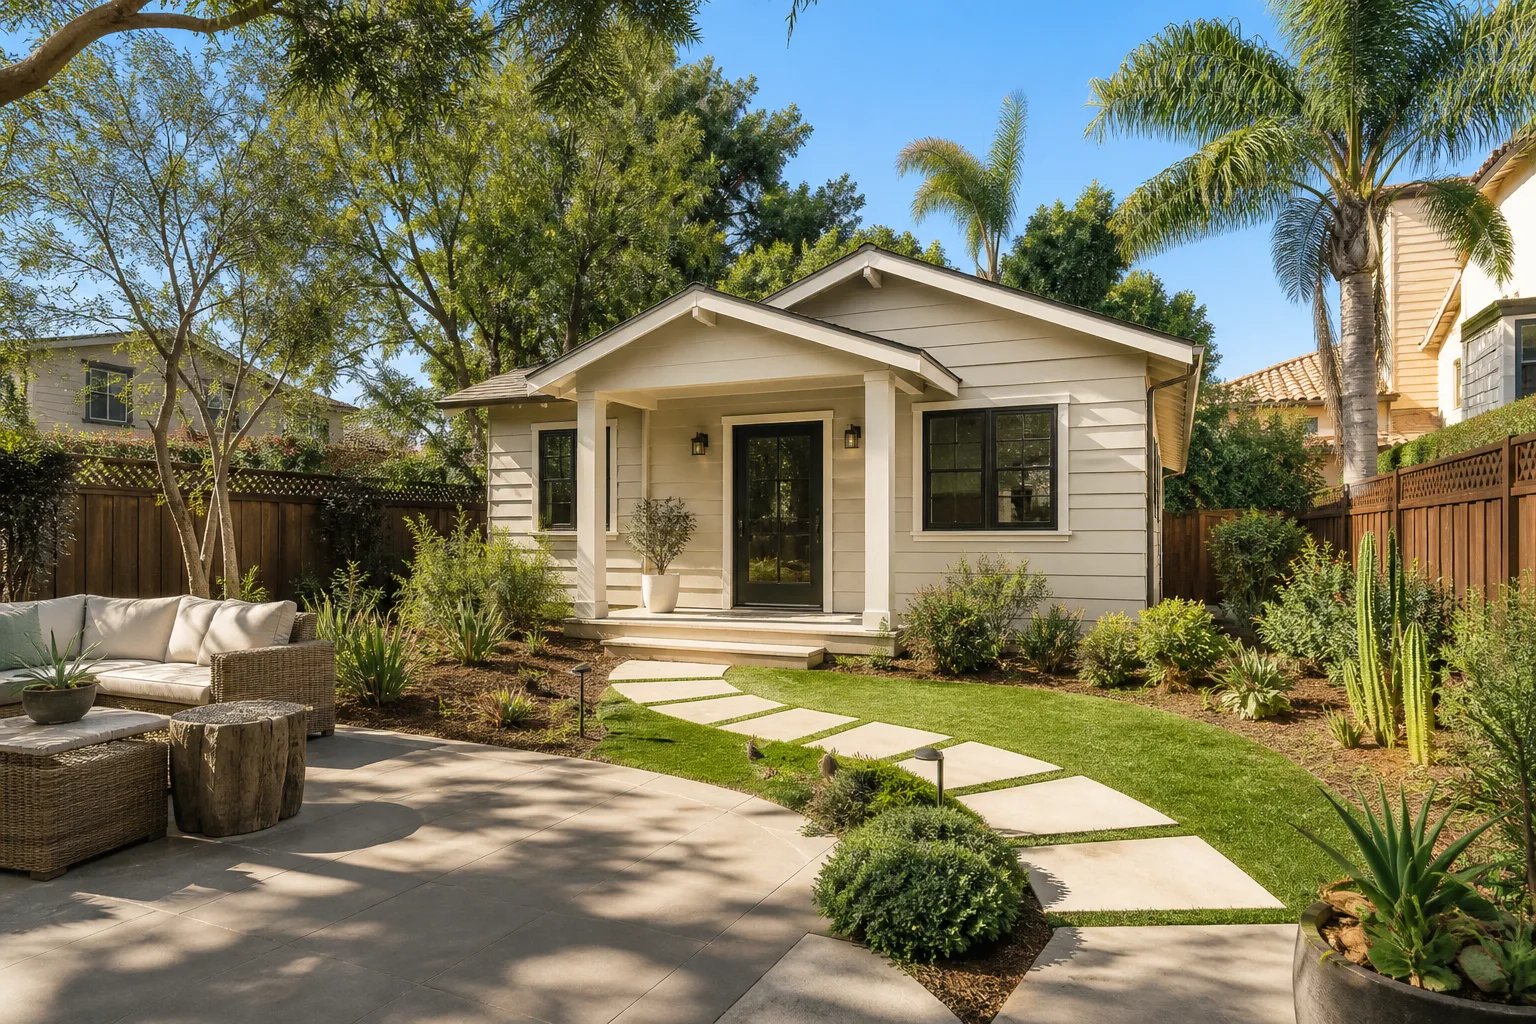
Designing and permitting an ADU in Westview typically runs $45,000 – $130,000 for the design-through-permit side of the project, and the county approval alone usually takes 3 to 6 months before anyone breaks ground. That figure covers architectural drawings, structural and wind-load engineering, site survey, and the Miami-Dade County permit process itself, not the build. Call (844) 797-4868 and we’ll walk you through what your lot can actually support before you spend a dollar on plans.
How we move an ADU from sketch to stamped permit in Westview

The stages below are the real sequence, in order, with the decisions that land on you.
Stage 1: Site and zoning review (week 1)
We pull your lot’s zoning record, setbacks, lot coverage, and any prior variances before a single line gets drawn. In Westview this is the make-or-break step, because most of the housing stock is non-conforming by today’s rules and the lot may already be maxed on coverage. You decide the ADU type and the rough footprint at the end of this stage.
Stage 2: Schematic design and budget alignment (weeks 2 – 4)
We produce floor plans, elevations, and a site plan showing the ADU in relation to the main house, the setbacks, and the utility runs. This is where you choose square footage, the roof form, window and door packages, and whether the unit is detached or attached. We price the concept before you commit to construction drawings.
Stage 3: Construction drawings and engineering (weeks 4 – 10)
A licensed architect and engineer produce the permit set: foundation, framing, wind-load calculations to Florida Building Code, energy code compliance, and the impact glazing schedule. You approve finish selections here so the drawings reflect what actually gets built. This stage is where most of the design dollars sit.
Stage 4: Plan review and revisions (months 3 – 6)
We submit to Miami-Dade County’s Building Department, track the review comments, and handle the back-and-forth revisions. Reviewers commonly flag lot coverage, drainage, and the wind-rating documentation. You don’t touch the paperwork; you just approve the responses we draft.
Stage 5: Permit issuance and pre-construction (final weeks)
Once the permit issues and impact fees are paid, we lock the construction schedule and pull the inspection sequence into one calendar. You get the stamped set, the permit card, and a written schedule with the inspection milestones spelled out.
Styles & brands we work with
- Kitchen remodeling
- Bathroom remodeling
- Home additions & ADU
- Roofing
- Windows & doors
- Driveway & pavers
- Fence
The design and spec choices that actually matter
Every ADU design decision trades cost against durability in South Florida’s climate. Here’s how the real forks look:
- Detached vs. attached: Detached gives privacy and resale flexibility but needs its own foundation, roof, and utility trench. Attached shares a wall and saves on structure but inherits the main house’s constraints.
- Roof system: A low-slope flat roof with a membrane suits the mid-century block homes around Westview and hides the profile, but drainage and wind uplift need care. A gable metal roof sheds rain fast and takes wind ratings well; it costs more up front.
- Impact glazing vs. shutters: Impact-rated windows and doors cost more but remove the storm-prep scramble every hurricane season. Shutters are cheaper and still code-compliant, but someone has to deploy them every time.
- Wall construction: Concrete block with stucco matches the neighborhood and handles humidity; wood-frame with cement board is faster and lighter but needs careful moisture detailing.
- Prefab or panelized units: Brands like Dvele and Cover offer modular shells that speed construction and lock in factory tolerances; site-built gives you more design freedom but a longer schedule.
- Utility strategy: Tying into the main house’s electrical panel and water line is usually cheaper than a separate meter and service; separate service costs more but keeps the ADU fully independent.
What ADU design and permitting costs in Westview, FL

Plan on $45,000 – $130,000 for the design, engineering, and permitting work. The spread is wide because a few variables swing the number hard.
- Unit size and type: A compact attached unit sits near the low end; a full detached build with its own foundation and utilities climbs toward the top.
- Existing lot condition: Non-conforming setbacks or maxed-out lot coverage mean variances, and variances mean time and legal fees.
- Structural complexity: Relocating or upsizing utility runs, or dealing with the block-and-stucco shell of an older home, adds engineering and review cycles.
- Material grade: High-end impact glazing, custom millwork, and premium roofing push design and document costs up.
- Permit scope: Variances, 40-year recertification triggers, and impact fees all sit outside the base design fee and get quoted line by line.
A written estimate from us itemizes architectural fees, engineering, survey, and county submittal costs separately so nothing hides in a lump sum. Impact fees and construction are broken out as their own lines. Upfront pricing, no surprises.
See the difference
 Before
 After
 Before
 After
 Before
 After
What Westview’s housing stock does to an ADU project
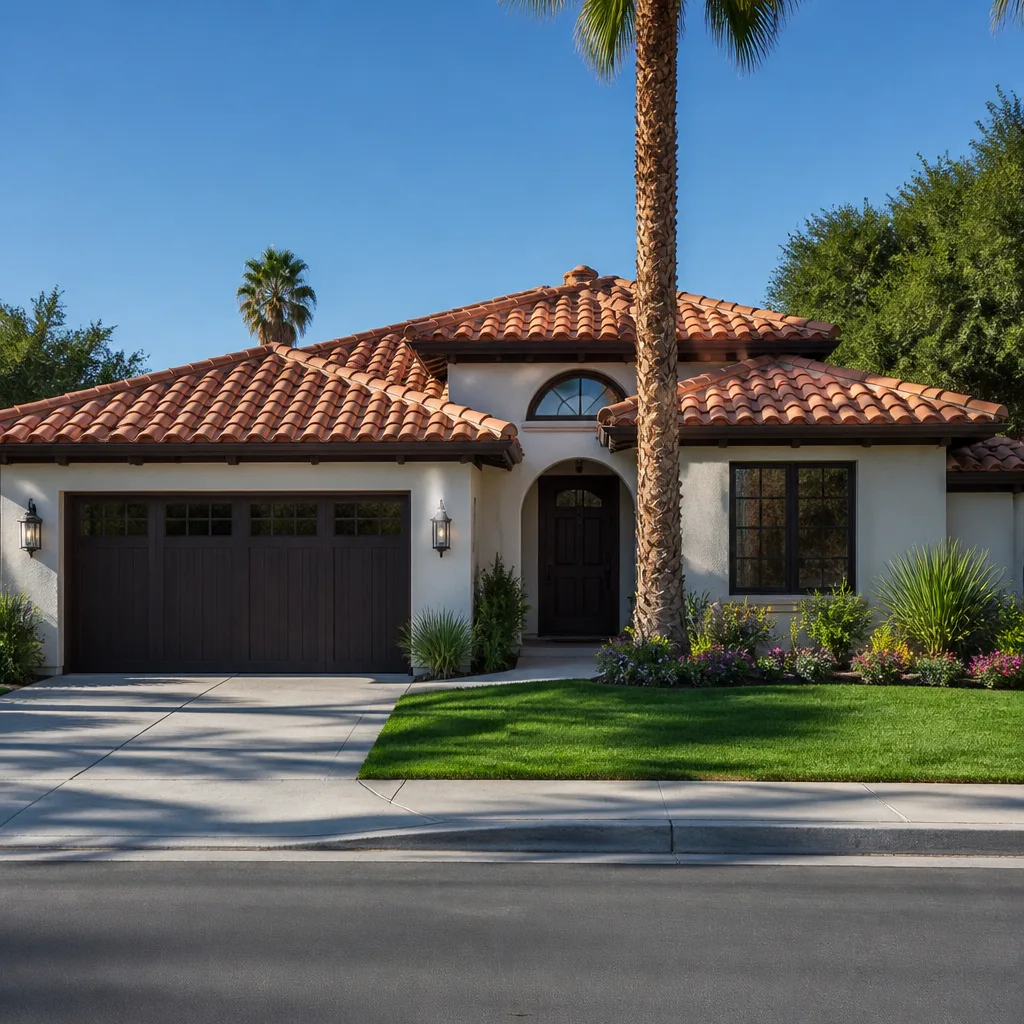
Westview is mostly 1950s – 1970s concrete-block and stucco single-family homes with flat or low-pitched roofs, and almost no buildable land is left unspoken for. That means ADUs here are squeezed onto tight lots where setback and lot-coverage rules are already strained, and contractors routinely work through Miami-Dade’s variance and 40-year recertification process on older block homes. The post-Andrew wind-mitigation code still shapes every roof and window decision, so your ADU’s wind-load documentation gets scrutinized as hard as any new build. Add year-round humidity, intense UV, and hurricane-season requirements, and moisture control in block walls and the drainage plan become design constraints, not afterthoughts. Much of the work also runs through owner-builder and small-contractor networks where bilingual communication with the county and clean inspection records matter.
Serving Westview, FL – Our Local Coverage Area
We serve Westview and nearby communities. Use the map below to see the area we cover. If you’re nearby, we can almost certainly help.
Frequently asked: ADU design and permitting in Westview

Expect 3 to 6 months from kickoff to issued permit, with design and engineering eating the first 6 to 10 weeks and county plan review the rest. Call (844) 797-4868 for a schedule built around your lot.
Yes. Miami-Dade County requires a full permit for any ADU, including the wind-load and energy documentation that comes with it. Skipping it creates a title and insurance problem later, so we build the permit into the plan from day one.
Often, yes, especially for attached units that tie into the existing main house service. Detached units usually need a new utility trench, and that’s where the design budget grows. We scope both options before you commit.
Design, engineering, and permitting run $45,000 – $130,000 depending on unit type, lot condition, and permit scope. Call (844) 797-4868 for an exact quote; estimates are free.
Every project carries our 730-Day Done Right Promise, one of the longest workmanship guarantees in residential construction. If it’s not done right, we make it right.
Get a free on-site estimate for your Westview ADU
Call (844) 797-4868 to schedule your free estimate and design consult for ADU Design & Permitting in Westview. We’ll review your lot’s zoning and coverage, talk through unit type and wind-rating requirements, and hand you a line-item quote with nothing buried. Our technicians bring up to 12 years of experience, and every project sits behind the 730-Day Done Right Promise.
Written by the team at Groundwork Construction Co.