Free written scope consultation - allowances, timeline, and change-order rules on paper before a single trade is scheduled
Cabinets & Countertops in Westview, FL: what the job actually involves
Cabinets & Countertops in Westview, FL is a two-phase job: the cabinet boxes and fronts go in first, then the countertops get templated and set on top. Most Westview kitchens take two to four weeks from demo to final caulk, and the full project runs $14,000 – $45,000 depending on how far you go. Call (844) 797-4868 and we’ll walk you through the scope on the phone before anyone sets foot in your kitchen.
How a cabinet and countertop project runs, stage by stage
We don’t disappear between phases, and we don’t guess at measurements. Here’s the sequence, with what you decide and when.
- Stage 1 – Measure and written scope (day 1). We measure every wall, check for out-of-square corners and floor dips that are common in Westview’s older block homes, and note where the existing plumbing and electrical land. You decide cabinet grade and door style now, because lead times start the day you sign.
- Stage 2 – Demo and prep (days 2 – 3). Old cabinets and tops come out, drywall gets patched, and we confirm the wall is ready for hanging. If a wall is bowed, we shim and fur it out now rather than fight it later. You decide whether to replace the backsplash in the same visit or leave the existing one.
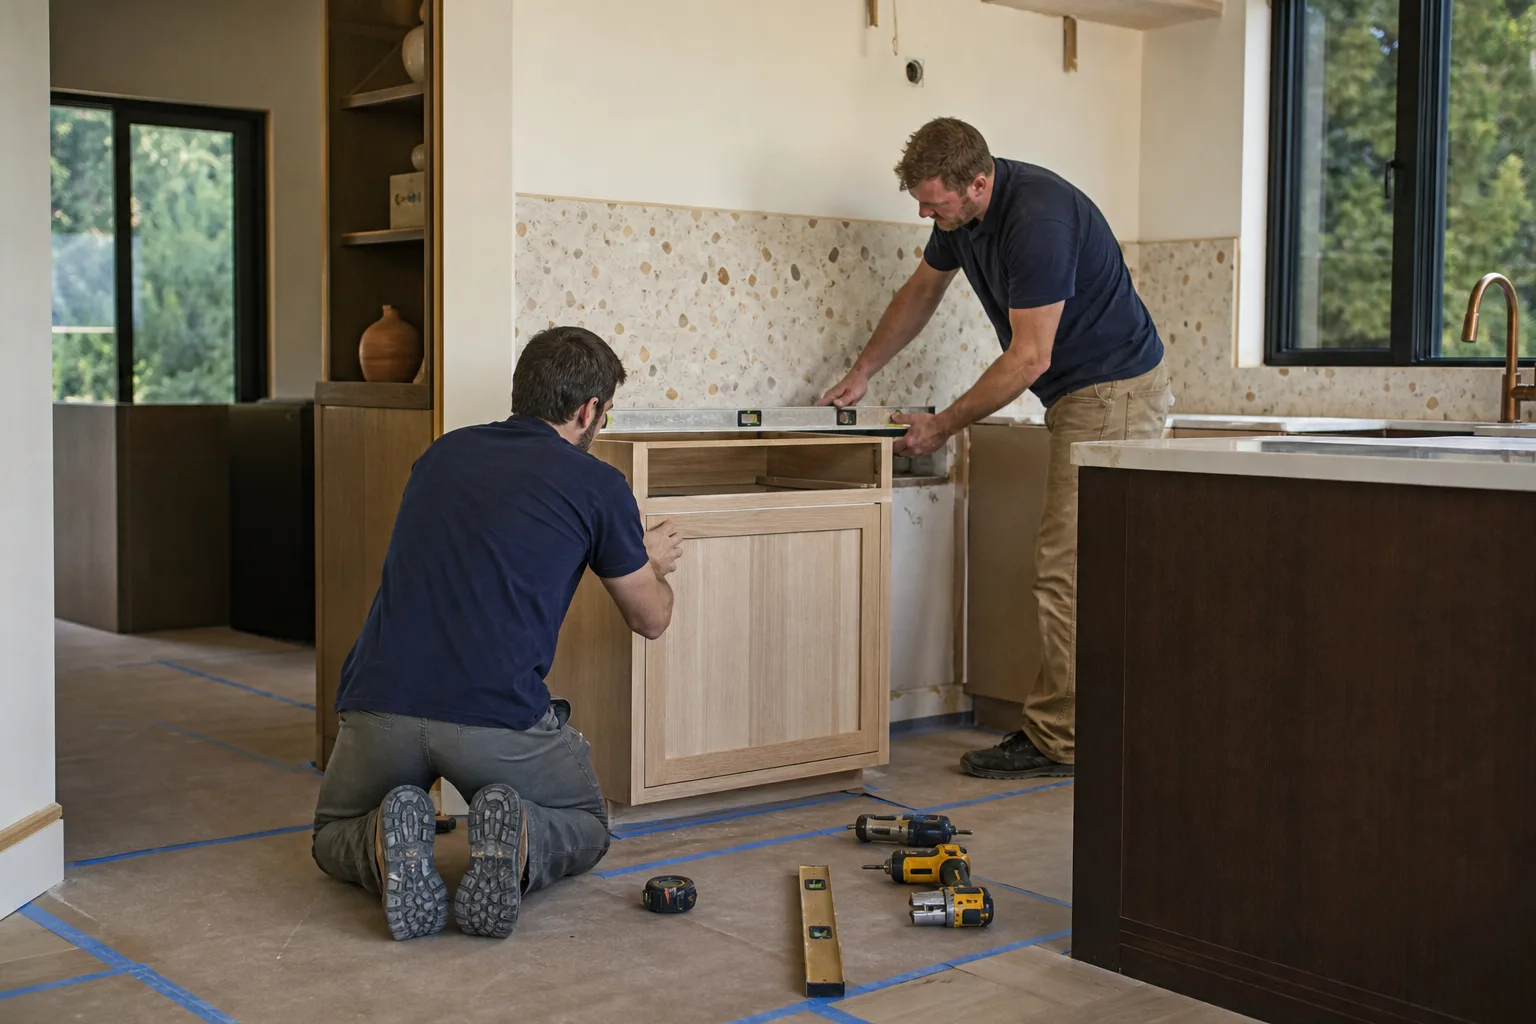
- Stage 3 – Cabinet install (days 3 – 6). Boxes get leveled, shimmed, and screwed into studs. Doors and drawers go on last so nothing gets scratched. This is when you confirm hardware and whether you want soft-close on every drawer or just the uppers.
- Stage 4 – Template and countertop fabrication (days 6 – 12). We template the installed cabinets, the slab gets cut at the fabricator, and the top comes back for setting. You pick the edge profile and sink cutout location before fabrication, not after.
- Stage 5 – Set, seal, and walkthrough (days 12 – 16). Countertops are set and seams are worked, the sink and faucet are connected, and we do a final pass on caulk lines and drawer alignment with you in the room. Any punch items get written down and closed out.
Styles & brands we work with
- Kitchen remodeling
- Bathroom remodeling
- Home additions & ADU
- Roofing
- Windows & doors
- Driveway & pavers
- Fence
The options you’ll choose between
Almost every Westview homeowner lands on the same handful of decisions. Here’s the honest version of each.
- Stock vs. semi-custom cabinets. Stock boxes are the fastest and cheapest route but come in fixed sizes, which means filler strips on odd walls. Semi-custom lets you hit the ceiling line and fit awkward corners. KraftMaid sits in that semi-custom range and is what we specify when the kitchen has an unusual layout.
- Quartz vs. granite vs. laminate. Quartz is non-porous and holds up to South Florida humidity without sealing; it’s the default for most jobs. Granite is natural stone and needs periodic sealing. Laminate is the budget play and it shows wear faster in a busy kitchen.
- Full overlay vs. inset doors. Full overlay is the standard and gives you more usable storage. Inset looks period-correct on a mid-century home but costs more and is less forgiving if the wall isn’t true.
- Prefab vs. modular panel construction. For homeowners pairing a kitchen refresh with a separate structure, prefab builders like Boxabl and Cover make modular options worth a look, though most Westview kitchens are conventional stick-built cabinetry.
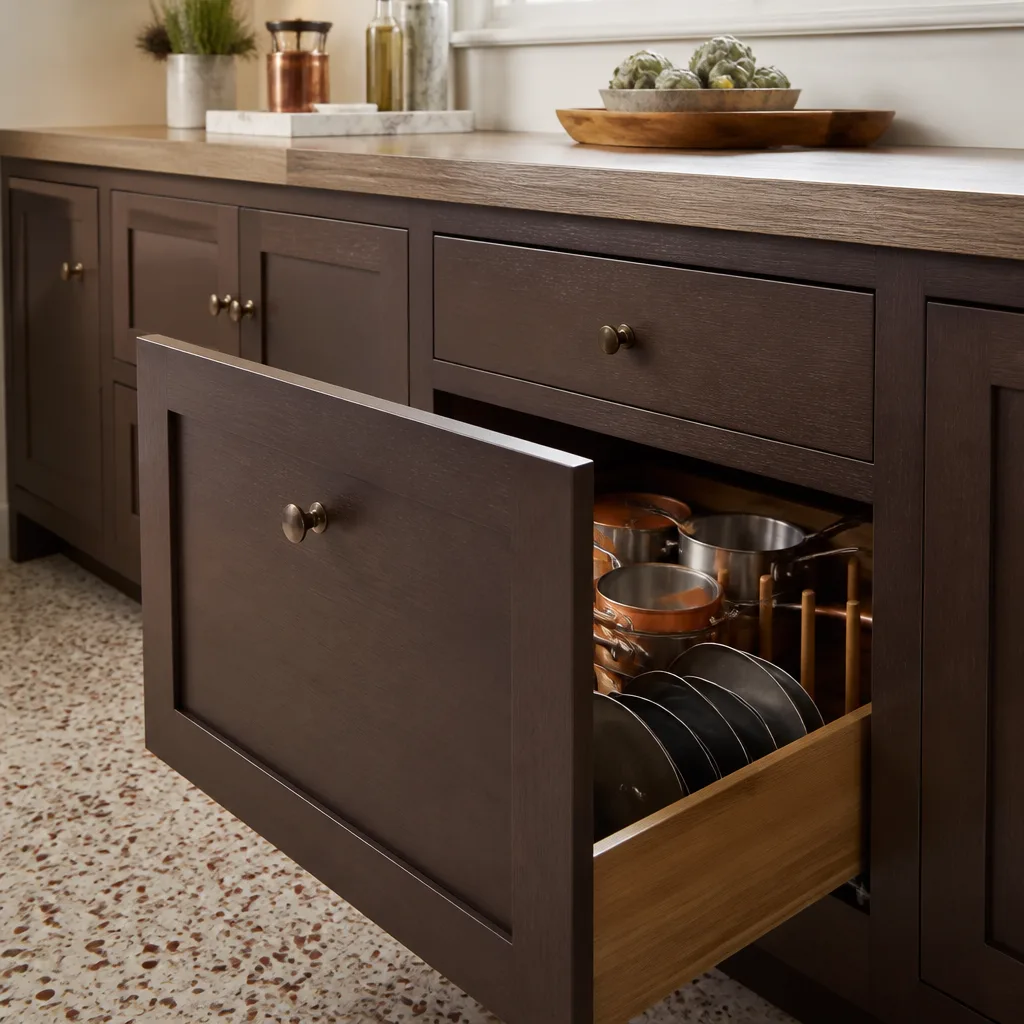
- Drawers vs. doors in lowers. Drawers cost more per unit but most people end up wanting them. We’ll price both so you see the delta before you commit.
What Cabinets & Countertops costs in Westview, FL
Cabinet installation in Westview runs $4,000 – $13,000 on its own, countertop installation is $2,000 – $6,500, and a full cabinet-and-counter project lands in the $14,000 – $45,000 range. Five things push a job toward one end or the other:
- Linear footage and layout. A galley kitchen with 12 linear feet is a different job than an L-shape with an island.
- Condition of the existing space. Out-of-square walls, soft subfloor, or old wiring that has to move all add labor.
- Moving plumbing or electrical. Relocating a sink or adding a dedicated circuit means opening walls, and that’s the single biggest cost swing.
- Material grade. Laminate tops and stock boxes sit at the bottom; quartz and semi-custom sit at the top.
- Permit scope. A like-for-like swap may not need one; moving plumbing or structure generally does.
Every written estimate we hand over is line-item and fixed. The number you see is the number you pay, no change orders for work we scoped. All of it is backed by our 730-Day Done Right Promise. Financing is available at 0% for 18 months, and projects over $10,000 get $1,000 off.
See the difference
 Before
 After
 Before
 After
 Before
 After
What Westview homes specifically do to this job
Westview’s housing stock is mostly 1950s – 1970s concrete-block and stucco single-family homes, and that block construction changes how cabinets hang. We’re not screwing into studs behind drywall the way you would in a newer subdivision; we’re anchoring into furring strips over block, and if those strips are rotted or missing, the wall has to be corrected before a single box goes up. Plenty of these homes also have terrazzo under the old flooring, which is a nice surprise, but it means we’re leveling cabinets on a harder, less forgiving surface.
Because nearly all buildable land in Westview is already spoken for, this is a renovation market, not a new-build market. Most of our work here happens in occupied homes where the family is still living in the house during the job, so we plan the schedule around a working temporary kitchen. Miami-Dade permitting and inspection timelines are the real bottleneck on anything that moves plumbing or electrical, and plenty of older homes here are non-conforming by today’s setbacks, which means we check lot coverage and recertification history before we open a wall. We cover all of Westview, ZIP 33167, and the surrounding blocks.
If the cabinet work is part of a bigger push, many homeowners pair it with Kitchen Remodeling in Westview so the flooring, lighting, and layout get handled in one scope. Others pair it with a Garage Conversion ADU in Westview or a New Detached ADU in Westview, since a second kitchenette means a second cabinet order and we can run both at once. If you want the full picture on our Kitchen Remodeling service, that’s where the broader scope lives.
Serving Westview, FL – Our Local Coverage Area
We serve Westview and nearby communities. Use the map below to see the area we cover. If you’re nearby, we can almost certainly help.
Frequently asked – Cabinets & Countertops in Westview
Plan on two to four weeks from demo to final walkthrough, with the countertop fabrication window being the biggest variable. If the cabinets are stock and the layout stays put, some jobs close out closer to two weeks. Call (844) 797-4868 and we’ll give you a realistic window for your specific kitchen.
Not always. A like-for-like swap of cabinets and tops in the same location typically doesn’t require one, but anything that moves plumbing, electrical, or a wall generally does. We check the scope against Miami-Dade requirements before we start and pull what’s needed.
Yes, and that’s the most common approach we see in Westview. Keeping the sink where it is saves the cost of opening walls and re-running supply and drain lines. If you want the sink relocated, we’ll price it separately so you can see the difference.
Cabinet installation alone runs $4,000 – $13,000, countertops $2,000 – $6,500, and a combined project with new boxes, doors, and tops lands between $14,000 and $45,000. Call (844) 797-4868 for an exact quote, the estimate is free.
Every cabinet and countertop job we do is covered by our 730-Day Done Right Promise. If something isn’t right, we come back and make it right. That covers workmanship, and the cabinet and countertop manufacturers carry their own product warranties on top.
Get a free estimate for Cabinets & Countertops in Westview
Call (844) 797-4868 and a live person picks up, day or night. We’ll ask about your kitchen size, what you want to change, and whether the plumbing stays put, then schedule a free on-site estimate at a time that works for you. You’ll get a written line-item quote, a realistic timeline, and no pressure to sign anything on the spot.
Written by the team at Groundwork Construction Co.