

Free written scope consultation - allowances, timeline, and change-order rules on paper before a single trade is scheduled
Garage Conversion ADU in Miami Shores, FL: What It Costs and What the Village Reviews First
A garage conversion ADU in Miami Shores, FL typically runs $53,100 to $153,400 and takes four to seven months from first permit submittal to final inspection. The job turns an existing attached or detached garage into a permitted living unit with its own kitchenette, bathroom, sleeping area, and separate entrance. Before any of that starts, the Village’s design-review and building department review the plan set, which is the step that shapes the whole project. Call (844) 797-4868 to schedule a free on-site estimate.
How a Garage Conversion ADU Moves From Empty Bay to Certificate of Occupancy

The sequence below is the one we run on Miami Shores garage conversions. Timelines assume a straightforward plan review; a plan that gets kicked back once for a setback or tree-protection comment adds weeks.
Stage 1: Site visit and feasibility (week 1). We measure the slab, check ceiling height against what a habitable room needs, and look at where the electrical panel sits and how the garage drains. This is where you decide whether the unit is a studio or a one-bedroom. That single call changes everything downstream: a one-bedroom means a real wall, a closet, and a second egress path.
Stage 2: Design and permit submittal (weeks 2 – 8). Drawings go to the Village for building and design review. Because Miami Shores runs its own building department, we’re working with Village reviewers directly, not a county queue. If the garage sits under the live-oak canopy, expect an arborist report and a tree barricade plan to be requested before approval. You sign off on the floor plan and finish schedule here.
Stage 3: Demo and rough-in (weeks 9 – 14). Out comes the old garage door, the opener, and any sagging header. We pour or level the slab where needed, frame the new interior walls, then run plumbing, electrical, and HVAC rough-ins. This is the messiest stretch and the one inspectors see first.
Stage 4: Insulation, drywall, and finishes (weeks 15 – 22). Rough-in inspections pass before drywall goes up. Then insulation, drywall, tape and texture, flooring, cabinets, fixtures, and paint. You’re choosing tile, cabinet fronts, and fixture finishes during stage 2, not here, so nothing stalls.
Stage 5: Final inspections and handover (weeks 23 – 28). Electrical, plumbing, mechanical, and building finals, then the certificate of occupancy. We walk the unit with you, hand over the permit closeout, and your 730-Day Done Right Promise coverage starts on the workmanship.
Styles & brands we work with
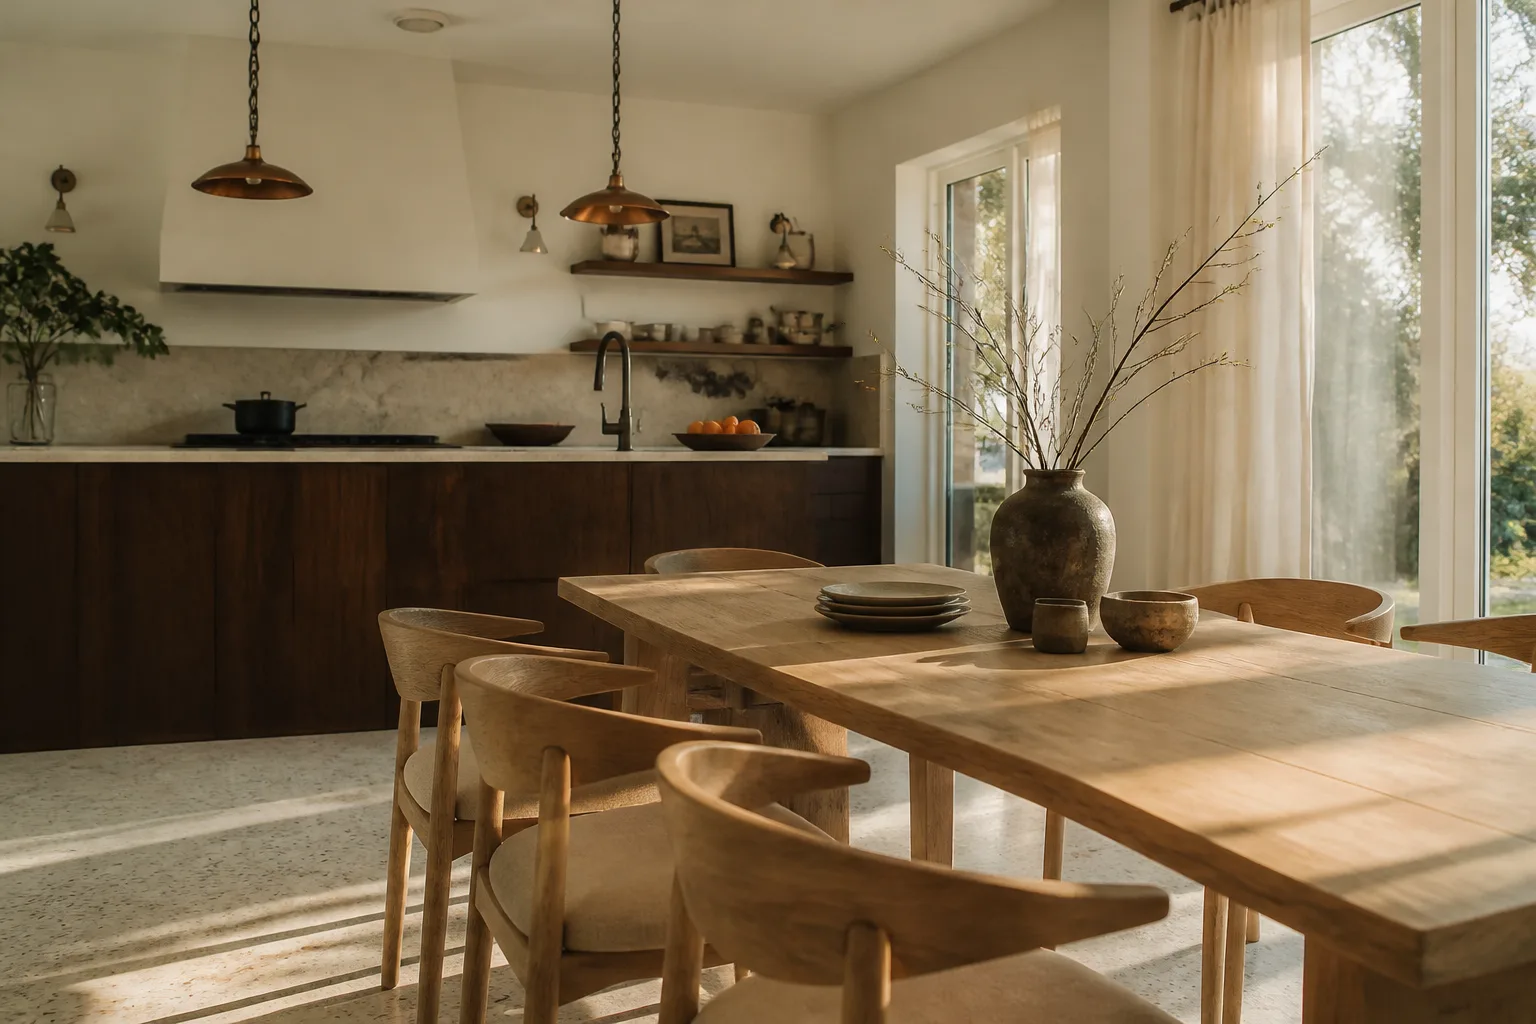
- Kitchen remodeling
- Bathroom remodeling
- Home additions & ADU
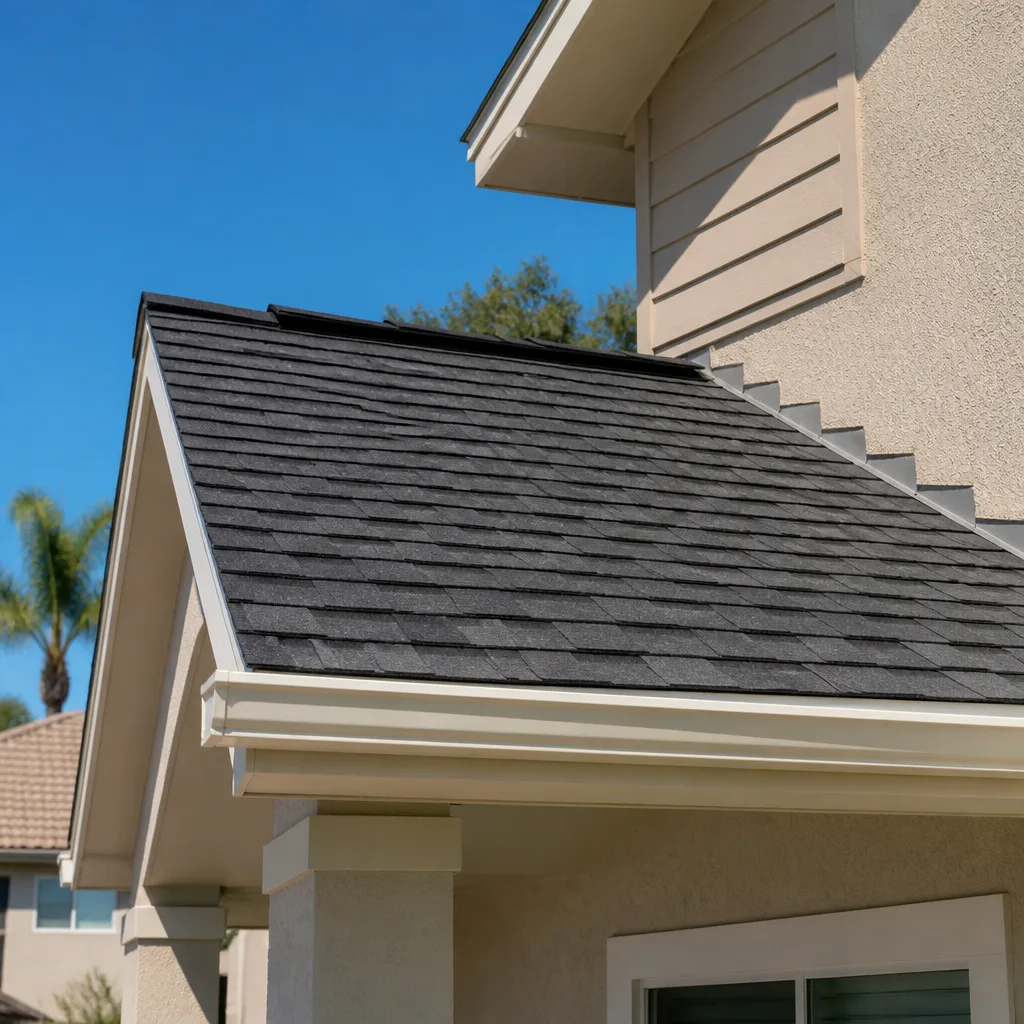
- Roofing
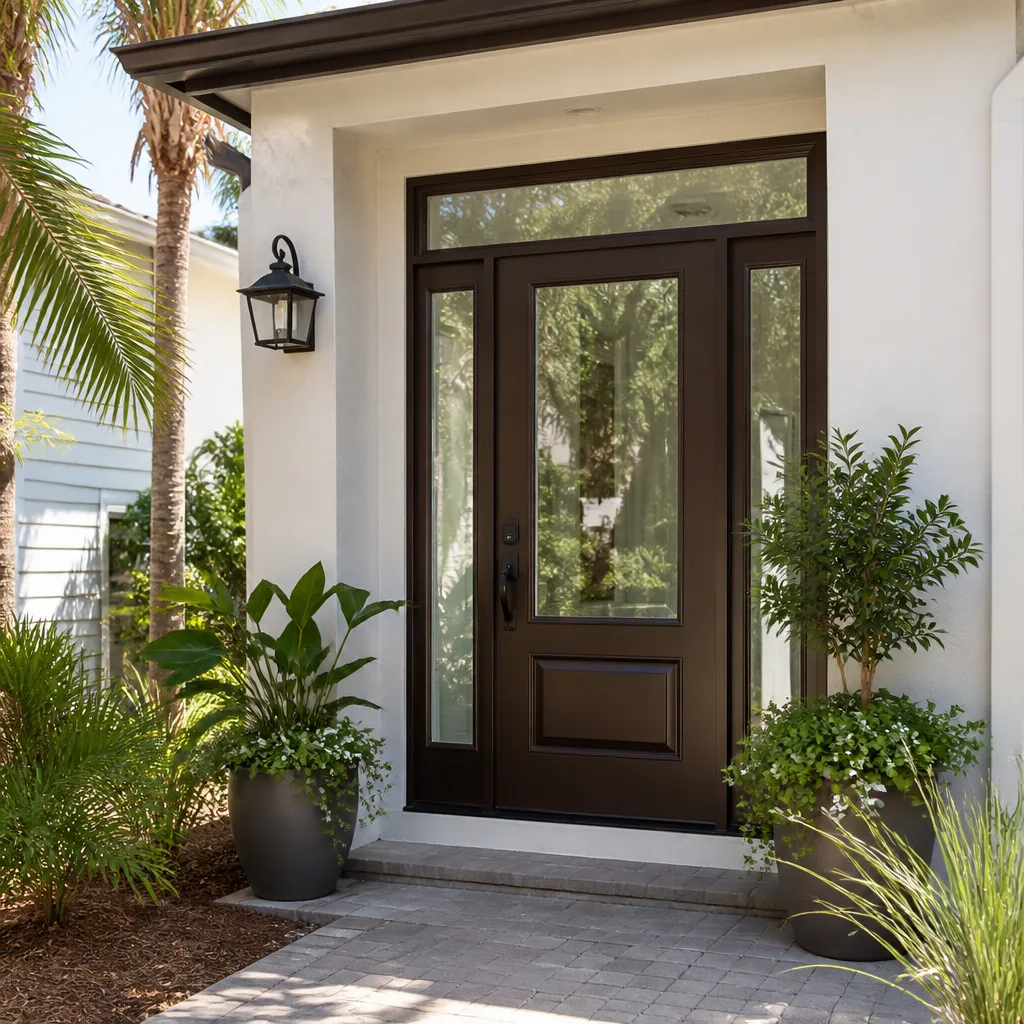
- Windows & doors
- Driveway & pavers
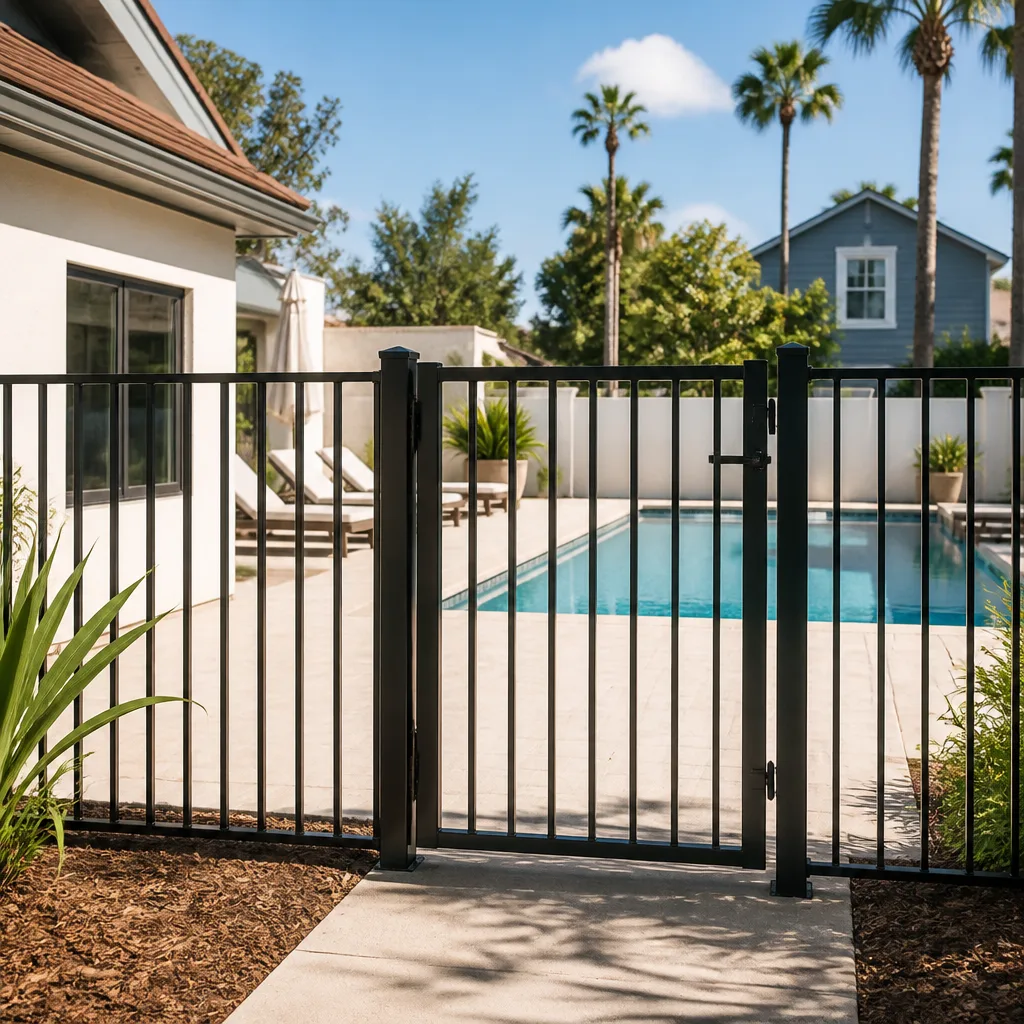
- Fence
The Choices That Actually Decide How Your Miami Shores Garage Conversion Feels
Most of the money and most of the regret live in these five decisions. Here’s the honest trade-off on each.
- Ceiling height and floor level. An existing slab is cheap to keep but often sits a few inches below the house. Raising the floor with sleepers costs less than a new pour and keeps headroom; a full slab replacement is the cleanest result and the priciest.
- Mini-split vs. ducted HVAC. A ductless mini-split suits a studio or one-bedroom and avoids tearing into the main house ductwork. Ducted ties the unit to the house system and costs more but keeps one thermostat and one filter to change.
- Kitchenette layout. A sink, two-burner cooktop, and undercounter fridge fit in a compact run; a full range and dishwasher push plumbing and electrical further and widen the footprint. For a rental or in-law suite, the compact run is usually the right call.
- Impact glazing and the old door opening. The former garage door opening is the biggest envelope weak point. We infill it with framing and impact-rated glazing or a wall with a standard window, and the choice affects both wind-load compliance and how much light the unit gets.
- Exterior finish. Stucco over masonry matches the surrounding Mediterranean Revival and Mission-style homes and holds up in salt air when painted on schedule. Panelized or modular wet-bath units from Dvele or Cover can shorten the interior build, but they still need to fit the Village’s exterior review.
Homeowners often pair this with Concrete Driveways & Concrete Work in Miami Shores when the old apron is torn up or the parking spot has to move.
What a Garage Conversion ADU Costs in Miami Shores, FL

Plan on $53,100 to $153,400 for a permitted garage conversion ADU in Miami Shores. That’s the real spread, and these are the five variables that push a job from the bottom to the top of it.
- Size and unit type. A studio conversion sits near the low end; a one-bedroom with a full bath, closet, and separate entry lands in the middle to high range.
- Condition of the existing structure. A garage with a sound slab and plumb walls is straightforward. A sagging header, cracked slab, or old roof structure that needs engineering pushes the number up.
- Moving plumbing, electrical, or structure. Running a new drain line to the main house, upgrading the electrical panel, or relocating a load-bearing wall adds real cost. Keeping the new bath near the existing service reduces it.
- Finish grade. Builder-grade cabinets and LVP flooring vs. KraftMaid cabinetry and tile change the total meaningfully.
- Permit scope. A full living unit with kitchen and bath requires more inspections than a simple bonus room, and the Village’s design review is part of the process.
A written estimate from us is line-itemed and fixed: the number you see is the number you pay, and change orders only happen if you ask for a change. What’s typically not in a base estimate: arborist reports if trees are involved, impact-fee or utility connection charges, and landscaping restoration. Ask for those in writing up front.
If the garage conversion is part of a full Home Additions & ADU in Miami Shores plan, the combined scope usually prices better than running the two jobs separately.
See the difference
 Before
 After
 Before
 After
 Before
 After
What Miami Shores Homes Specifically Do to a Garage Conversion
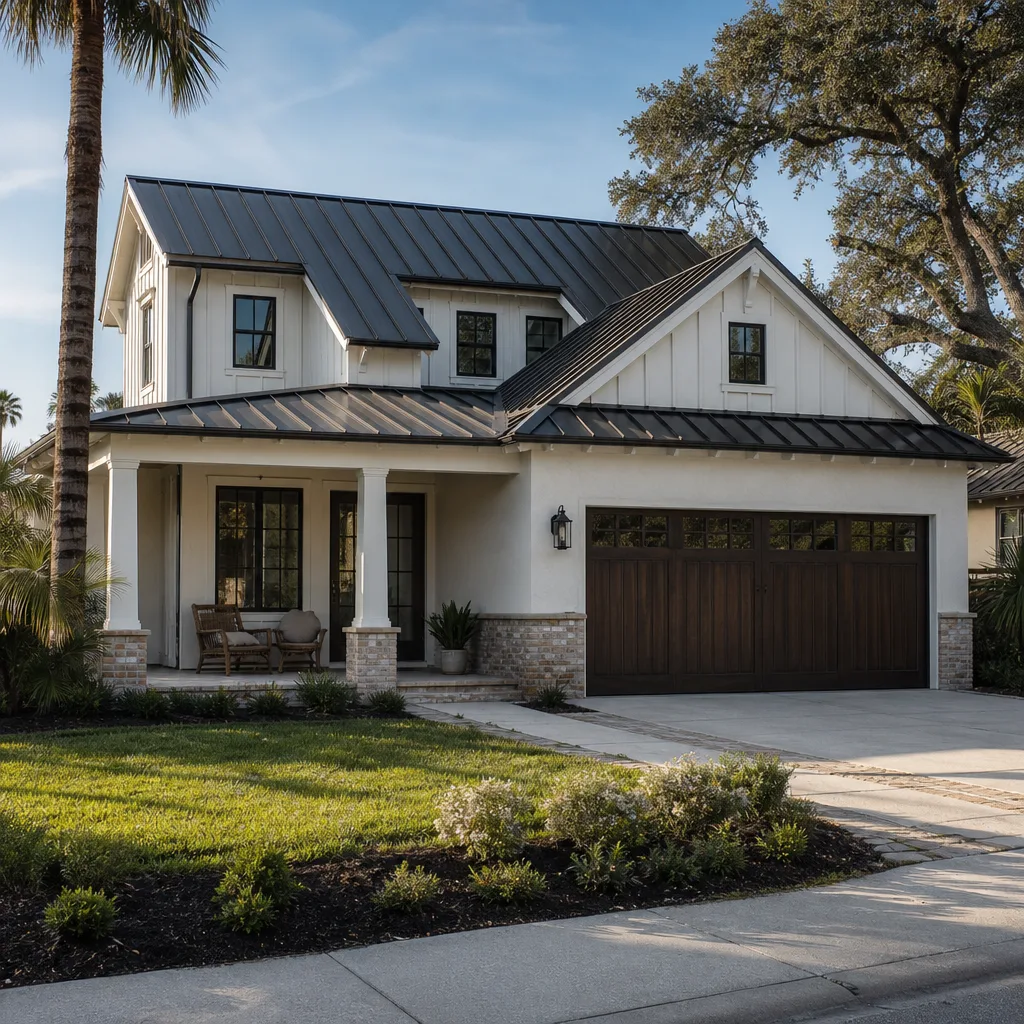
Miami Shores is a small incorporated village of 1920s and 1930s architect-designed Mediterranean Revival and Mission-style homes, and almost every project here is an alteration inside a tight live-oak canopy rather than a new build. That changes a garage conversion in concrete ways. The Village runs its own building department and design-review process, so a garage conversion plan is reviewed for how the new facade reads from the street, not just whether it meets code. If the garage sits near protected trees, an arborist report and a barricade plan come before the foundation work. The subtropical climate adds high wind-load and flood-zone requirements, and the intense sun and salt air wear stucco, paint, and fasteners fast, which is why we spec impact-rated glazing and corrosion-resistant hardware. On the older stock, we regularly find garages whose roof structure and tie-downs need engineering before they can hold a habitable unit. We cover the whole village, ZIP 33153 included, and you can see our full reach on the Miami Shores service-area page.
Serving Miami Shores, FL – Our Local Coverage Area
We serve Miami Shores and nearby communities. Use the map below to see the area we cover. If you’re nearby, we can almost certainly help.
Frequently Asked: Garage Conversion ADU in Miami Shores

Four to seven months from permit submittal to certificate of occupancy, with the design review and permit phase often the longest single stretch. Construction itself usually runs three to four months once the permit is issued. Call (844) 797-4868 for a timeline tied to your garage.
Yes. Any habitable garage conversion requires a building permit and inspections, and the Village’s design review applies to the exterior changes. Converting without permits creates a real problem at resale and with insurance. We pull the permits and walk the inspections.
Often, yes. If the new bathroom backs up to the main house plumbing and no load-bearing walls move, the job stays cleaner and cheaper. Where that isn’t possible, we plan the plumbing and structural work into the early stages so nothing derails later.
Between $53,100 and $153,400, driven mostly by unit size, existing structural condition, and finish grade. Estimates are free and line-itemed. Call (844) 797-4868 for an exact quote.
Every garage conversion we build is covered by our 730-Day Done Right Promise: if it’s not done right, we make it right. That covers workmanship for two full years, and our technicians have up to 12 years of experience. Homeowners often pair this with Asphalt Driveways & Resurfacing in Miami Shores to restore the parking they gave up.
Get a Free Estimate for Your Garage Conversion ADU in Miami Shores
We offer a free on-site estimate for garage conversion ADU work in Miami Shores, with no-hassle upfront pricing, 0% financing for 18 months, and $1,000 off projects over $10,000. When you call (844) 797-4868, a live person answers day or night, walks through your garage and goals, and books a visit. Explore our full Home Additions & ADU scope if you’re weighing a larger project.
Written by the team at Groundwork Construction Co.