
Free written scope consultation - allowances, timeline, and change-order rules on paper before a single trade is scheduled
What a new detached ADU in Miami Beach, FL actually costs and how long it takes
A new detached ADU in Miami Beach, FL runs $53,100 – $153,400 for the structure itself, with a realistic build window of 6 to 10 months from signed contract to certificate of occupancy. Detached means a freestanding second dwelling on your lot: its own foundation, walls, roof, kitchen, bath and utility connections. The spread between the low and high end comes down to size, how far utilities have to travel, and whether you’re building near the ocean where hardware and fastener specs change. Call (844) 797-4868 to schedule a free on-site estimate.
How a detached ADU gets built here, stage by stage

Every detached ADU follows the same sequence. What changes in Miami Beach is how long each stage takes and what the inspectors want to see before they’ll sign off.
Stage 1: Feasibility and site walk (week 1)
We measure your lot, confirm setback and lot-coverage limits, and check where sewer, water and electrical can tie in. You decide the footprint and orientation. This is also where we flag whether your property sits in a flood zone that will demand an elevation certificate and elevated mechanicals.
Stage 2: Design and permitting (weeks 2 – 10, sometimes longer)
Drawings, structural calcs, wind-load documentation and the permit submittal all happen here. You choose the exterior finish direction now, because finish affects the drawings. In Miami Beach this is the stage that stretches: coastal building code review and, in the historic districts, design review add real weeks. We pull the permits and carry the inspection schedule so you’re not chasing the city yourself.
Stage 3: Site prep, foundation and utilities (weeks 10 – 16)
Clearing, grading, underground plumbing, electrical conduit and the slab or elevated foundation go in. This is when we trench from the main house out to the ADU for water, sewer and power. You’ll decide panel capacity here if the main service needs an upgrade.
Stage 4: Framing, roof and rough-in (weeks 16 – 26)
Walls, roof structure and weather-tight shell, then mechanical, electrical and plumbing rough-in, followed by framing and rough inspections. You pick windows, doors and roofing at the start of this stage so nothing sits waiting. On a coastal lot, fasteners and roof attachments get spec’d for salt and wind exposure rather than the mainland default.
Stage 5: Finishes, final inspections, CO (weeks 26 – 40)
Insulation, drywall, cabinets, tile, fixtures, paint, landscaping and the final inspection sequence. The certificate of occupancy closes the job. You decide finish grades back in stage 4; the choices you make there are what move your final number.
Styles & brands we work with
- Kitchen remodeling
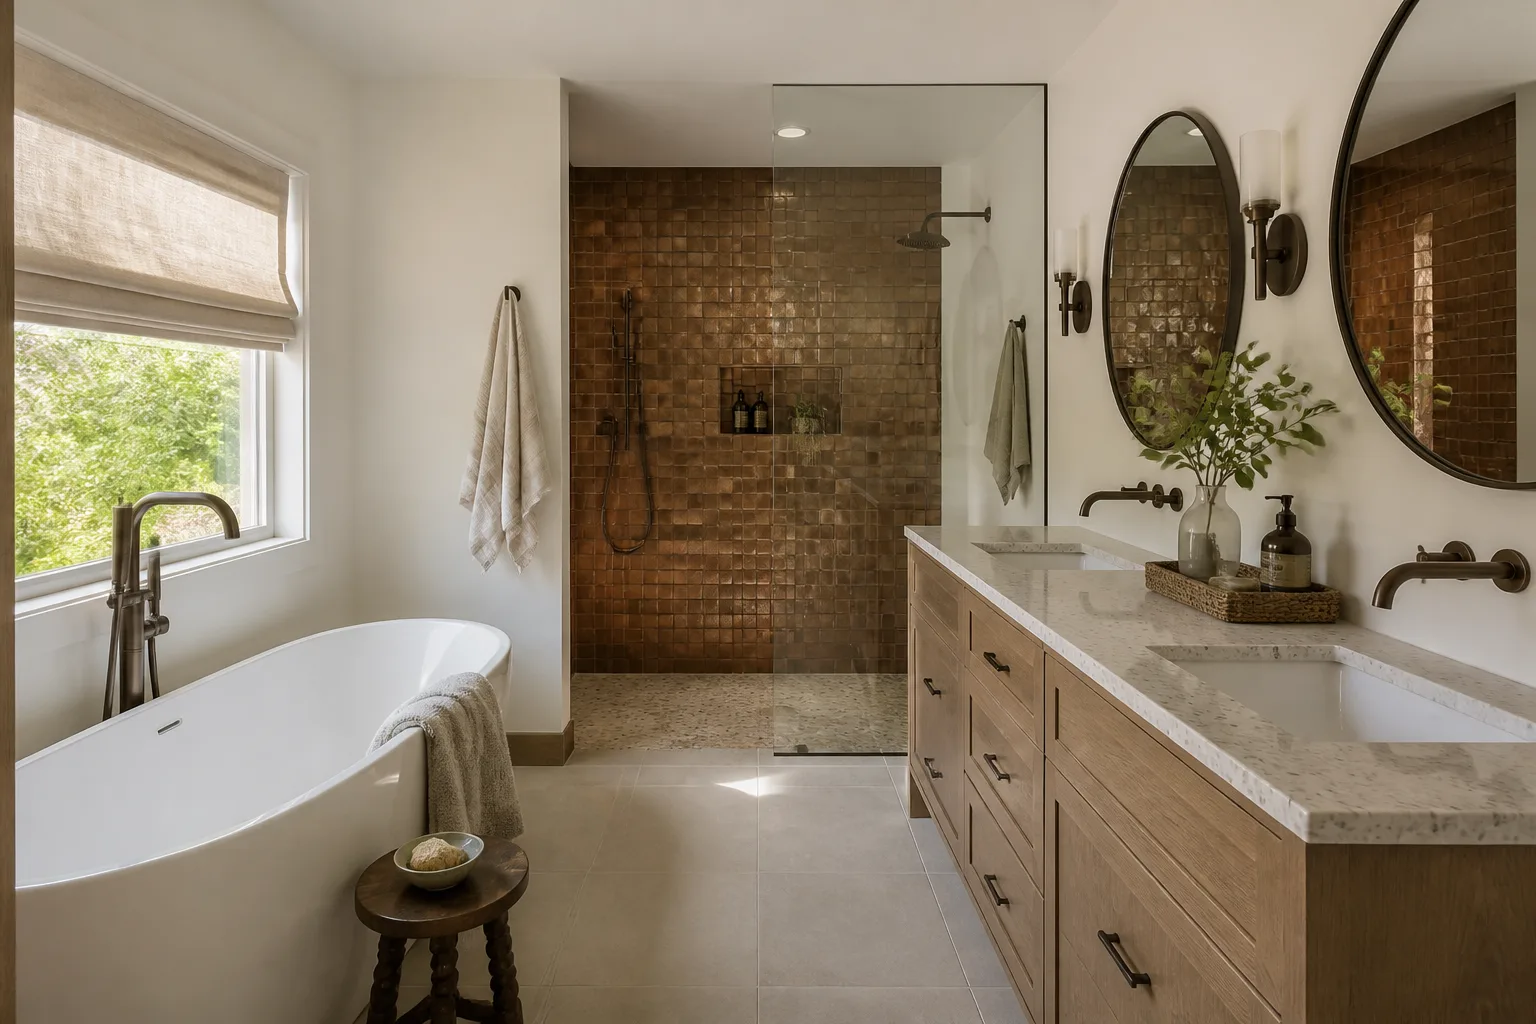
- Bathroom remodeling
- Home additions & ADU
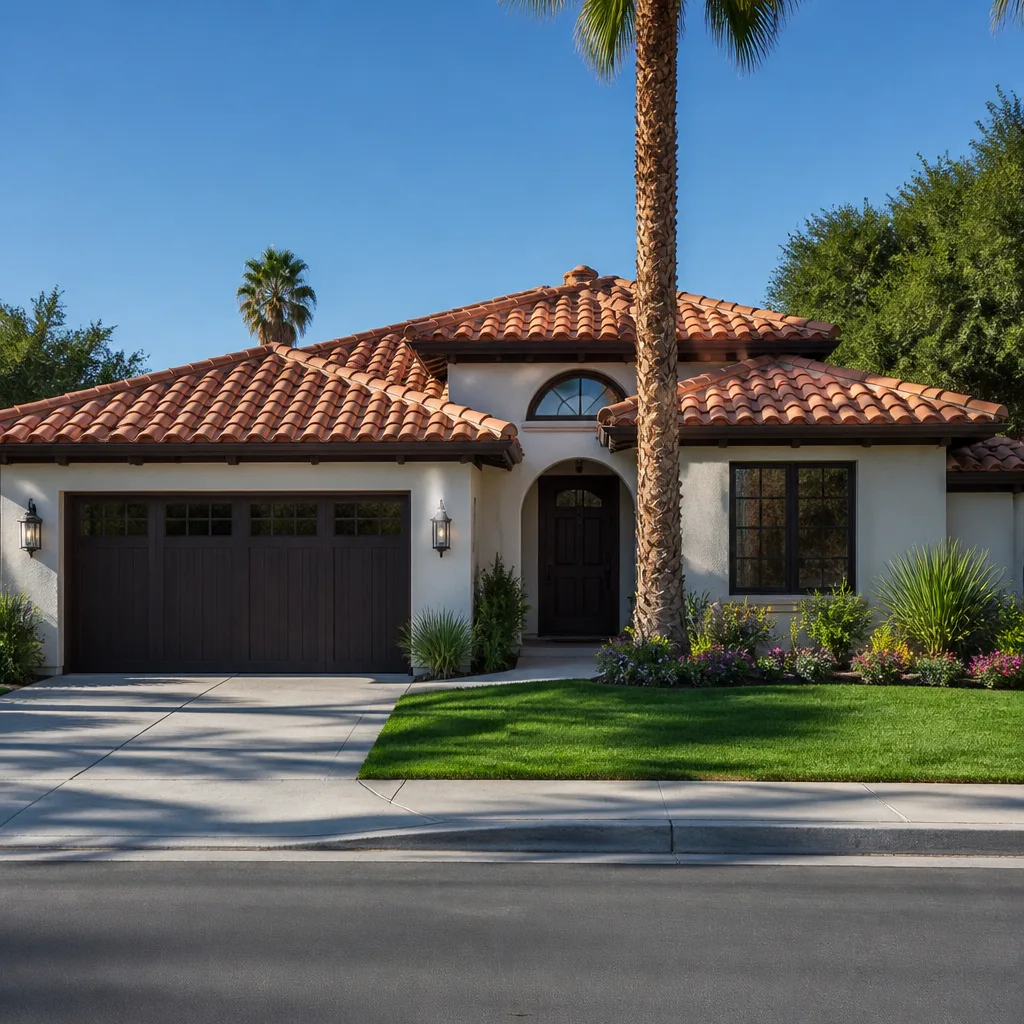
- Roofing
- Windows & doors
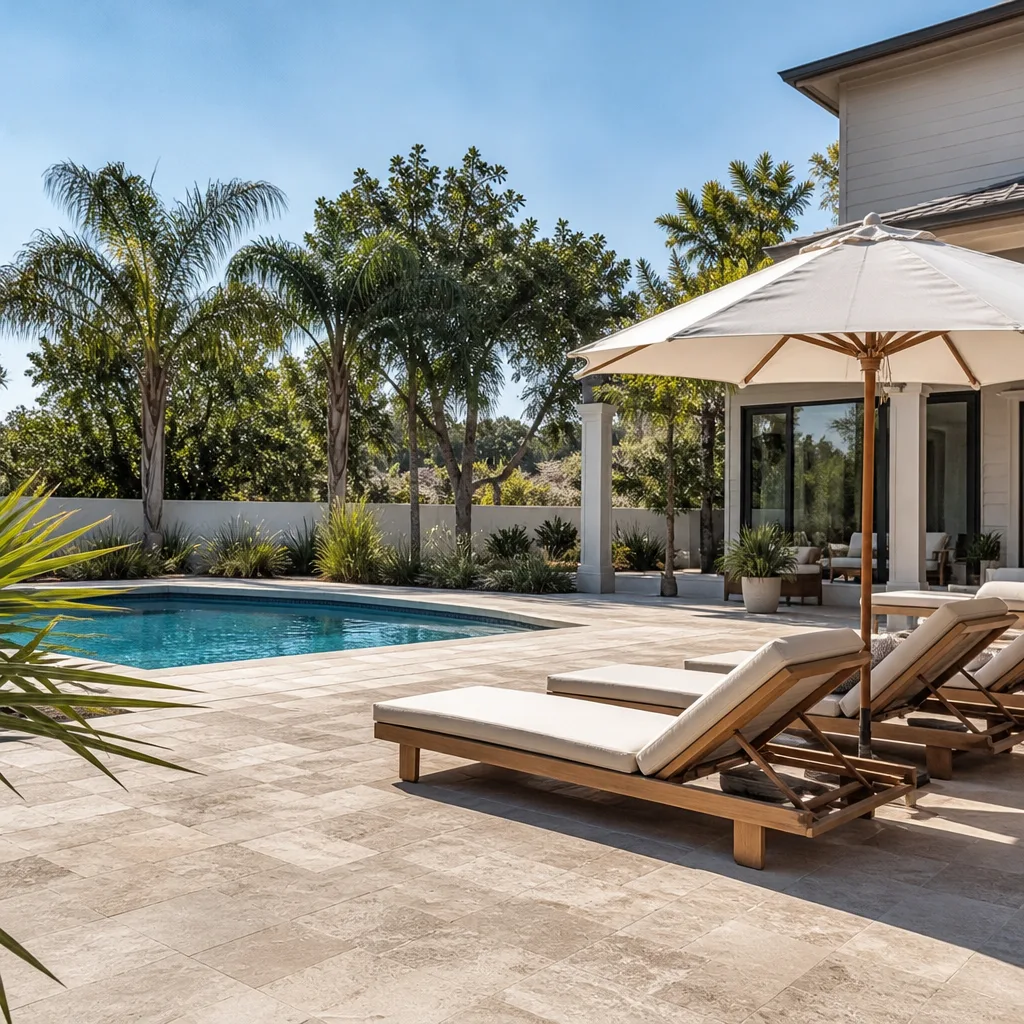
- Driveway & pavers
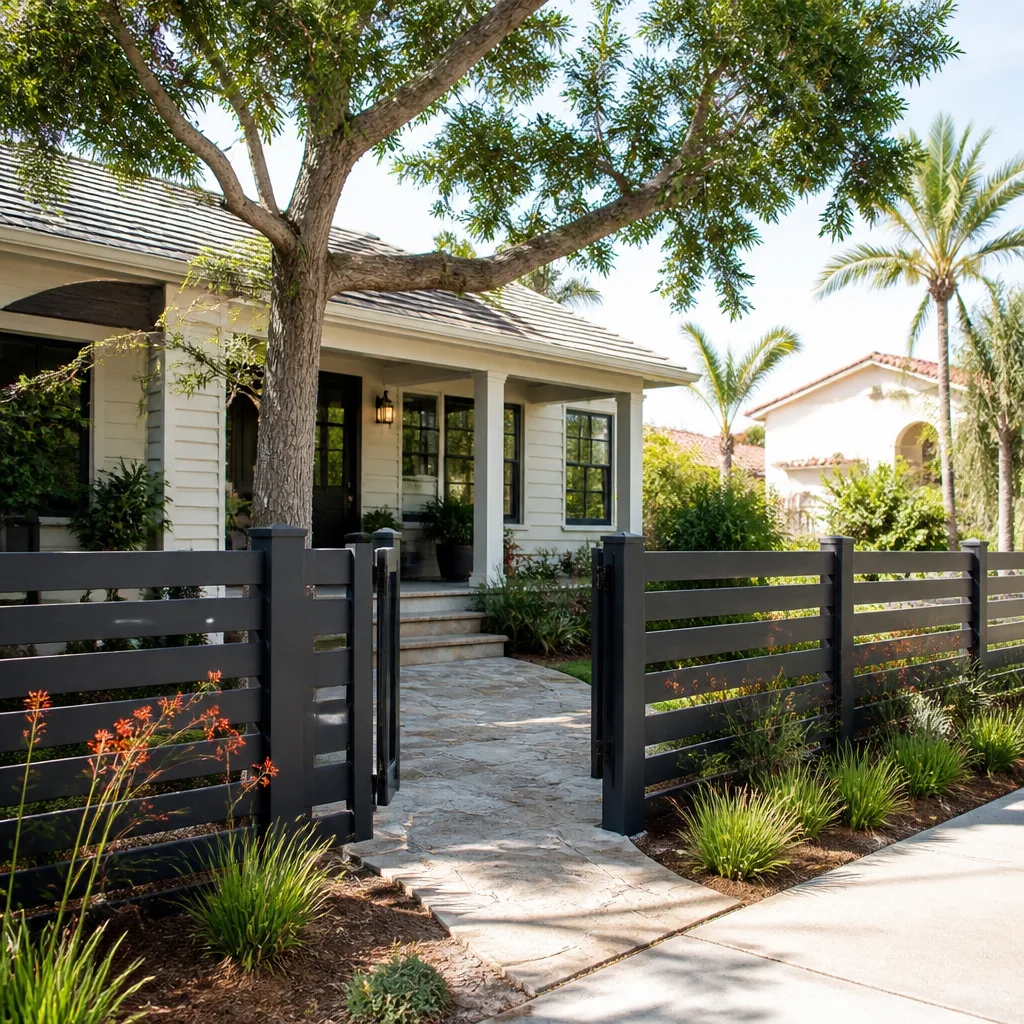
- Fence
The choices that shape your detached ADU
- Footprint and layout: A one-bedroom open plan fits more comfortably on a narrow lot; a two-bedroom splits the space and suits rental income better. Bigger footprint means more foundation, more roof, more finish.
- Foundation type: Slab-on-grade is the simpler, cheaper option where grade allows. Elevated or pile-supported foundations cost more but answer flood exposure and insurance requirements in low-lying blocks.
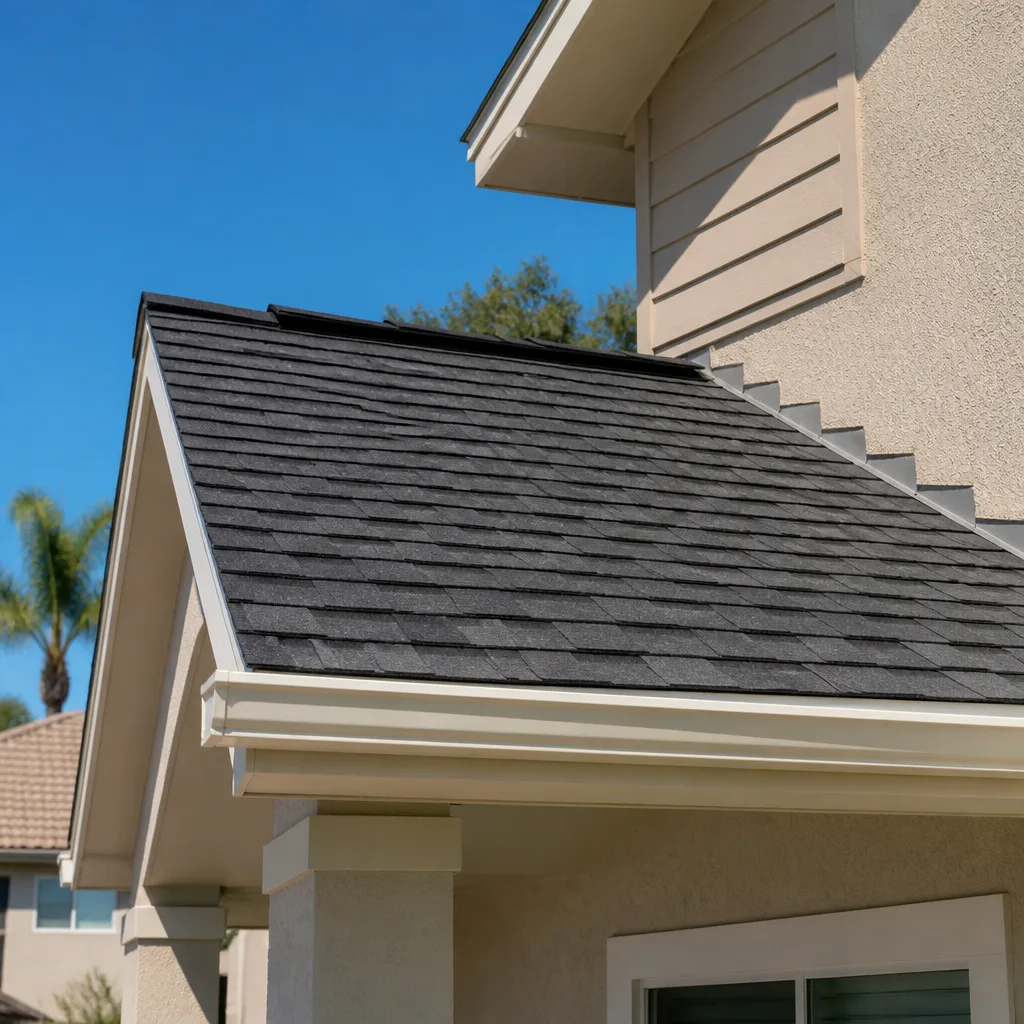
- Roofing: Architectural shingle keeps the budget predictable; standing-seam metal costs more up front and handles salt air and wind-driven rain better over a long horizon. We work with IKO and Atlas shingle lines where the roof design calls for them.
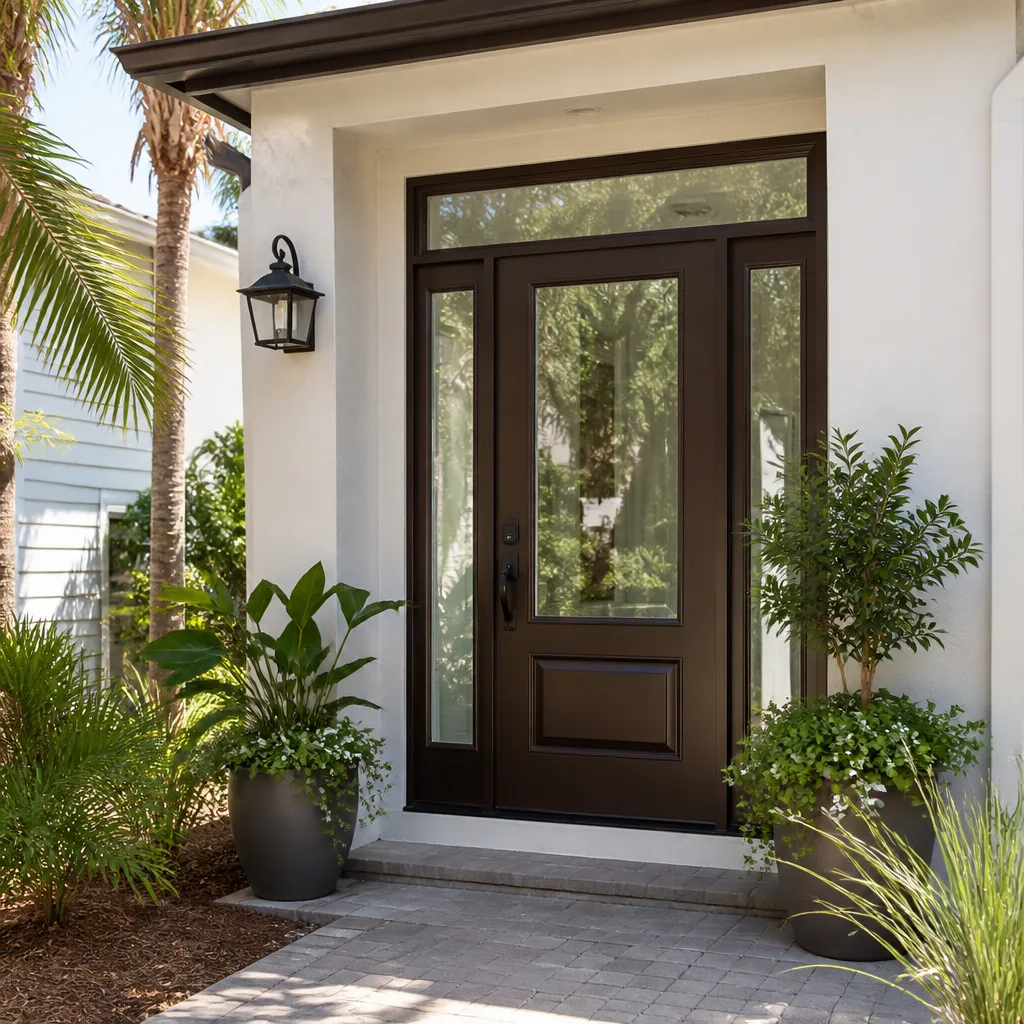
- Windows and doors: Impact-rated units cost more than standard ones but are effectively required for a habitable structure here, and they lower insurance premiums.
- Exterior finish: Stucco over concrete block matches the surrounding housing stock and holds up well with the right waterproofing detail. Fiber cement siding costs less to install but needs more attention to sealant joints in this climate.
- Mechanicals: A ducted split system is conventional; a ductless mini-split costs a bit more per zone and suits a compact plan. Elevated placement protects equipment from surge.
What a new detached ADU costs in Miami Beach, FL

The build range is $53,100 – $153,400, and this is what moves a job toward either end.
- Size and layout: A 500 – 600 sq ft studio sits at the low end; a 900 – 1,000 sq ft two-bedroom pushes toward the high end.
- Utility distance: A short trench from the main house is straightforward. A long run across a lot, or a service panel upgrade, adds real cost.
- Foundation and elevation: Elevated or pile foundations in flood-exposed blocks add cost the slab option avoids.
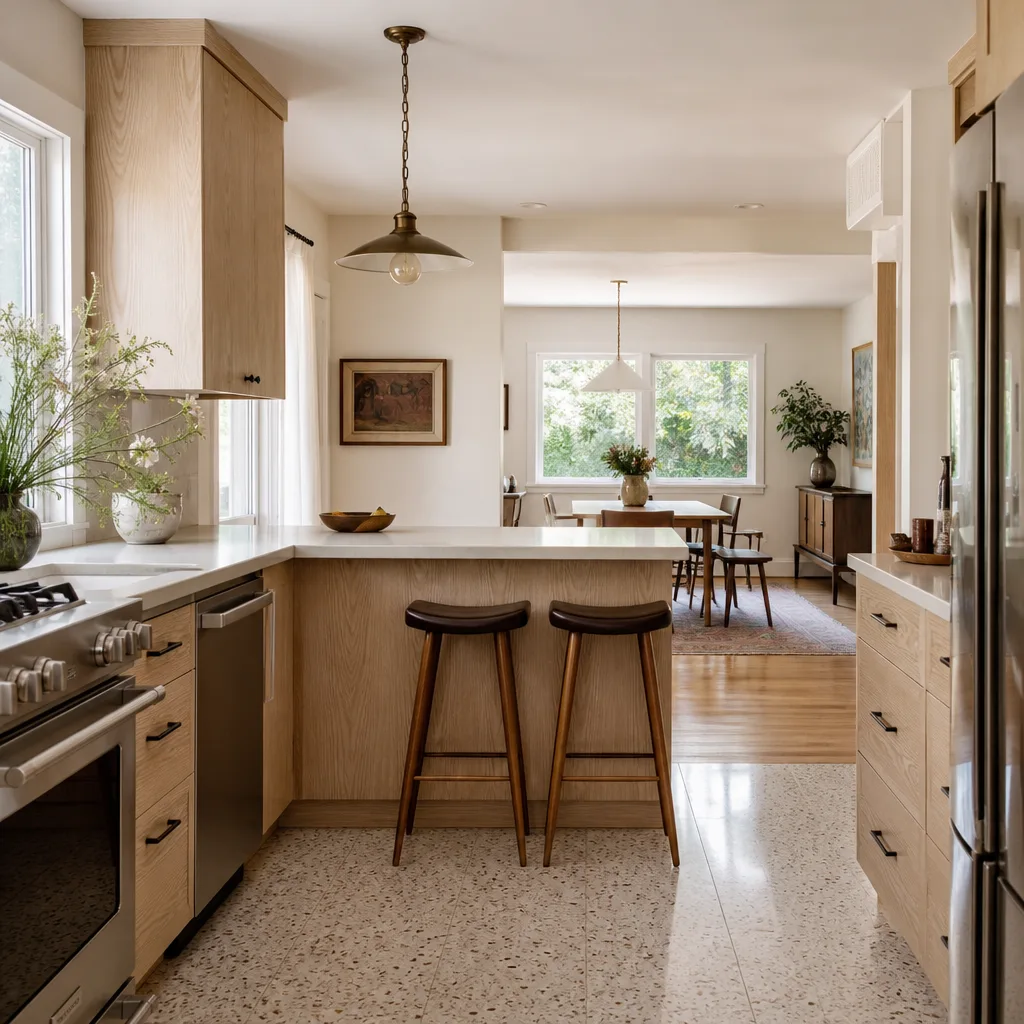
- Finish grade: Builder-grade cabinets and standard tile versus custom cabinetry and premium fixtures can swing the number substantially.
- Permit scope: Coastal and historic-district review, elevation certificates and wind-mitigation documentation add both cost and time.
A written line-item estimate shows foundation, framing, roofing, mechanicals, finishes and permit fees as separate lines, with fixed pricing and no change orders. What it typically excludes: landscaping beyond basic grading, furniture, and any utility work the city requires you to contract separately. Upfront pricing, no surprises. Pair the build with site access work through Concrete Driveways & Concrete Work in Miami Beach or Paver Driveways in Miami Beach if the ADU needs a new approach off the street.
See the difference
 Before
 After
 Before
 After
 Before
 After
What Miami Beach specifically does to a detached ADU
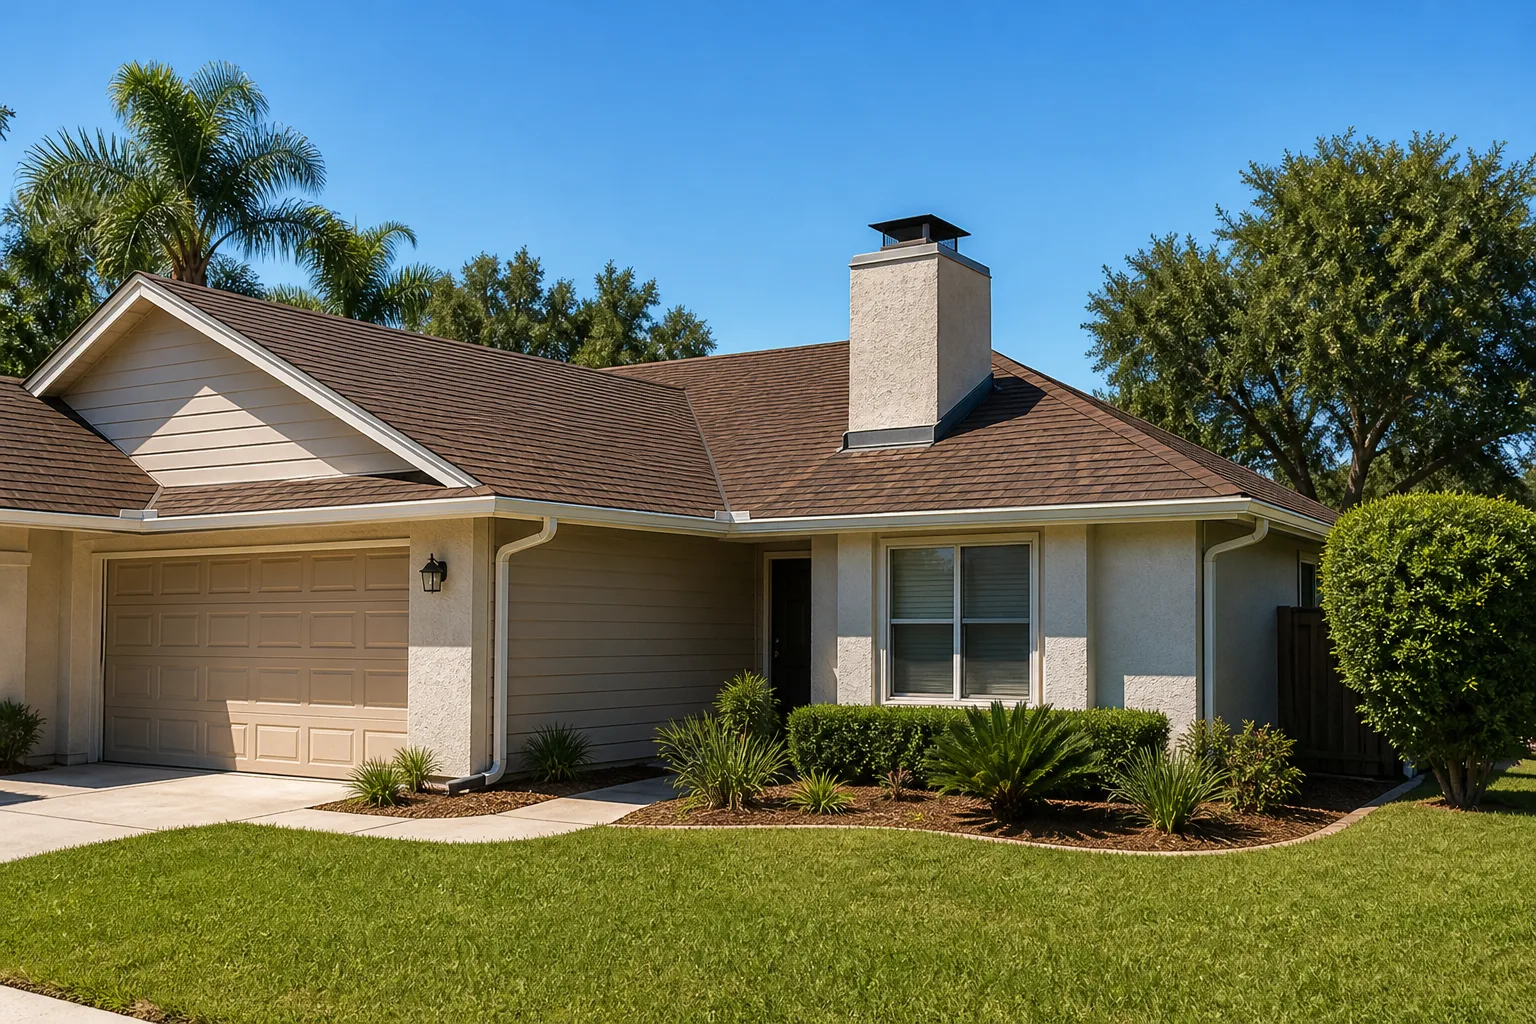
Building here is a permitting and materials project before it’s a construction project. Nearly every lot north of the Art Deco core in 33140 and 33141 sits on a barrier island where salt-laden wind corrodes rebar, fasteners and hardware years ahead of the mainland schedule, so we spec stainless or hot-dipped hardware and marine-grade sealants as a matter of course. Flood-plain rules and the city’s coastal building codes mean even a modest ADU can require an elevation certificate and wind-mitigation upgrades. In 33139 you may be inside a historic district where exterior changes go through design review.
The housing stock shapes the work too. On the Venetian Islands, North Bay Road and La Gorce, we’re typically building beside Mediterranean Revival and mid-century masonry homes on concrete block with stucco, and decades of coastal exposure means spalling, rusted lintels and recaulking are part of the conversation. Low-lying blocks in 33139 and 33140 see groundwater intrusion and storm-surge vulnerability, which pushes elevated mechanicals and flood-resistant materials. As part of a full Home Additions & ADU in Miami Beach scope, we handle the ADU alongside the main house so the utility work and site plan line up. You can see the full range of what we build through our Home Additions & ADU service, and we cover every corner of Miami Beach including 33239, 33119 and 33109.
Serving Miami Beach, FL – Our Local Coverage Area
We serve Miami Beach and nearby communities. Use the map below to see the area we cover. If you’re nearby, we can almost certainly help.
Frequently asked – New Detached ADU in Miami Beach

Plan on 6 to 10 months from contract to certificate of occupancy. Permitting alone can take 8 to 10 weeks on a coastal or historic-district lot. Call (844) 797-4868 for a timeline based on your specific property.
Yes, every detached ADU requires a full building permit plus electrical, plumbing and mechanical permits. On a barrier-island lot you may also need an elevation certificate and wind-mitigation documentation. We pull the permits and carry the inspections to close.
Only in the sense that the main house stays intact during construction. The ADU still needs water, sewer and electrical tied to your existing service, and that’s a trench and a panel assessment. Call (844) 797-4868 and we’ll tell you what your service can handle.
The range is $53,100 – $153,400 depending on size, foundation type, utility distance and finish grade. A written line-item estimate pins your number down before we start. Call (844) 797-4868 for an exact quote; estimates are free.
Every ADU we build is covered by our 730-Day Done Right Promise: if it’s not done right, we make it right. That’s one of the longest workmanship guarantees in residential construction. We stand behind the build in writing.
Get a free estimate for your detached ADU
Tell us your lot and what you want the ADU to do – rental income, family housing, a home office – and we’ll walk the property, check the setbacks and flood exposure, and give you a written range. We answer the phone with a live person 24/7, and our technicians arrive background-checked and in uniform. Financing is available at 0% for 18 months, plus $1,000 off projects over $10,000. Call (844) 797-4868 to schedule your free on-site estimate.
Written by the team at Groundwork Construction Co.