Free written scope consultation - allowances, timeline, and change-order rules on paper before a single trade is scheduled
New Detached ADU in North Miami Beach: What the Job Actually Involves
A new detached ADU in North Miami Beach typically runs $53,100 to $153,400 and takes six to ten months from the first site visit to the final inspection, with the building permit eating a large share of that calendar. The work is a full second structure on your lot: foundation, framing, roof, electrical, plumbing, and finishes, built to Miami-Dade’s High Velocity Hurricane Zone standards. Call (844) 797-4868 to set up a free on-site estimate before you commit to a design.
How We Build a Detached ADU, Stage by Stage

Every ADU we build follows the same spine. The order matters because the City of North Miami Beach building department wants to see specific documents before it issues specific permits, and getting one out of sequence can cost you weeks.
Stage 1: Site visit and feasibility (week 1). We walk the lot, measure setbacks, check where your sewer or septic lateral runs, and look at the water table under your proposed footprint. You decide the rear or side placement and approximate square footage at this stage. If your lot is one of the many mid-century parcels west of Biscayne Boulevard with shallow footings, this is where we flag that a geotechnical report may be required.
Stage 2: Design and permit package (weeks 2 through 8). We prepare the drawings, wind-load calculations, and flood-construction elevation documentation. You sign off on the plan set. This is the stage where you choose whether the ADU will be a one-bedroom studio layout or a two-bedroom with a full kitchen, because that decision affects the plumbing rough-in and the permit drawings.
Stage 3: Site prep and foundation (weeks 8 through 14, weather permitting). Clearing, grading, and a dewatering plan if we hit groundwater. Then footings, stem walls, and the slab. An inspector visits after the footing pour and again after the slab. You don’t have to do anything here except keep the crew access clear.
Stage 4: Framing, roof, and rough-in (weeks 14 through 24). Concrete block or wood frame goes up, the roof gets dried in, and we rough in electrical, plumbing, and HVAC. Rough-in inspections follow each trade. You’ll make finish selections during this stretch: flooring, cabinet fronts, fixtures, exterior cladding.
Stage 5: Finishes and final inspection (weeks 24 through 40). Drywall, paint, trim, cabinets, countertops, fixtures, and the final walkthrough. The city signs off before you move a tenant in. Every project carries our 730-Day Done Right Promise, so if something isn’t right after the CO, we come back.
Styles & brands we work with
- Kitchen remodeling
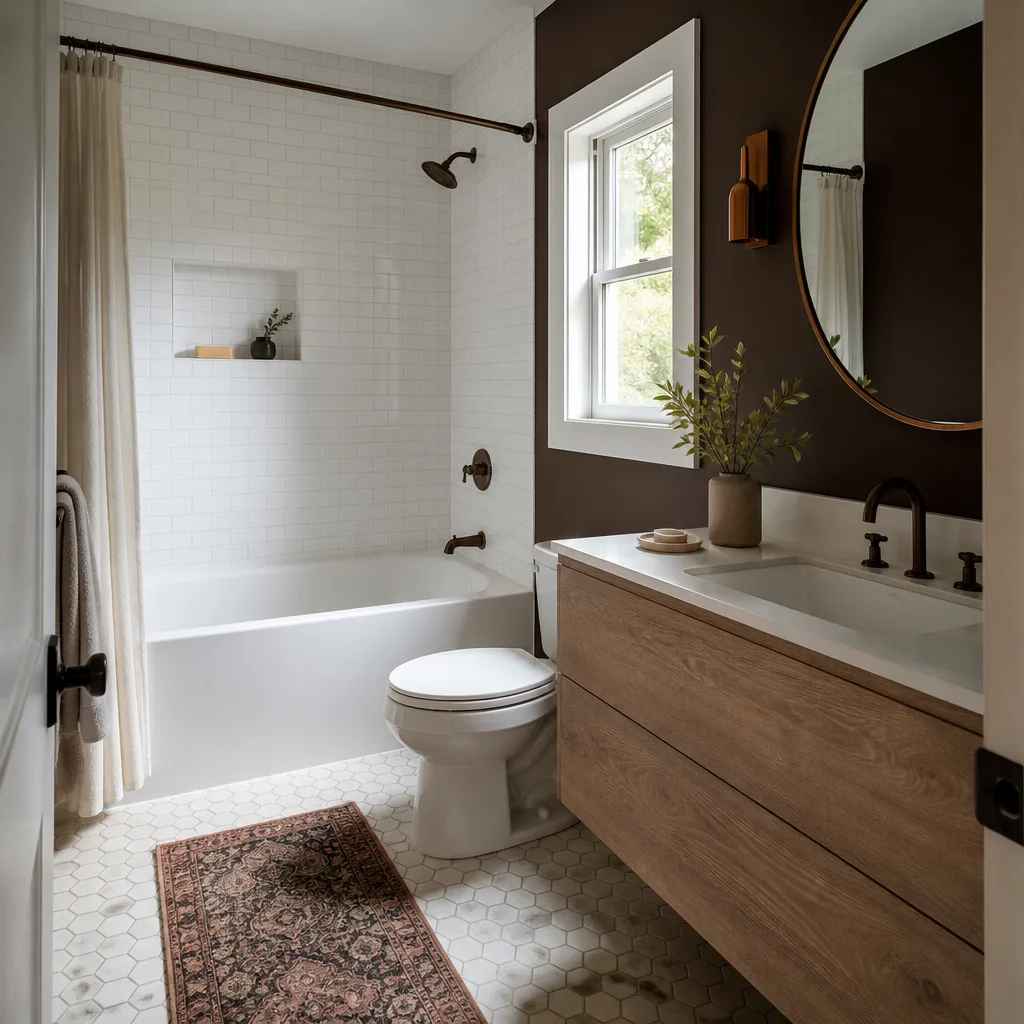
- Bathroom remodeling
- Home additions & ADU
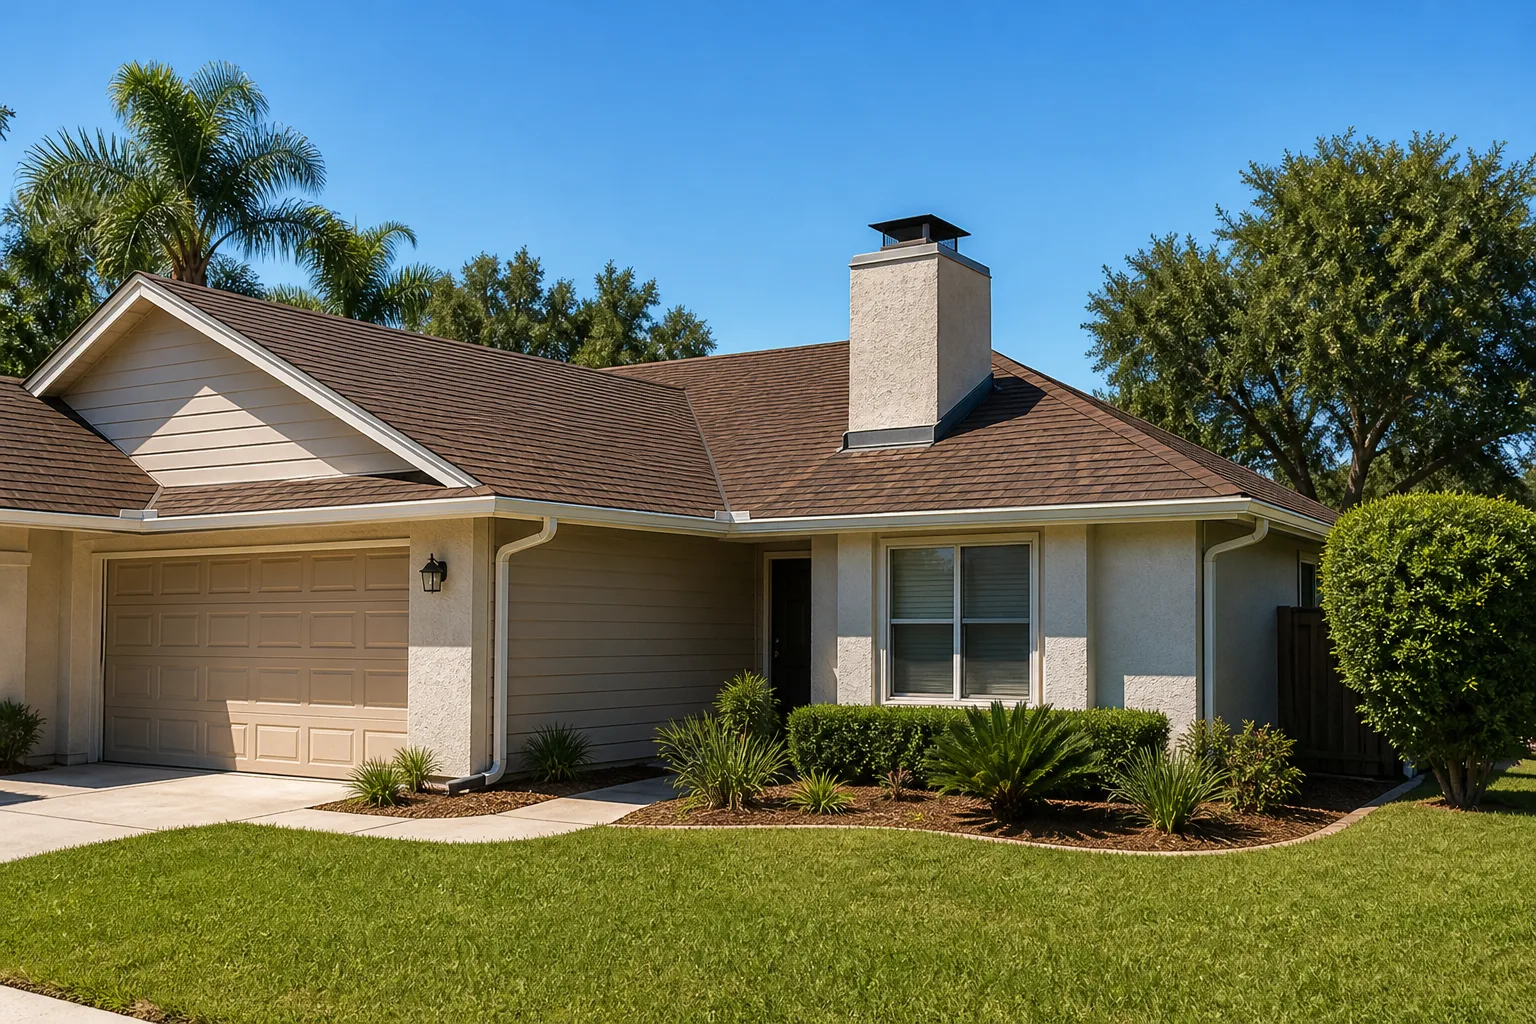
- Roofing
- Windows & doors
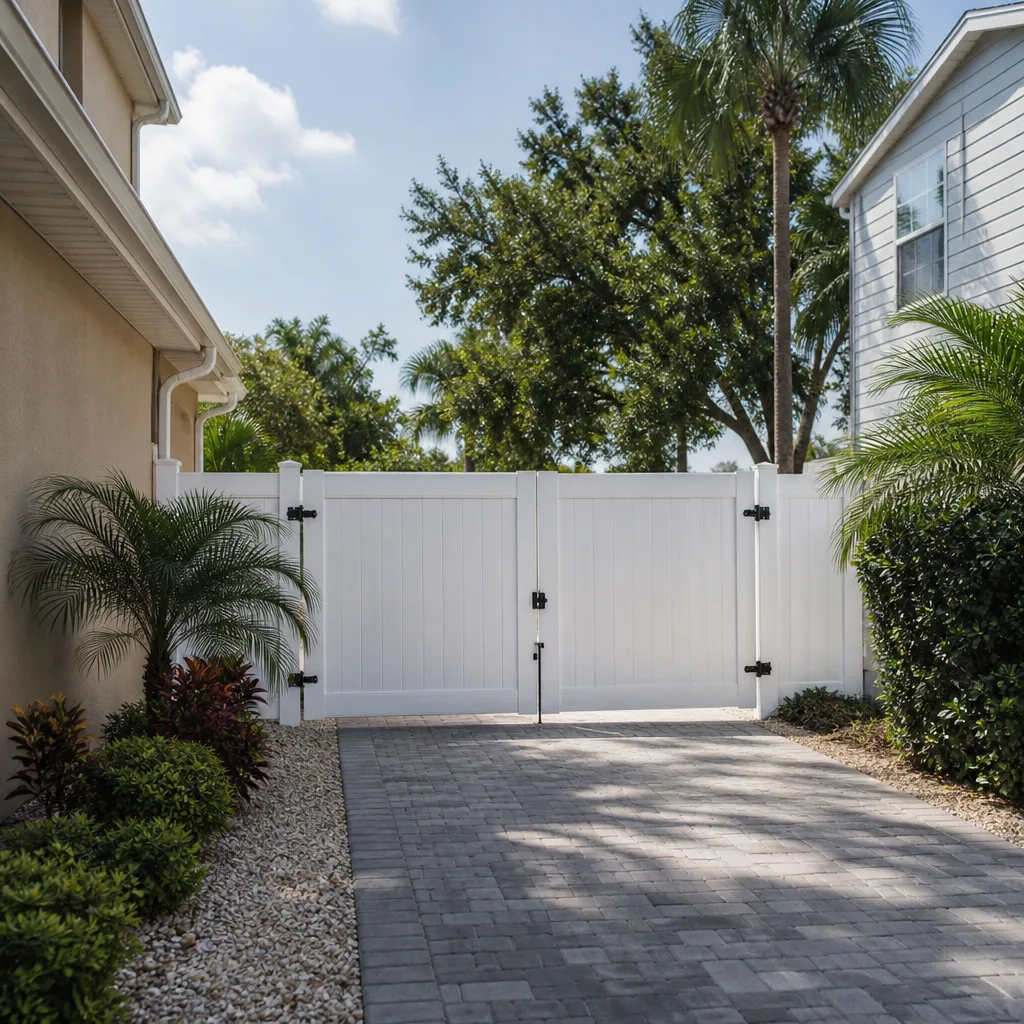
- Driveway & pavers
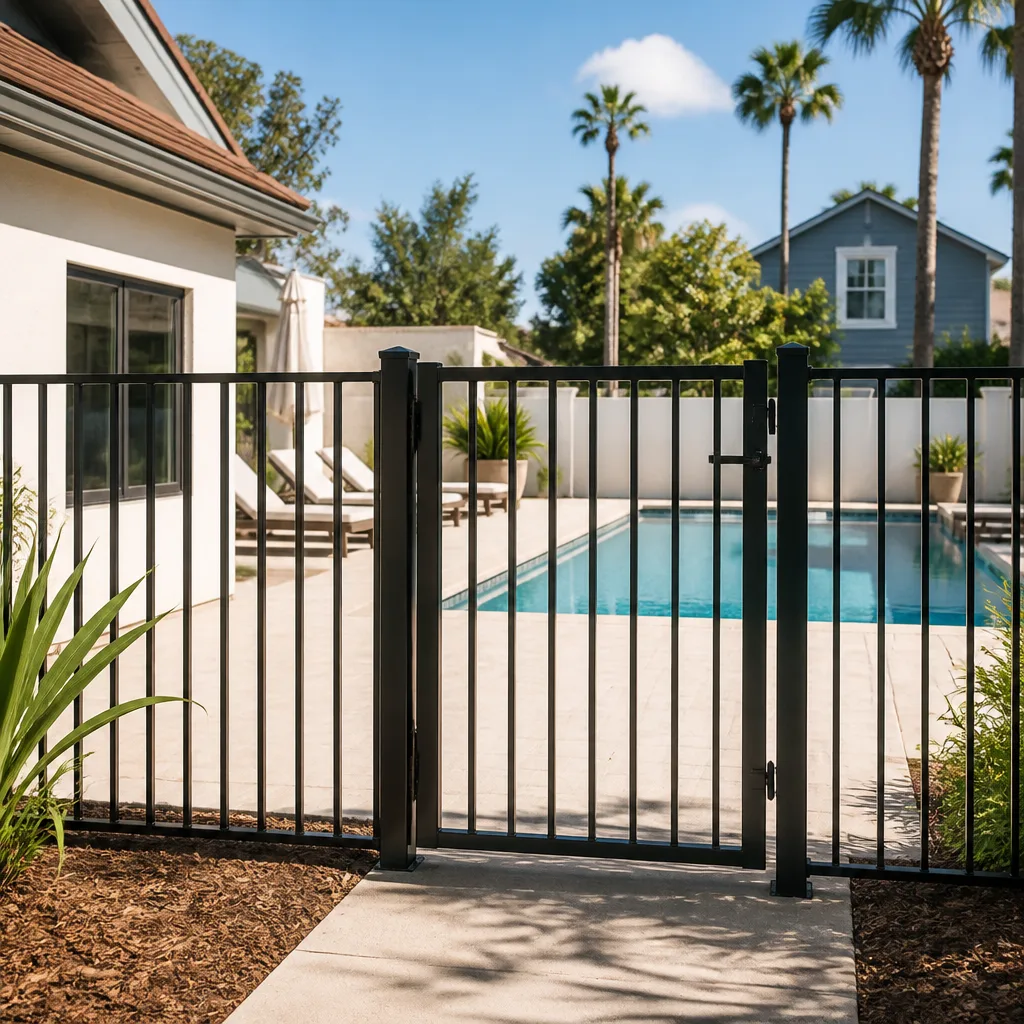
- Fence
The Options You’ll Choose Between
Most of the decisions that shape your ADU come down to a handful of honest trade-offs. Here’s what actually matters.
- Stick-built versus modular. Site-built block-and-stucco matches your existing house and gives you the most flexibility on layout. Panelized or modular units from a builder like Dvele can compress the on-site schedule but lock you into preset dimensions and often add freight and crane costs.
- One bedroom or two. A one-bedroom studio is cheaper to build and easier to permit. A two-bedroom rents for more but needs a second egress window, more plumbing, and a larger footprint that may not clear your setbacks.
- Roof type. Standing-seam metal holds up well against salt air and UV but costs more up front. Shingle is cheaper but needs replacing sooner in South Florida’s sun.
- Impact glazing versus shutters. Impact windows and doors from a brand like Cover or Andersen cost more but eliminate the storm-shutter scramble every June. Accordion shutters are cheaper and still pass HVHZ rules.
- Kitchenette or full kitchen. A full kitchen means a range hood, a 240-volt circuit, and a larger plumbing run. A kitchenette with a sink and a cooktop saves money if you’re building for a family member rather than a rental tenant.
What a New Detached ADU Costs in North Miami Beach, FL

Expect $53,100 to $153,400 for a detached ADU in North Miami Beach. That range covers the full build from foundation to final inspection, not just design or framing. Four variables push a job toward the low or high end.
- Size. A 400-square-foot studio sits near the bottom. A 900-square-foot two-bedroom pushes toward the top.
- Foundation conditions. A parcel with a high water table needs dewatering and sometimes a geotechnical report, which adds cost.
- Utility runs. Running sewer, water, and power from the main house to a rear-lot ADU can mean trenching 80 or more feet. Longer runs cost more.
- Finish grade. Builder-grade vinyl and laminate hold the budget down. Tile, quartz, and custom cabinetry push it up.
A written estimate from us lists every line item: permit fees, engineering, foundation, framing, roof, each trade rough-in, and finishes. It won’t include landscaping, fencing around the new unit, or a separate utility meter unless we scope those in. Paired with our 0% financing for 18 months and $1,000 off projects over $10,000, the top end of this range becomes manageable in stages.
See the difference
 Before
 After
 Before
 After
 Before
 After
What North Miami Beach Homes Specifically Do to This Job
North Miami Beach sits on the Biscayne Aquifer inside Miami-Dade’s High Velocity Hurricane Zone, and both facts change how a detached ADU gets built here. The HVHZ requirement means your design has to document wind-load ratings and wind-borne debris protection for every opening. The high water table means foundation work often starts with a dewatering plan, and the mid-century homes west of Biscayne Boulevard frequently sit on shallow footings that need a geotechnical report before the building department will issue a foundation permit at all.
Then there’s the housing stock. Most of the single-story concrete-block and stucco ranches in neighborhoods like Fulford and around the U.S. 1 corridor date to the 1950s through the 1970s. Lot coverage is often already tight, so placing a detached unit can trigger a non-conforming-coverage review. Hurricane season from June through November also shapes the calendar: we schedule framing and roof work to avoid the worst storm windows, and post-storm inspection surges can add weeks. Age-old cast-iron or galvanized plumbing on the main house matters too, because tying a new ADU into a failing lateral means fixing the main line first.
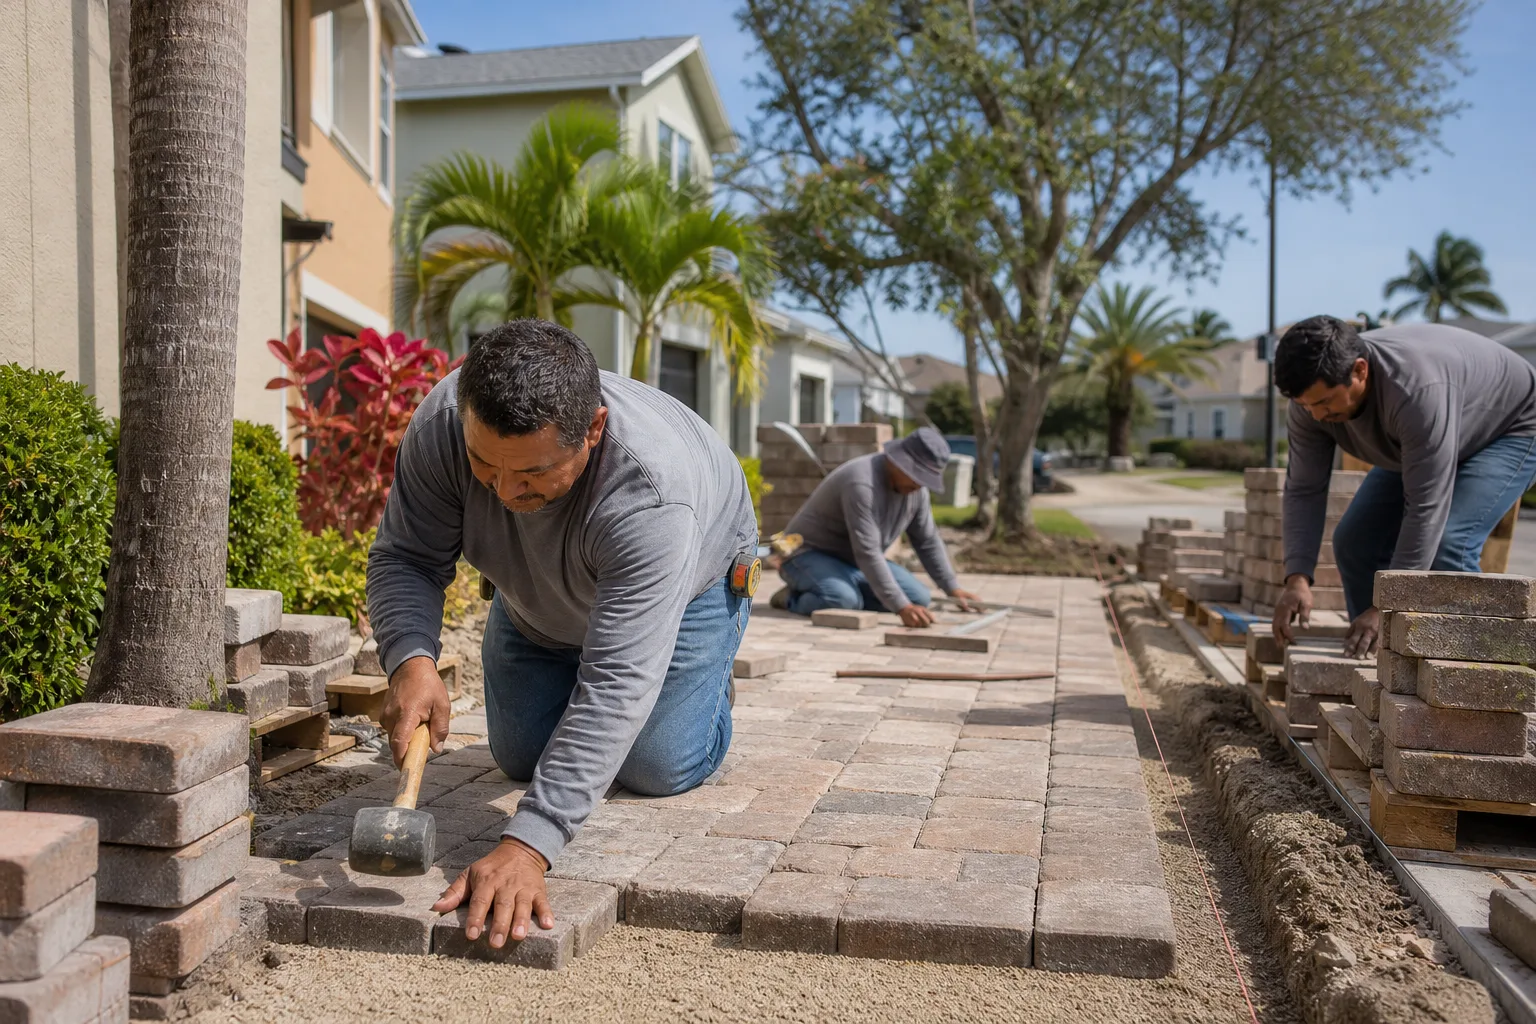
If your wider plan includes reworking the main house or converting existing space, the broader scope lives on our Home Additions & ADU in North Miami Beach page. This page stays on the detached build. You can also see the full range of what we do on our Home Additions & ADU service page, and check the North Miami Beach area page for the neighborhoods we cover. Homeowners often pair an ADU build with new hardscape, so our Concrete Driveways & Concrete Work in North Miami Beach and Paver Driveways in North Miami Beach work get folded into the same site plan.
Serving North Miami Beach, FL – Our Local Coverage Area
We serve North Miami Beach and nearby communities. Use the map below to see the area we cover. If you’re nearby, we can almost certainly help.
Frequently Asked: New Detached ADU in North Miami Beach

Plan on six to ten months from the first site visit to the final inspection. Permitting under North Miami Beach’s wind-load and flood rules is often the slowest stage, so a clean plan set saves weeks. Call (844) 797-4868 for a timeline estimate based on your lot.
Yes, every detached ADU requires a building permit and inspections from the City of North Miami Beach. The permit package includes wind-load calculations and flood-construction documentation, and footing, slab, framing, and trade rough-ins all get inspected. We handle the permit paperwork and schedule inspections as part of the job.
Usually yes, because a detached unit gets its own foundation and utility runs. The main house only gets tapped for water, sewer, and power at a single connection point, so you avoid interior demolition. If the main lateral is old or failing, we repair that first, which adds to the budget.
The range is $53,100 to $153,400, driven mostly by size, foundation conditions, utility run length, and finish grade. Call (844) 797-4868 for an exact quote. Estimates are free and itemized line by line.
Every ADU we build is backed by our 730-Day Done Right Promise. If anything isn’t right after the final walkthrough, we come back and fix it. That’s one of the longest workmanship guarantees in residential construction, and it’s in writing.
Get a Free Estimate for Your New Detached ADU
Call (844) 797-4868 to schedule a free on-site estimate for a new detached ADU in North Miami Beach. A live person answers around the clock, and a background-checked technician arrives in uniform to walk your lot. You’ll get a written, itemized quote with no surprise add-ons and a straight answer on permit timelines. Estimates are free, and we’ll tell you honestly what your lot can hold.
Written by the team at Groundwork Construction Co.