Free written scope consultation - allowances, timeline, and change-order rules on paper before a single trade is scheduled
Garage Conversion ADU in North Miami Beach: What It Takes and What It Costs
A garage conversion ADU in North Miami Beach typically runs $35,400 to $94,400 and takes 10 to 16 weeks from permits to final inspection. You’re turning an existing attached garage into a self-contained living unit – bedroom, bathroom, kitchenette, separate entrance – inside a footprint the house already has. That’s why it costs a fraction of a detached build, and why the work is mostly about what’s hidden behind the drywall. Call (844) 797-4868 for a free on-site estimate.
How We Run a Garage Conversion ADU, Stage by Stage
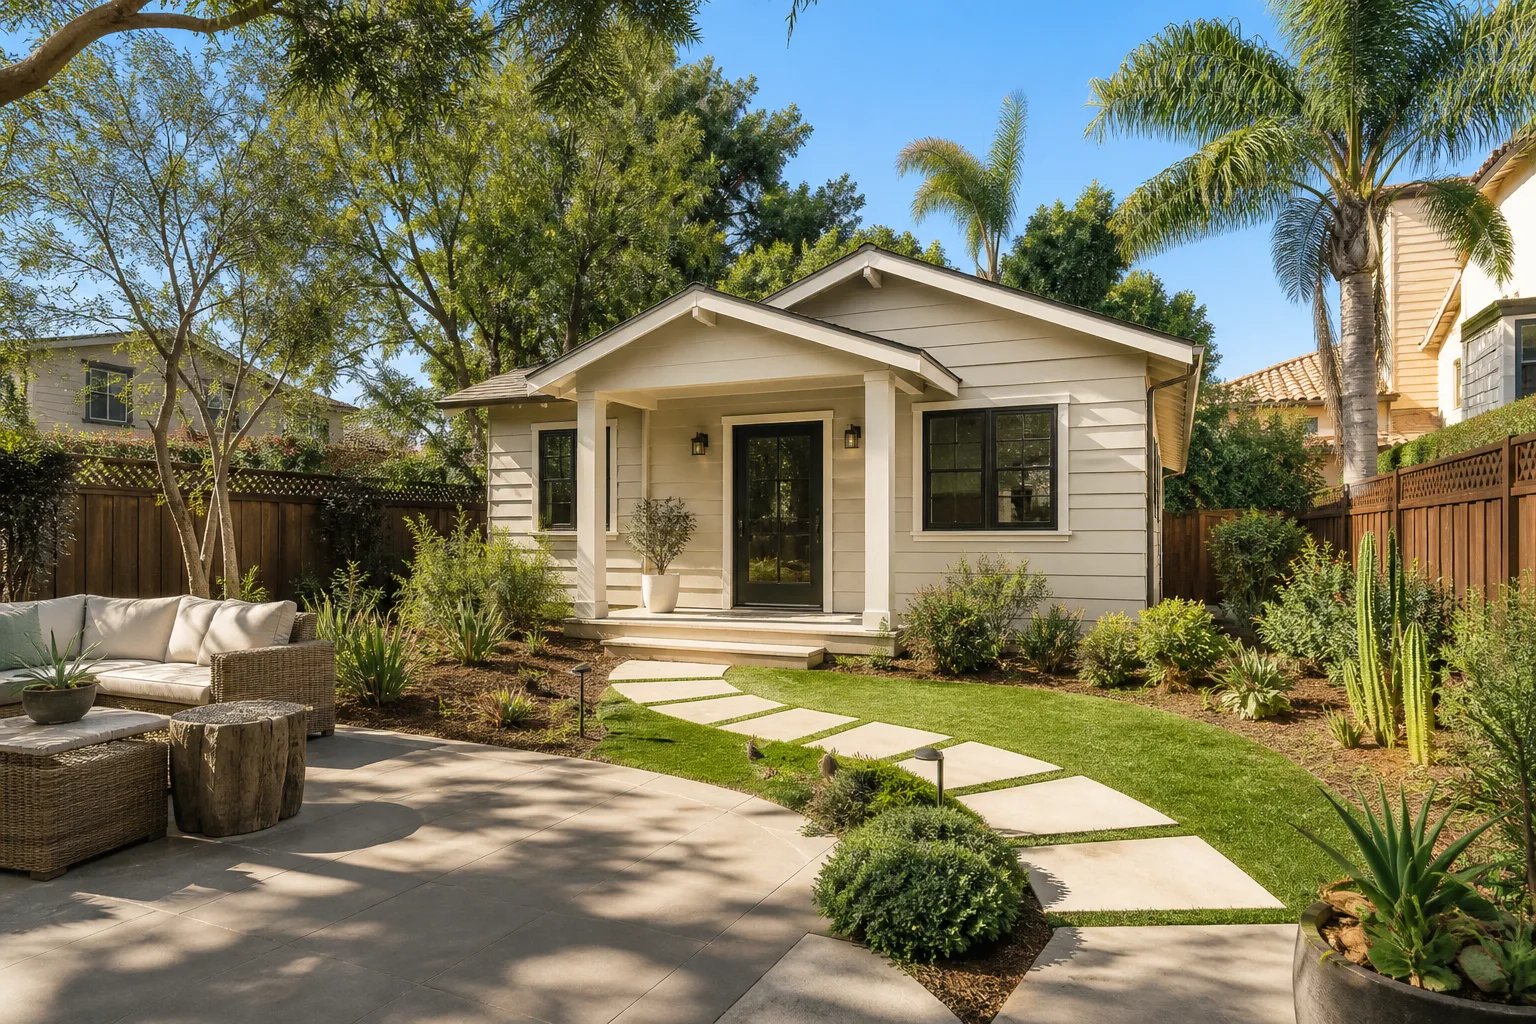
Every garage conversion follows the same broad sequence. The differences come from what’s already there: a slab that was poured for cars, a garage door opening that has to become a wall, and utility runs that were never planned for someone to live on the other side of them.
Stage 1: Assessment and design, weeks 1 – 2
We start by measuring the slab, checking the ceiling height, and tracing where the electrical panel, water heater, and laundry connections sit. In North Miami Beach, we also check the flood zone and lot coverage early, because a 1950s ranch off NE 163rd Street may already be at or near its non-conforming coverage limit. You’ll decide the layout here: how many rooms, whether the entry faces the side yard or the alley, and where the kitchenette lands.
Stage 2: Permits and engineering, weeks 3 – 6
This is where a North Miami Beach garage conversion ADU lives or dies. Miami-Dade County’s High Velocity Hurricane Zone rules mean the new wall closing off the old garage door opening has to meet wind-borne debris standards, and the windows and doors you choose need the right product approvals. The building department review is thorough. We pull the permits and carry the plan through review – you don’t chase the inspector.
Stage 3: Demo and structural, weeks 7 – 8
Out comes the garage door, the tracks, the opener, and usually a section of the driveway apron that blocks the new entry. We frame the opening closed, add the new exterior door, and check the slab for cracks or settling that would telegraph through flooring later. If the existing garage shares a wall with the house, we confirm the fire separation required between a garage and a dwelling unit and bring it up to current code.
Stage 4: Systems rough-in, weeks 8 – 11
This is the longest interior stretch. The garage had a light and maybe an outlet; now it needs a subpanel or dedicated circuits, a bathroom drain line tied into the house, a water heater, a mini-split or ducted HVAC, and ventilation for the kitchenette. We coordinate the plumbing, electrical, and mechanical rough-ins with the county inspections in sequence, not all at once. You’ll approve fixture and finish selections during this window.
Stage 5: Finishes and final inspection, weeks 12 – 16
Insulation, drywall, flooring, tile, trim, and paint. Then the final inspections, and a walkthrough where we hand over the completed unit against the written scope. Anything that doesn’t match, we correct before we call it done – that’s what the 730-Day Done Right Promise backs up.
Styles & brands we work with
- Kitchen remodeling
- Bathroom remodeling
- Home additions & ADU
- Roofing
- Windows & doors
- Driveway & pavers
- Fence
The Options You’ll Choose Between
Most of the decisions that move the schedule and the budget land in these categories:
- Slab vs. raised floor: The original garage slab is usually fine to build on, but it sits low. A moisture barrier plus a sleeper floor costs more upfront and handles North Miami Beach’s high water table better than tile straight onto concrete, which can telegraph damp. Tile on slab is the budget choice; a raised subfloor suits a unit that will see year-round humidity.
- Mini-split vs. ducted HVAC: A ductless mini-split is simpler to install in a converted garage, keeps its own thermostat, and doesn’t rob airflow from the main house. Ducted systems give a cleaner look but need ceiling space and a return run.
- Wet-wall placement: Keeping the bathroom against the wall that already has plumbing on the house side saves the most money. Moving it to the far corner for a nicer layout can add the cost of trenching the slab and re-routing drains.
- Kitchenette grade: A compact base-cabinet run with a two-burner cooktop and under-counter fridge is the practical line. Full-size appliances and stone counters push into renovation territory and usually only make sense if the unit is for long-term family use.
- Exterior cladding and door: Matching the existing stucco keeps the house looking whole from the street. A new impact-rated entry door and windows are a permit requirement here, not an upgrade – factor them in from the start.
We work with established product lines across these trades, so you’re choosing between real, spec’d materials rather than whatever happens to be available that week.
What a Garage Conversion ADU Costs in North Miami Beach, FL

The lead range for a garage conversion ADU in North Miami Beach is $35,400 to $94,400. Where you land inside it depends on the variables below.
| Variable | Pushes cost down | Pushes cost up |
|---|---|---|
| Size of the garage | Single-car, ~250 sq ft | Double-car, ~450+ sq ft |
| Bathroom location | Against existing house plumbing | New slab trenching and re-route |
| Kitchenette scope | Compact cooktop + under-counter fridge | Full appliance package, stone counters |
| HVAC | Ductless mini-split | Ducted system with new returns |
| Permit scope | Straightforward plan, existing structure | Structural repair, coverage variance, engineering |
A written estimate from us breaks these out line by line, so you can see exactly what drives your number. What’s included: permit pull and inspection coordination, demolition, structural closing of the garage opening, all rough-ins, finishes, and the final walkthrough. What usually isn’t: specialty appliances you source yourself, landscaping to restore the driveway apron, and any structural repair discovered after demo that couldn’t be seen on the original inspection. Upfront pricing means the number you see is the number you pay – no change-order surprises once the walls are open.
See the difference
 Before
 After
 Before
 After
 Before
 After
What North Miami Beach Homes Specifically Do to This Job
North Miami Beach sits directly on the Biscayne Aquifer and inside Miami-Dade County’s High Velocity Hurricane Zone, which matters more for a garage conversion than for most work. Wind-load and flood-proofing rules apply to the new wall and openings you’re adding, and the high water table means any slab work or drain trenching needs real forethought – we’ve seen a slab pour go sideways in a July downpour when drainage wasn’t planned for.
The housing stock we work in most is 1950s – 1970s single-story concrete-block and stucco ranches, many still carrying original galvanized plumbing and flat or low-slope roofs. In those homes, a garage conversion ADU almost always means opening a wall to discover the plumbing behind it is at the end of its life, or that the lot is already at its non-conforming coverage limit. We check both before we estimate, not after.
Coastal salt air on the east side of town drives material choices too – impact-rated hardware and marine-grade fasteners hold up far better than standard. And the June – November storm season shapes the schedule: exterior work gets front-loaded so the building is closed in before a system rolls through.
Serving North Miami Beach, FL – Our Local Coverage Area
We serve North Miami Beach and nearby communities. Use the map below to see the area we cover. If you’re nearby, we can almost certainly help.
Frequently Asked – Garage Conversion ADU in North Miami Beach
Plan on 10 to 16 weeks, with permit review typically the single longest phase at three to four weeks. Build time itself runs six to ten weeks depending on how much plumbing and electrical has to be moved. Call (844) 797-4868 to get a timeline specific to your garage.
Yes, and a full one. Any conversion that creates a habitable dwelling unit requires permits through the City of North Miami Beach and Miami-Dade County, including electrical, plumbing, and mechanical. We pull the permits and coordinate every inspection – you don’t touch that part of the process.
Often yes. If the bathroom sits against the house wall where water lines already run, and the garage door is the only opening we close, the structural and plumbing scope stays minimal. That’s the version that lands toward the low end of the $35,400 to $94,400 range. We confirm what’s possible before you commit.
Between $35,400 and $94,400 depending on garage size, bathroom placement, HVAC choice, and permit scope. Call (844) 797-4868 for an exact quote – the on-site estimate is free and line-itemized.
Every garage conversion we complete is covered by the 730-Day Done Right Promise – if it’s not done right, we make it right. That’s one of the longer workmanship guarantees in residential construction, and it applies in writing, not just in conversation.
Get a Free Estimate for Your Garage Conversion ADU
If you’re ready to price a garage conversion ADU in North Miami Beach, call (844) 797-4868 to schedule a free on-site estimate. We’ll walk the garage with you, check the slab and utility runs, talk through layout and coverage limits, and follow up with a line-item written quote. No pressure and no vague ranges – a real number you can plan around.
Written by the team at Groundwork Construction Co.