

Free written scope consultation - allowances, timeline, and change-order rules on paper before a single trade is scheduled
New Detached ADU in Golden Glades, FL: What It Takes and What It Costs
A new detached ADU in Golden Glades typically runs $45,000 – $130,000 depending on size, site work, and finish level, and most builds take 4 – 7 months from permit to final inspection. Detached means a separate structure on your lot with its own foundation, roof, and utility connections, not a carve-out inside the main house. Because almost every Golden Glades parcel sits in a FEMA flood zone and falls under Miami-Dade’s post-Andrew wind code, the foundation and roof decisions come first and cost more here than they would inland. Call (844) 797-4868 for a free on-site estimate.
How we build a detached ADU, stage by stage

Every new detached ADU follows the same five stages. What changes is how long each one takes, and that depends on your lot, your setbacks, and how fast the county moves through plan review.
Stage 1: Site evaluation and survey (week 1 – 2)
We walk the lot, confirm where the buildable envelope sits under setback rules, and check the flood zone designation on your parcel. You’ll need to decide the footprint and how the ADU will be oriented: door facing the alley, the driveway, or the main house. Survey and elevation work happens here, and this is the stage where a high water table on a low-lying lot gets flagged before it becomes a foundation problem.
Stage 2: Design and permit submission (week 2 – 10)
Plans get drawn to Miami-Dade wind-load standards, then submitted for building, zoning, and floodplain review. This is usually the slowest stretch, and it’s the one homeowners underestimate. You decide the floor plan, the exterior finish, and whether you’re tying into the existing sewer lateral or staying on septic. Approvals for sewer tie-ins can run on their own track with the county, so plan the calendar around them, not against them.
Stage 3: Site prep and foundation (week 10 – 14)
Clearing, grading, and utility trenching come first. Then the foundation: most ADUs here get a stem-wall or slab-on-grade system engineered for the flood zone, with the finished floor elevated to the required height. You’ll make the call on whether the slab gets a vapor barrier upgrade, which matters on flat terrain with a high water table. Inspections happen at excavation, forms, and pre-pour.
Stage 4: Framing, roof, and enclosure (week 14 – 22)
Walls go up, then the roof structure and sheathing. This is where the wind rating lives: roof-to-wall connections get strapped and nailed to the engineer’s schedule, and the door and window openings get framed for impact-rated units. You’ll pick the door style and glass package in this window. The building gets dried in before interior work starts, which keeps summer thunderstorms from stalling the schedule.
Stage 5: Finishes, systems, and final inspection (week 22 – 30)
Electrical, plumbing, and HVAC rough-in get inspected, then insulation, drywall, flooring, cabinets, and fixtures. You decide countertops, floor material, and appliance package. Final building, electrical, and plumbing inspections close the permit. A detached ADU in Golden Glades often runs a month longer than the same structure inland because of floodplain review and the extra elevation documentation.
Styles & brands we work with
- Kitchen remodeling
- Bathroom remodeling
- Home additions & ADU
- Roofing
- Windows & doors
- Driveway & pavers
- Fence
The choices that actually shape your ADU
Most of the budget question comes down to five decisions you’ll make before framing starts. Here’s the honest trade-off on each.
- Stick-built versus panelized or modular. Site-built gives you total control over layout and fits odd lot shapes. Panelized systems from a supplier like Dvele or Cover compress the framing stage and reduce weather exposure during hurricane season, but they lock the floor plan earlier. Modular can shave weeks but adds transport logistics and crane day.
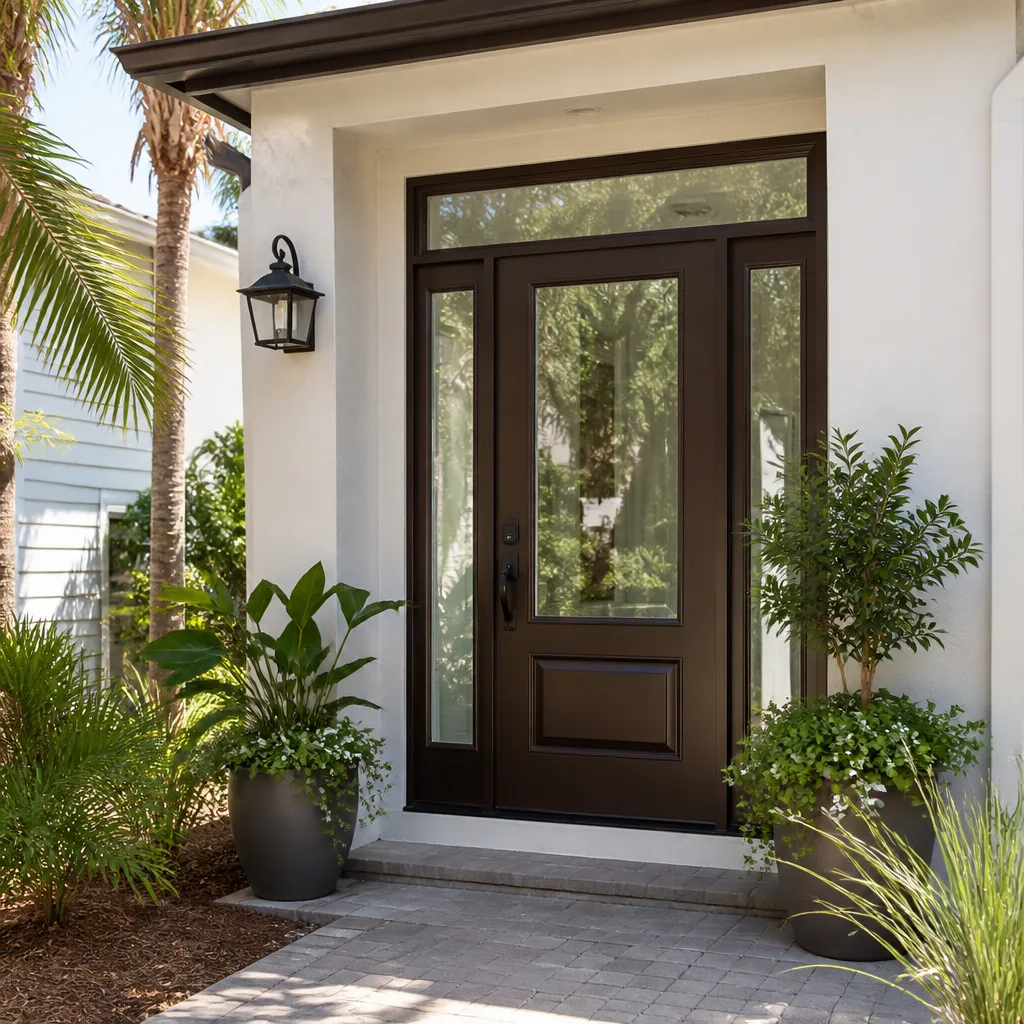
- Impact glass versus shutters. Impact-rated windows and doors cost more upfront but eliminate the storm-prep scramble and satisfy wind-borne debris requirements in one step. Accordion or panel shutters cost less and still pass, but you’re installing them every named storm.
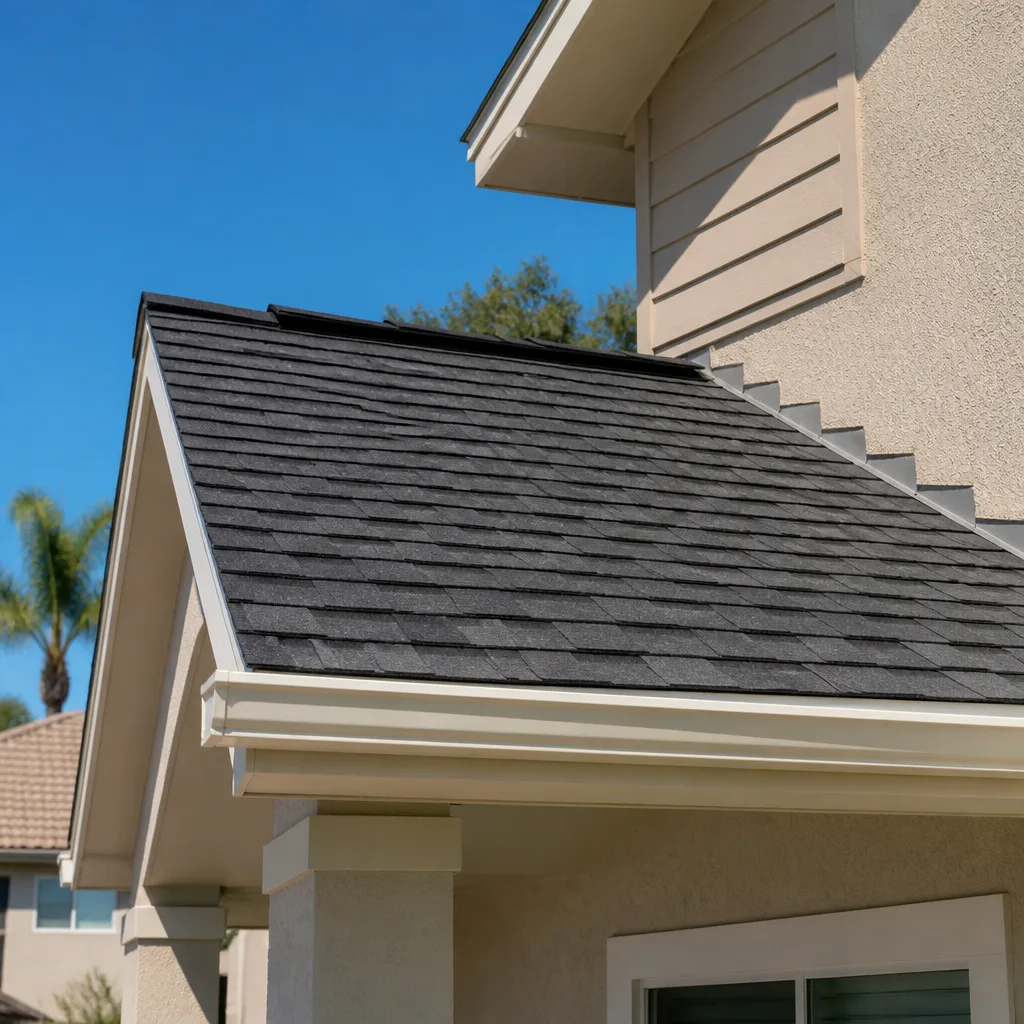
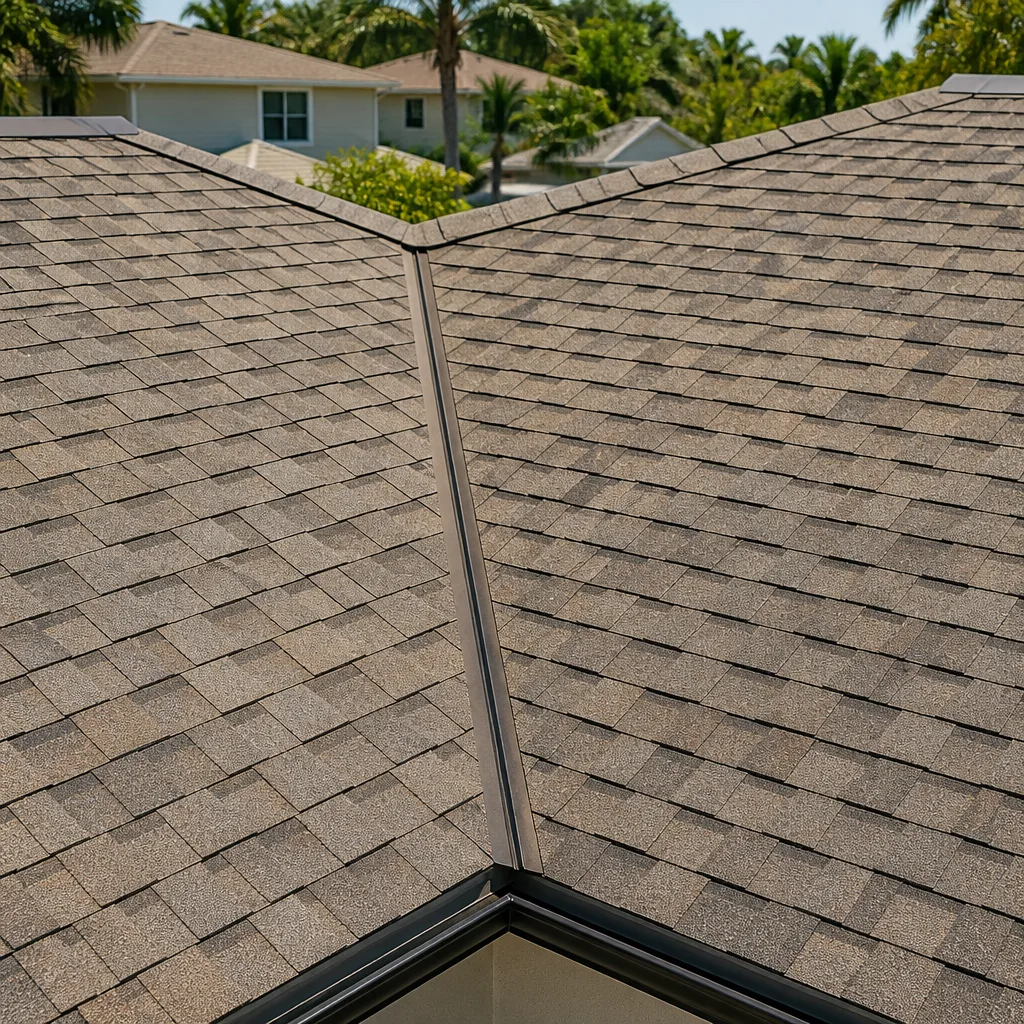
- Roof assembly. Standing-seam metal lasts longest and handles low-pitch sections well. Architectural shingle costs less and still meets wind rating when installed to spec. Flat or low-slope sections need a membrane system, and those cost more per square.
- Flooring. Luxury vinyl plank is the practical pick on a slab in a flood zone, since it survives a minor water event better than laminate. Porcelain tile lasts decades. Engineered hardwood looks best and costs the most.
- Utility connection. Tying into existing water and sewer is cheapest when the lateral is in good shape. A long trench run, a new meter, or a septic-to-sewer tie-in coordinated with the county pushes this line item up substantially.
What a New Detached ADU costs in Golden Glades, FL

Plan on $45,000 – $130,000 for a detached ADU here. A compact studio with basic finishes sits near the bottom. A two-bedroom unit with impact glass, metal roof, and upgraded kitchen lands at the top. Five variables move that number:
- Size and footprint. Square footage drives every trade, and a larger footprint can trigger more site work and grading.
- Foundation requirements. Flood-zone elevation, a high water table, and any fill or grading push foundation cost up.
- Utility distance and condition. Long trench runs, a new meter, or a sewer tie-in add real dollars.
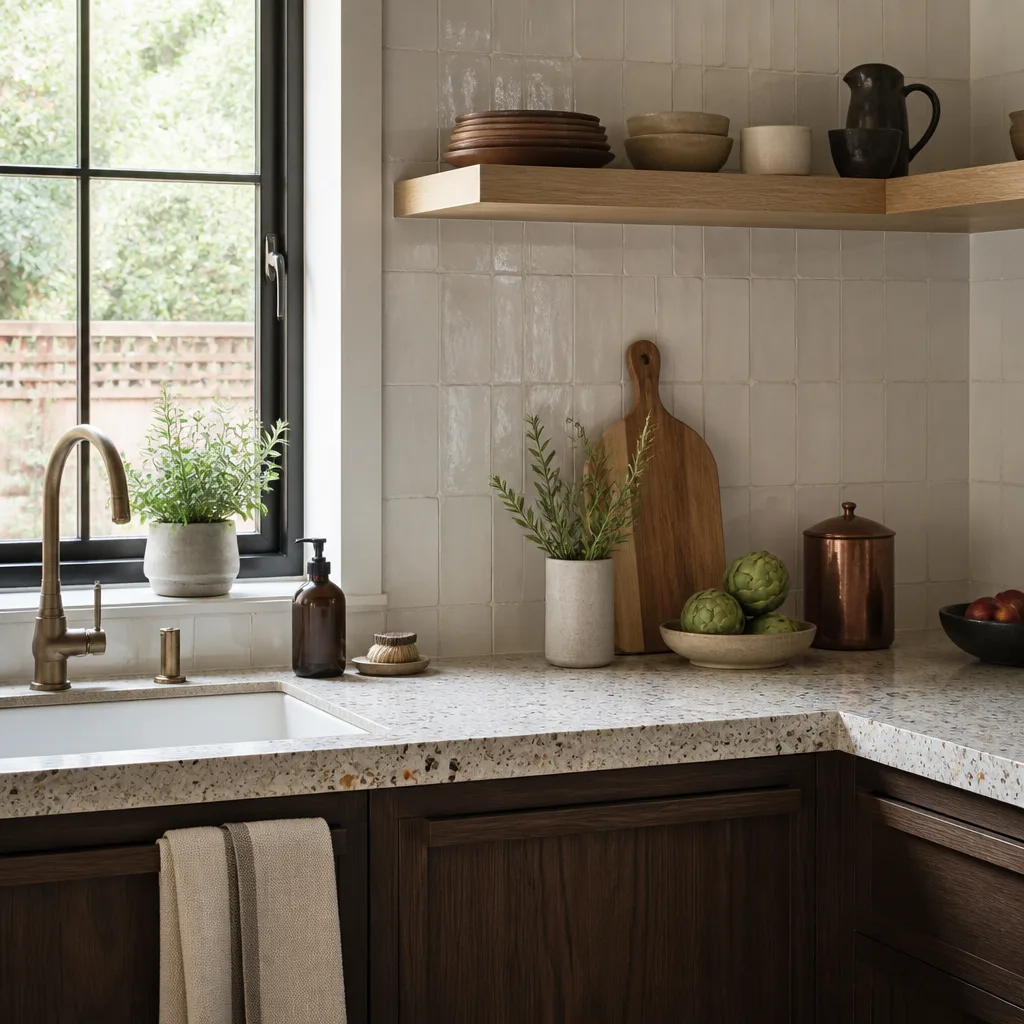
- Finish grade. Cabinets, countertops, flooring, and fixtures can swing the total by tens of thousands.
- Permit scope. Impact glass, floodplain review, and any variance add review time and fees.
A written estimate itemizes foundation, framing, roof, windows and doors, MEP rough-in, finishes, permits, and site work separately, so you see each line. What it typically doesn’t include: furniture, landscaping beyond rough grading, and any utility upgrade the county requires after inspection. Pricing is upfront, the number you see is the number you pay, and 0% financing for 18 months is available with $1,000 off projects over $10,000.
See the difference
 Before
 After
 Before
 After
 Before
 After
What Golden Glades homes specifically do to this job
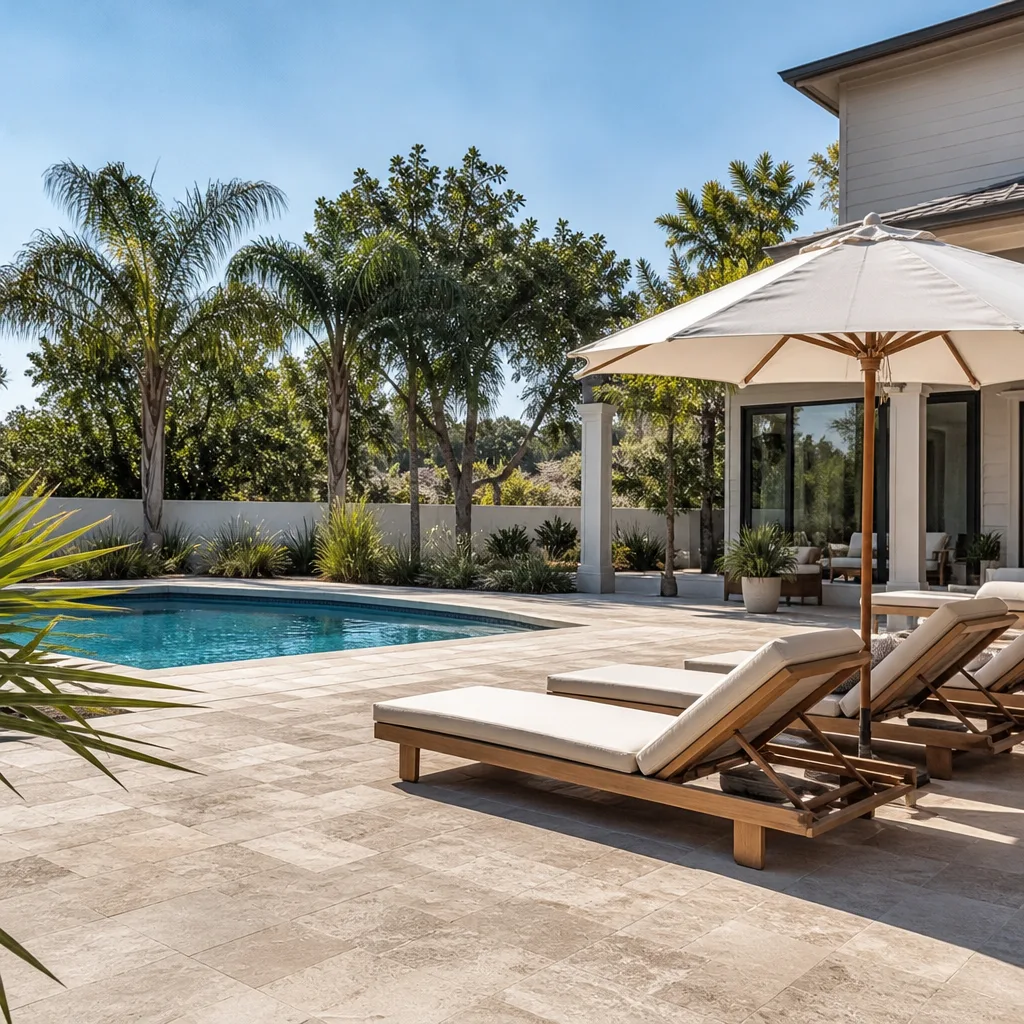
Golden Glades is one of the last low-density, single-family pockets in Northeast Miami-Dade where a large lot still leaves room for a true detached structure, and that’s exactly why ADU interest runs high here. It’s also why the wrong contractor gets in trouble. Nearly every parcel sits in a FEMA flood zone and falls under the county’s post-Andrew wind code, so foundation elevation and roof-to-wall connections aren’t optional upgrades. The typical property is a 1950s – 1970s concrete-block ranch with a carport and a flat or low-pitch roof on a generous lot, which suits a detached build well. But the ground is flat and low, sitting just west of the Biscayne Aquifer recharge zone, so the water table is high and summer storms are intense; drainage and vapor control get planned before the slab goes down, not after. And on canal-side and low-lying lots, a septic-to-sewer tie-in often runs alongside the ADU permit, which means coordinating with county environmental and water-management review before ground breaks. Plenty of homeowners pair the build with Concrete Driveways & Concrete Work in Golden Glades or Paver Driveways in Golden Glades so the new unit has its own access. When the ADU is part of a bigger plan, we handle it as part of a full Home Additions & ADU in Golden Glades scope, and you can see the full range of what we build on our Home Additions & ADU service page. We cover the whole Golden Glades area, including nearby Ives Estates, Ojus, and North Miami.
Serving Golden Glades, FL – Our Local Coverage Area
We serve Golden Glades and nearby communities. Use the map below to see the area we cover. If you’re nearby, we can almost certainly help.
Frequently asked – New Detached ADU in Golden Glades
Most builds take 4 – 7 months from permit submission to final inspection, with plan review eating the largest share. Floodplain review and any sewer tie-in add weeks, so a realistic calendar matters more here than inland. Call (844) 797-4868 and we’ll walk your lot and give you a real timeline.
Yes, always. A detached ADU needs building, zoning, and floodplain approval, plus separate electrical, plumbing, and mechanical permits. We pull the permits and manage every inspection. Call (844) 797-4868 to start with a free estimate.
In most cases, yes, because a detached unit has its own separate systems. The exception is a long utility trench run or a sewer tie-in the county requires. We confirm that during the site walk. Call (844) 797-4868 to schedule one.
Expect $45,000 – $130,000, driven by size, foundation requirements, utility distance, and finish grade. You get a written line-item quote with fixed pricing and no change orders. Call (844) 797-4868 for an exact number, and estimates are free.
Every ADU we build is covered by our 730-Day Done Right Promise: if it’s not done right, we make it right. That’s one of the longest workmanship guarantees in residential construction. Call (844) 797-4868 to talk through the details.
Get a free estimate for your detached ADU
Call (844) 797-4868 to set up a free on-site estimate for your new detached ADU in Golden Glades. We’ll walk the lot, check your flood zone and setbacks, and talk through footprint, finish level, and what the build will realistically cost. You’ll get a written line-item quote with upfront pricing, no surprises, and a free design consult. Live person answers, 24/7.
Written by the team at Groundwork Construction Co.