


Free written scope consultation - allowances, timeline, and change-order rules on paper before a single trade is scheduled
What a new detached ADU in Ives Estates, FL actually involves
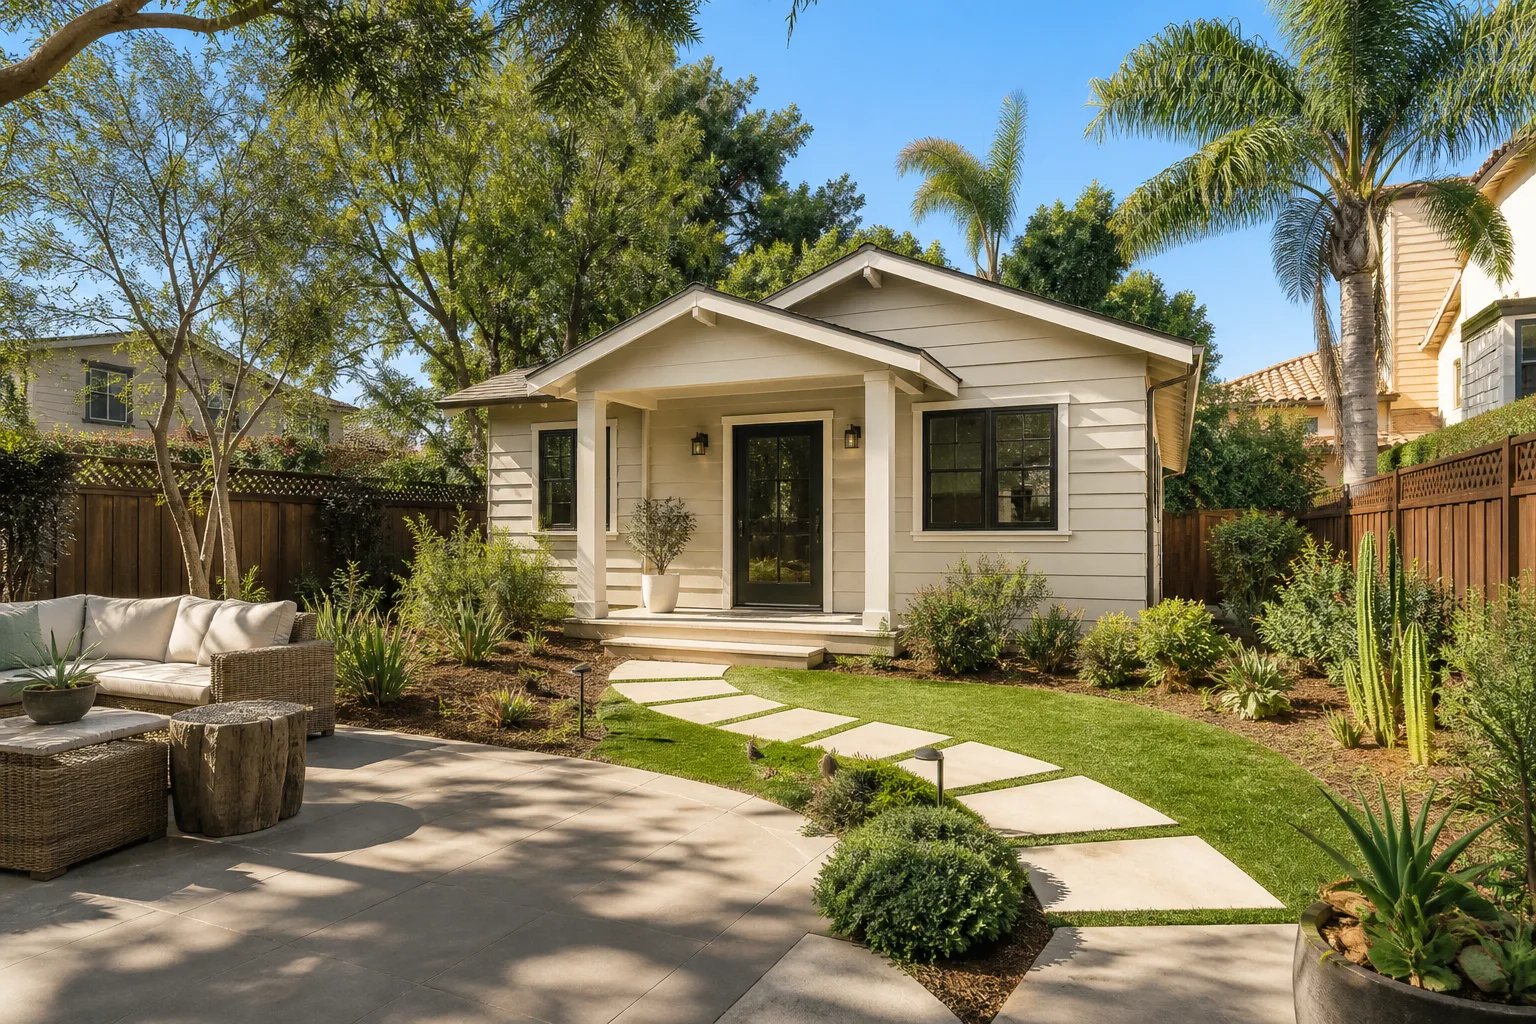
A new detached ADU in Ives Estates is a fully separate, self-contained second dwelling built on your lot: its own foundation, walls, roof, kitchen, bath, sleeping area and utility connections. Most of these projects run $45,000 – $130,000 depending on size, finishes and how far the utilities have to travel, and the build itself typically takes four to seven months once Miami-Dade County issues the permit. Call (844) 797-4868 to set up a free on-site estimate.
How we build a detached ADU here, stage by stage

The sequence for a new detached ADU in Ives Estates is predictable, and knowing what happens when takes most of the anxiety out of it. Here’s the honest version.
- Stage 1: Site walk and feasibility (week 1). We measure setbacks, confirm where the sewer lateral, water main and electrical service sit, and check how a second dwelling fits your lot under County zoning. You decide the rough footprint and whether you want one bedroom or a studio plus office.
- Stage 2: Design and permit submission (weeks 2 – 8, longer if the County is backed up). Drawings go to Miami-Dade County for plan review. Because Ives Estates is unincorporated, there’s no city counter to walk into. You sign off on the final layout and finish schedule at this stage, and nothing gets ordered until the permit is in hand.
- Stage 3: Site prep, foundation and slab (weeks 1 – 3 of construction). We clear and grade, run underground plumbing, pour footings and the slab, and set anchor bolts for the tie-down system. You don’t need to decide anything here unless your lot needs a drainage correction.
- Stage 4: Structure, roof and rough-in (weeks 4 – 10). Block or frame goes up, roof goes on to High Velocity Hurricane Zone standards, then electrical, plumbing and mechanical rough-ins happen inside the walls. You pick fixtures and finishes now, because the trim-out orders go out before drywall closes up.
- Stage 5: Finishes, inspections and final walkthrough (weeks 11 – 18). Drywall, cabinets, tile, paint and trim, then the County inspection sequence: rough, insulation, final building, electrical, plumbing and mechanical. You walk the unit with us before the punch list closes.
If the ADU is part of a full Home Additions & ADU in Ives Estates scope, we stage it so the main house stays livable while the detached unit goes up.
Styles & brands we work with
- Kitchen remodeling
- Bathroom remodeling
- Home additions & ADU
- Roofing
- Windows & doors
- Driveway & pavers
- Fence
The choices you’ll make on a new detached ADU
These are the decisions that move the price and the schedule, and each one has a real trade-off.
- Site-built block versus panelized or modular shell. A site-built concrete-block unit is the local default and blends with Ives Estates housing stock, but it’s the slower path. Panelized systems from names like Dvele or Mighty Buildings can compress the framing stage by weeks, though you pay a premium and the factory lead time has to fit your permit timeline.
- Footprint. A studio of roughly 400 – 500 square feet keeps you near the bottom of the range. Two bedrooms plus a full kitchen pushes toward the top. Every extra square foot adds foundation, roof and finish cost at once.
- Roof and tie-down package. In the High Velocity Hurricane Zone, roof-to-wall connections and Miami-Dade NOA-approved products aren’t optional. The honest trade-off is cost versus insurance: a stronger tied-down roof assembly costs more up front and can lower your wind premium.
- Impact glazing versus shutters. Impact windows and doors cost more but mean you never hang panels before a storm. Shutters are cheaper and add a chore every season.
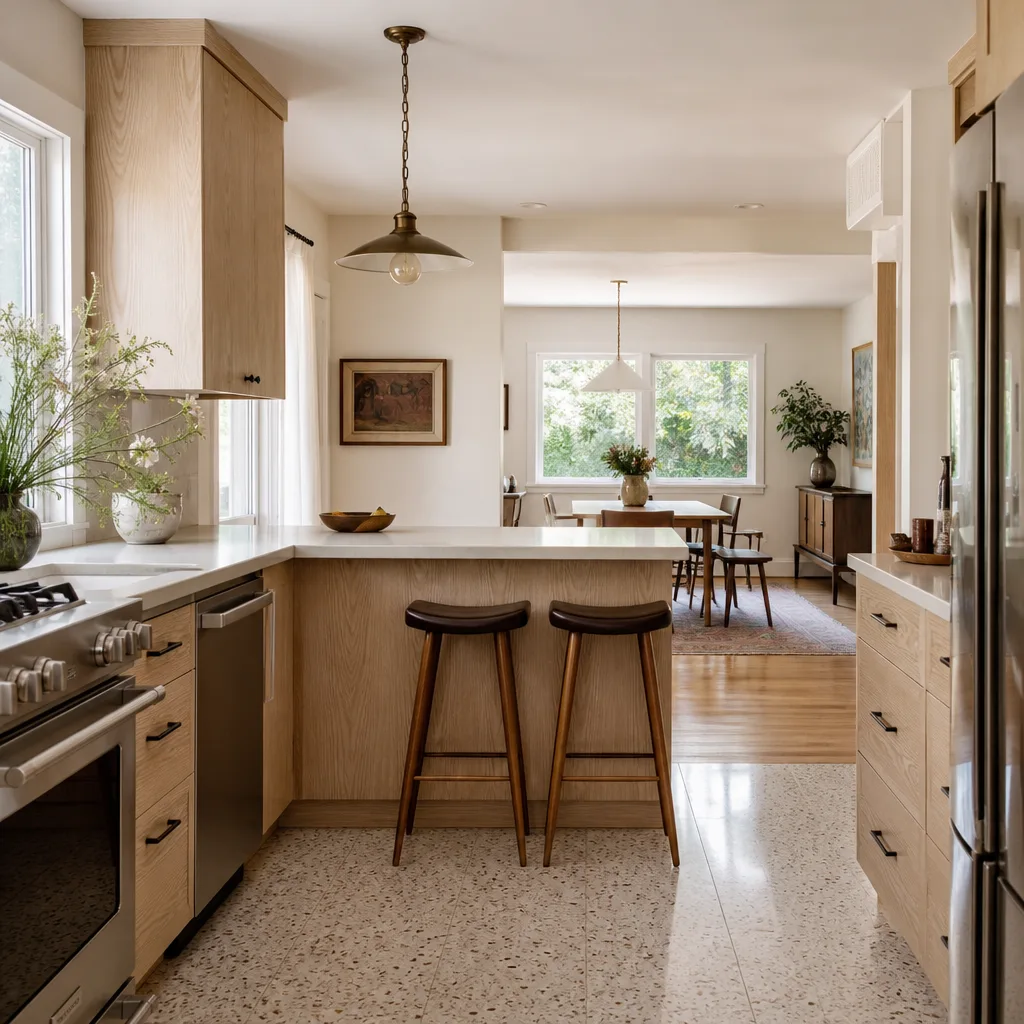
- Kitchen and bath grade. A compact kitchen with basic cabinetry versus a full KraftMaid-grade package is one of the widest swings on the estimate. Choose what the unit is for: a rental, a parent, or adult children moving back.
- Utility path. How far the detached unit sits from your meter, main and lateral drives trenching, conduit and wire cost. This is often the single biggest surprise on a detached build.
What a new detached ADU costs in Ives Estates, FL

Expect $45,000 – $130,000 for a new detached ADU in Ives Estates. That spread is real, not marketing hedging, and a written line-item estimate shows you exactly which variables are driving your number.
- Size and layout: a studio near $45,000 – $70,000; a one-bedroom around $75,000 – $100,000; a two-bedroom with full kitchen toward $110,000 – $130,000.
- Utility distance: short runs to existing service sit at the low end; long trenching runs, a new meter or a panel upgrade add thousands.
- Roof and structural package: HVHZ tie-downs, impact glazing and NOA-approved products all add cost but are non-negotiable here.
- Finish grade: builder-basic versus premium cabinetry, tile and fixtures.
- Site conditions: grading, drainage corrections and tree removal.
A written estimate covers drawings, permit fees, foundation, framing, roof, MEP rough-in, finishes and inspections. It doesn’t usually cover soil testing, impact fees assessed by the County, or landscaping after construction. Our pricing is upfront, and the number you see is the number you pay. For broader scope, see our Home Additions & ADU service.
See the difference
 Before
 After
 Before
 After
 Before
 After
What Ives Estates homes specifically do to this job
Ives Estates is a built-out, unincorporated pocket of northeast Miami-Dade where almost every project is a remodel, addition or rebuild rather than new subdivision work. Because it sits outside any city limits, there’s no local building department: every permit, inspection and contractor license for your detached ADU runs through Miami-Dade County’s Building Department, not a city counter. That matters. Plan review and inspection scheduling have to be built into the timeline from day one, and a job here can sit across the street from a city with its own rules while every permit still goes through the County.
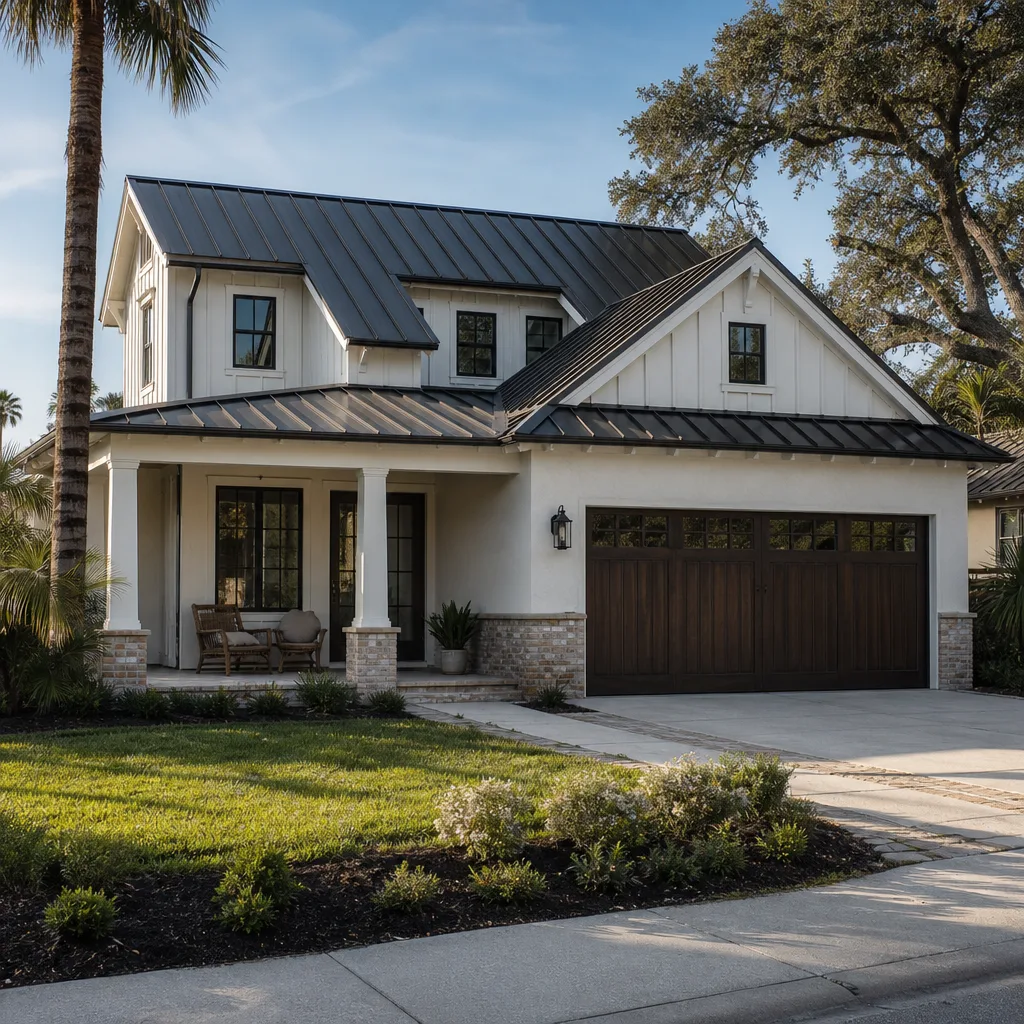
The housing stock shapes the build too. The area is dominated by one-story concrete-block ranch homes from the 1950s – 1970s, many with carports and low-pitch roofs, which means we’re usually tying a new unit into older service and drainage. Year-round humidity and heavy wet-season rain make waterproofing, drainage and crawl-free slab detailing critical. If your ADU needs a new approach or parking area, homeowners often pair this with Concrete Driveways & Concrete Work in Ives Estates or Paver Driveways in Ives Estates. We cover the full Ives Estates area, ZIP 33179.
Serving Ives Estates, FL – Our Local Coverage Area
We serve Ives Estates and nearby communities. Use the map below to see the area we cover. If you’re nearby, we can almost certainly help.
Frequently asked – New Detached ADU in Ives Estates
Four to seven months of construction, plus County plan review time before the first shovel. Because Ives Estates permits run through Miami-Dade County rather than a city counter, review cycles set the start date. Call (844) 797-4868 for a timeline built around your lot.
Yes. Every new detached ADU here needs a Miami-Dade County building permit and a full inspection sequence. We pull the permits, schedule inspections and don’t start construction until the permit is in hand.
Rarely, and only if the unit sits close to existing service. A detached unit almost always needs its own trenching, conduit and lateral connections. We scope that on the first site walk so it appears in the estimate, not mid-build.
$45,000 – $130,000, driven by size, utility distance, roof package and finish grade. Call (844) 797-4868 for an exact quote; estimates are free.
Every detached ADU we build is covered by our 730-Day Done Right Promise, one of the longest workmanship guarantees in residential construction. If something isn’t right, we make it right.
Get a free estimate for your new detached ADU in Ives Estates
Call (844) 797-4868 to schedule a free on-site estimate for your new detached ADU in Ives Estates. We’ll walk the lot, check where utilities run, talk through size and finish options, and follow up with a written line-item quote and a realistic County permitting timeline. No pressure, no surprises.
Written by the team at Groundwork Construction Co.