


Free written scope consultation - allowances, timeline, and change-order rules on paper before a single trade is scheduled
ADU Design & Permitting in Miami Shores: The Village Approval Reality
ADU design and permitting in Miami Shores typically takes 4 to 7 months from first sketch to approved permit, and the design-and-permitting portion alone usually runs $53,100 to $153,400 depending on the unit’s size and complexity. The reason it takes that long isn’t the drawing – it’s the Village. Miami Shores runs its own building department and design review, so your ADU has to clear architectural review, tree protection rules, and flood and wind-load requirements before a single shovel turns dirt. Call (844) 797-4868 for a free on-site estimate and we’ll walk your lot line with you.
How We Take an ADU From Sketch to Approved Permit
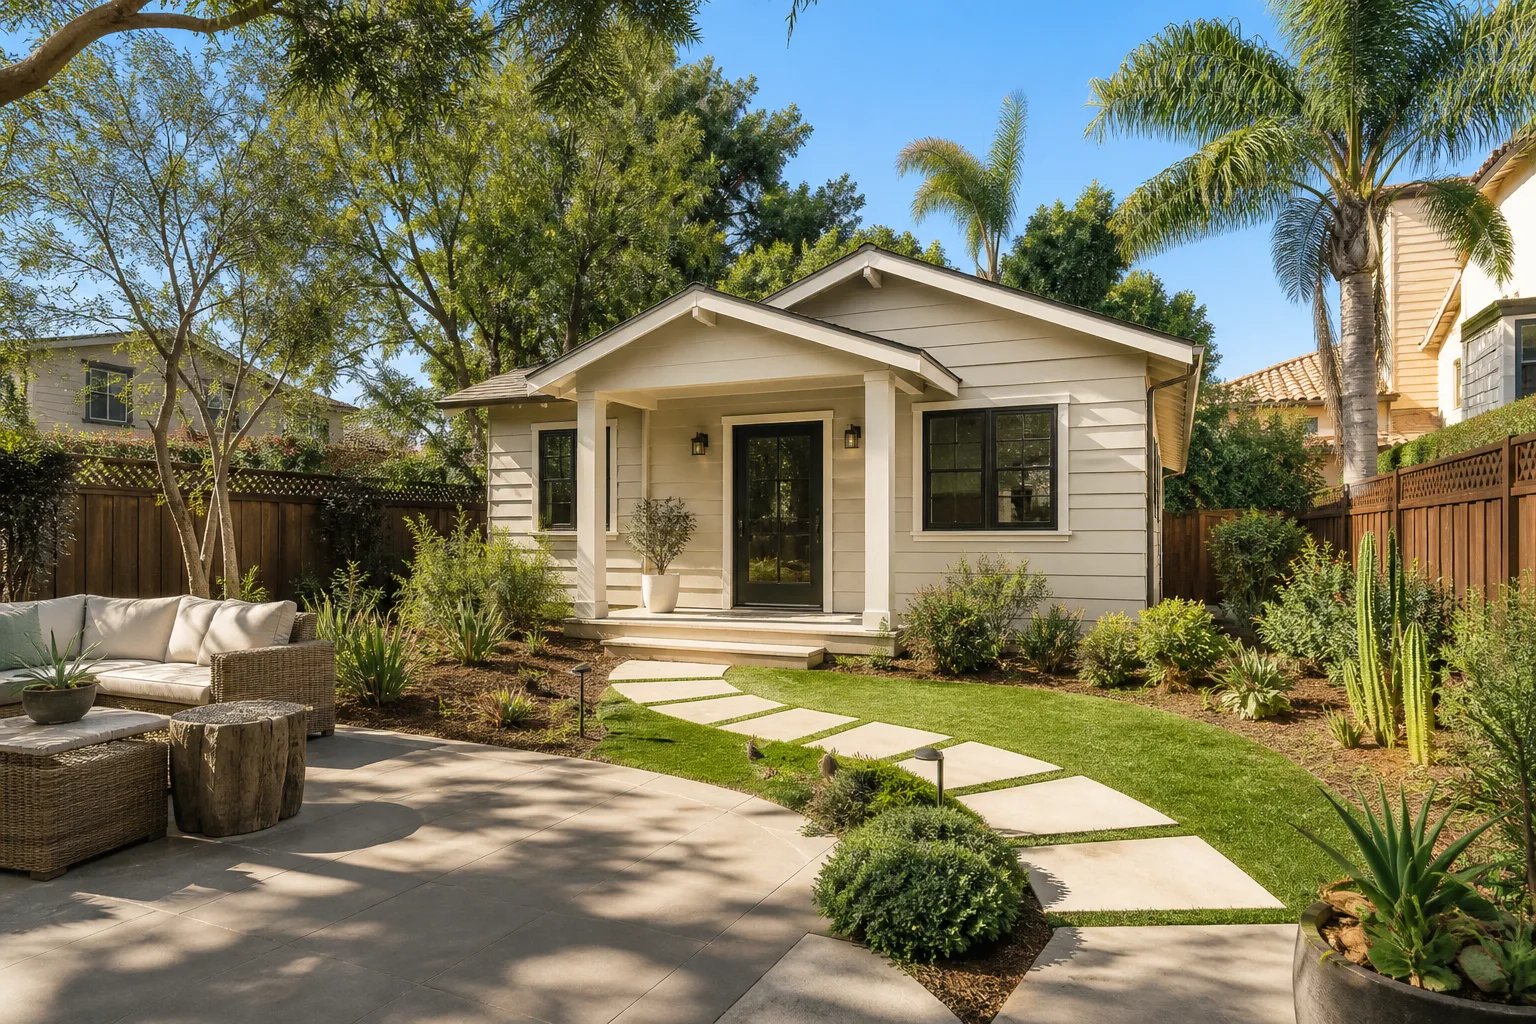
Permitting is where most ADU projects in Miami Shores stall, so we run the sequence in a fixed order and keep you deciding at the right moments instead of all at once.
- Stage 1 – Site walk and feasibility (week 1). We measure the lot, locate the sewer lateral and existing utilities, and check setbacks against your zoning. You decide the unit’s rough footprint and whether it’s attached or detached. If the lot has heritage oaks near the build area, we flag the tree-protection question immediately, because it can reshape the whole plan.
- Stage 2 – Schematic design and budget (weeks 2-4). Floor plan, elevations, and a line-item budget. You decide bedroom count, kitchen scope, and bath layout. This is where ADU design and permitting costs start to separate – a compact one-bedroom with a kitchenette is a different number than a two-bedroom with a full kitchen.
- Stage 3 – Construction drawings and engineering (weeks 4-8). Full permit set: architectural, structural, plumbing, mechanical, and electrical. Miami-Dade wind-load and flood-zone calculations get baked in here. You review finish selections so the drawings match what you actually want built.
- Stage 4 – Submittal and review (weeks 8-20). We file with the Village, respond to plan-review comments, and coordinate any architectural-review sign-off. Tree protection plans and arborist reports get handled in this window. You mostly wait here, which is why we push hard on getting drawings right the first time.
- Stage 5 – Permit issuance and pre-construction (week 20 onward). Permit in hand, we schedule the pre-construction walk, lock the material order, and set the build calendar. You sign off on the final scope and the price.
The whole design-and-permitting phase carries our 730-Day Done Right Promise like the construction that follows it. If a drawing error or a missed review item turns into a rebuild, we make it right.
Styles & brands we work with
- Kitchen remodeling
- Bathroom remodeling
- Home additions & ADU
- Roofing
- Windows & doors
- Driveway & pavers
- Fence
The Design Choices That Move the Permit and the Price
Every decision below changes either the drawing set, the review timeline, or both. Here’s the honest trade-off on each.
- Detached vs. attached. A detached ADU gives you privacy and a clean separation from the main house, but it means a new foundation, separate utility runs, and more site work. An attached or interior conversion trims cost and permits but constrains the layout. We’ll price both so you’re choosing on numbers, not guesses.
- Footprint size. Larger units add square footage cost but also push you into more engineering and, on tight lots, tree-protection complications. A compact footprint often clears review faster in Miami Shores.
- Kitchen scope. A full kitchen with a range hood, full-size refrigerator, and 220V service adds plumbing, electrical, and mechanical review. A kitchenette with a sink, microwave, and mini-fridge is cheaper and simpler to permit. Neither is “better” – it depends on whether you’re renting long-term or housing family.
- Roof and exterior materials. To match the Village’s Mediterranean Revival and Mission character, we often specify barrel tile or a tile-profile metal. Brands like Boral make tile-profile products that hold up in salt air, and IKO or Atlas shingles are a budget-friendly fallback on a lower-visibility structure. Tile holds up better under intense sun; shingles cost less up front.
- Glazing. Impact-rated windows and doors are effectively required by wind-load and flood rules here. That’s a real cost line, but it’s non-negotiable, and it protects the unit through hurricane season.
What ADU Design & Permitting Costs in Miami Shores, FL

Design-and-permitting for an ADU in Miami Shores runs $53,100 to $153,400 for the full scope. That range reflects the whole front end of the project – architectural and engineering work, permit fees, review coordination, and the site-specific studies Miami Shores requires. The variables that push a job to the low or high end:
- Unit size and complexity. A compact studio sits near the bottom. A two-bedroom with full kitchen, separate utility service, and a complex roofline climbs toward the top.
- Lot and tree conditions. Mature canopy and required tree-protection plans or arborist reports add cost and time. Non-conforming lots that need variance work add more.
- Structural and utility relocation. Moving plumbing, electrical service, or structural elements on the main house to accommodate the ADU drives the number up. Keeping new work independent of existing systems keeps it down.
- Material grade. Tile-profile roofing and impact glazing cost more than basic assemblies, but they’re what the Village’s character and the wind-load rules call for.
- Permit and review scope. Architectural-review sign-off, flood-zone documentation, and engineering stamps all carry fees that scale with the project.
Your written estimate itemizes design, engineering, permits, and review coordination separately. What it doesn’t include: construction costs for the build itself, which are quoted as a separate phase once drawings are approved, and any scope changes you request after submittal. Upfront pricing, no surprises – the number you see on the estimate is the number you plan against. Call (844) 797-4868 for an exact quote; estimates are free.
See the difference
 Before
 After
 Before
 After
 Before
 After
What Miami Shores Homes Specifically Do to This Job
Miami Shores is a small incorporated village of 1920s- and 1930s-era Mediterranean Revival and Mission homes, most of them stucco-over-masonry with barrel-tile roofs. Almost nothing here is a greenfield build – every ADU is an addition, a detached structure behind a 90-year-old house, or a conversion, and each one runs into the same realities. The Village’s own building department and design-review process means your drawings face local eyes, not a county queue. The mature live-oak canopy and strict tree-protection rules mean an arborist report and a barricade plan often land before the foundation does. And the subtropical climate – high wind-load requirements, flood zones, salt-laden air – shapes everything from tie-downs to impact glazing to fastener grade. Non-conforming lots and older roof structures that need engineering come up routinely, especially on the interior blocks near Northeast 2nd Avenue and around the 33153 ZIP. We handle the design and permitting here, and when a homeowner is pairing the ADU with a new approach or a fenced yard, they often pair this with Paver Driveways in Miami Shores or an Chain Link Fence in Miami Shores. For the wider project scope, see Home Additions & ADU in Miami Shores, and our Home Additions & ADU service covers the parent vertical. We serve all of Miami Shores and the surrounding village blocks.
Serving Miami Shores, FL – Our Local Coverage Area
We serve Miami Shores and nearby communities. Use the map below to see the area we cover. If you’re nearby, we can almost certainly help.
Frequently Asked – ADU Design & Permitting in Miami Shores
Expect 4 to 7 months from first sketch to approved permit. The Village’s own review process, architectural review, and any tree-protection or flood documentation all add time you won’t see in a county-only jurisdiction. Call (844) 797-4868 to get a timeline for your specific lot.
Yes – an ADU always requires a permit here, and the Village’s design-review process means architectural sign-off runs alongside the building permit. There’s no permit-free path for a habitable second unit. Call us and we’ll map the exact approvals your lot needs.
Often, yes – and that’s usually the cheaper path. A detached ADU or a self-contained unit with its own utility service avoids tying into the main house’s plumbing and electrical. When the layout demands connection, we’ll show you the cost difference on the estimate before you commit.
The design-and-permitting phase runs $53,100 to $153,400 depending on unit size, lot and tree conditions, utility relocation, and material grade. Your written estimate itemizes design, engineering, permits, and review. Call (844) 797-4868 for an exact quote – estimates are free.
Our 730-Day Done Right Promise covers the design and permitting phase the same as the construction that follows it – if a drawing error or missed review item turns into a rebuild, we make it right. No fine print, no conditional window. Call us and we’ll explain exactly what’s covered on your project.
Ready to Price Your ADU Design & Permitting in Miami Shores?
Call (844) 797-4868 to schedule a free on-site estimate. We’ll walk your lot, check setbacks and tree-protection concerns, and put a written, itemized number in front of you – no pressure to sign that day. Calls are answered by a live person around the clock, and our technicians are background-checked and arrive in uniform. Financing is available at 0% for 18 months, and projects over $10,000 get $1,000 off. Permitting is the hard part here; let us take it off your plate.
Written by the team at Groundwork Construction Co.