

Free written scope consultation - allowances, timeline, and change-order rules on paper before a single trade is scheduled
ADU Design & Permitting in North Miami: What It Actually Takes
An ADU Design & Permitting project in North Miami covers architectural drawings, engineering, and the full Miami-Dade County approval path before a single block is laid. Most projects run 8 to 14 months from signed design contract to certificate of occupancy, and the realistic all-in range is $53,100 – $153,400 depending on unit type, site constraints, and how much of the existing structure you’re reusing. Call (844) 797-4868 for a free on-site estimate before you commit to anything.
The Path From Sketch to Permit: How We Walk You Through It
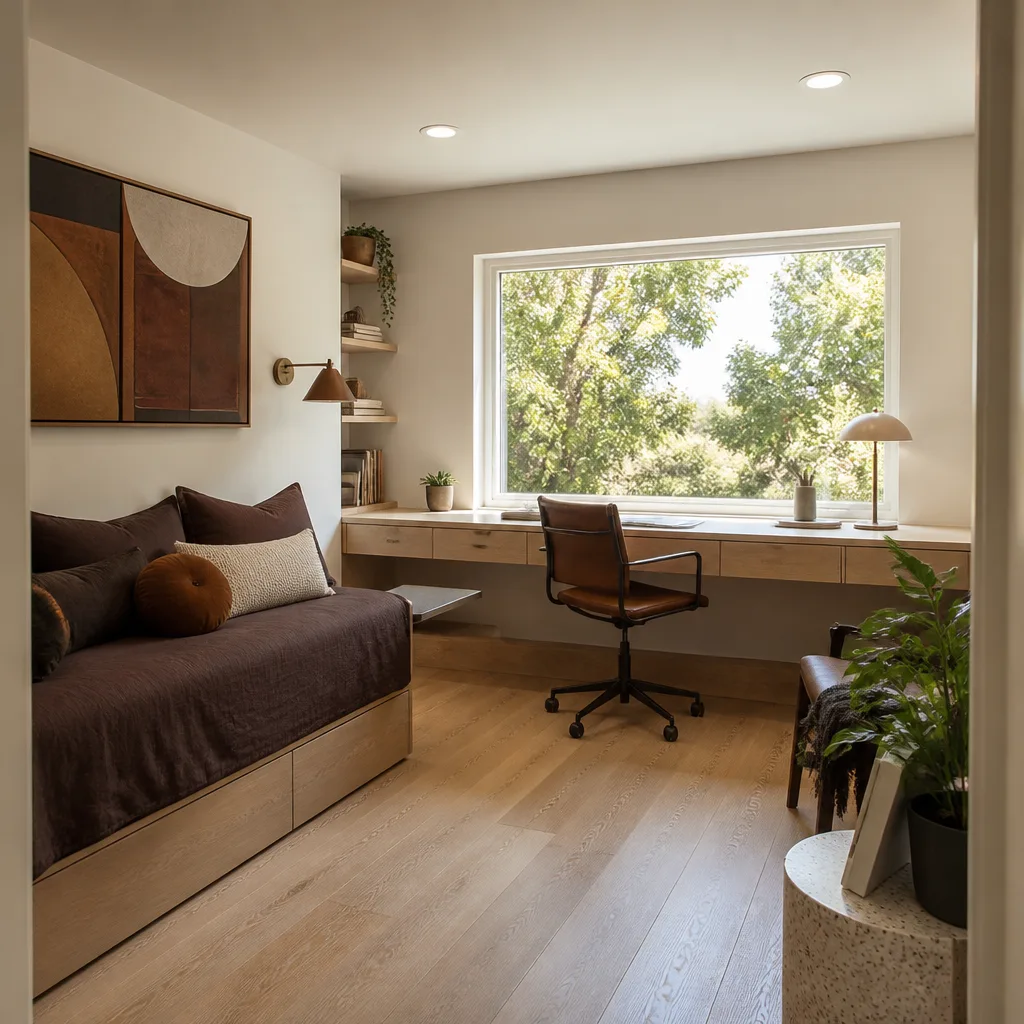
An ADU is only as good as the permit that clears behind it. North Miami sits inside Miami-Dade County’s product-approval system, so the design has to be built around what will actually pass, not the other way around. Here’s the sequence we follow.
Stage 1: Site assessment and feasibility (week 1)
Before drawings, we walk the lot with you. Setbacks, lot coverage, flood zone, utility locations, and existing structure condition all get measured. North Miami lots are tight, so the setbacks often decide the footprint before anything else does. You decide here whether to build detached, attach to the house, or convert something that’s already standing.
Stage 2: Schematic design and budget alignment (weeks 2 – 4)
We bring in a Florida-licensed architect and, when the plan involves structural work, an engineer. You get concept drawings, a floor plan, and a preliminary budget tied to what you’re actually building. This is where you decide on square footage, bedroom count, and whether the unit shares a wall with the main house or stands alone. If your scope includes expanding the main residence too, that’s where our Home Additions & ADU in North Miami team gets pulled in.
Stage 3: Construction documents and engineering (weeks 4 – 8)
This is the heavy lift. Full architectural set, structural calculations, energy code compliance, wind-load detailing per Miami-Dade requirements, and a site plan. On an older CBS house, the engineer also has to confirm the existing footings and tie-ins, because a new ADU can’t load onto something that was never designed for it. You’ll review the drawings one more time before they go out.
Stage 4: Permit submission and review cycles (weeks 8 – 20)
We file with the City of North Miami and route through county review as required. Plan reviewers will come back with comments; we revise and resubmit. Product approvals for impact windows, doors, and roof attachments get verified against Miami-Dade’s approved product list during this window. Inspections follow at footing, slab, framing, rough-in, and final, plus any specials the plan triggers.
Stage 5: Construction and close-out (months 5 – 12)
Once the permit is in hand, building begins. You’ll see scheduled inspections at each phase, and we don’t move past a failed one without correcting the cause. Final inspection and certificate of occupancy close out the job. If your property also needs a new driveway or outdoor access for the unit, homeowners often pair this with Paver Driveways in North Miami to make the new entrance feel finished.
Styles & brands we work with
- Kitchen remodeling
- Bathroom remodeling
- Home additions & ADU
- Roofing
- Windows & doors
- Driveway & pavers
- Fence
The Design and Build Decisions You’ll Actually Make
ADU design isn’t one decision, it’s a stack of them. Here’s what changes the outcome and the budget most:
- Unit type: Detached means a separate structure and a full foundation, which sits at the top of the range. Attached or interior conversion reuses existing walls and utilities, so it lands at the lower end. Each has different permit paths and inspection sequences.
- Prefab vs. site-built: Modular units from manufacturers like Boxabl or Mighty Buildings can shorten the on-site build dramatically and bring factory-level quality control. The trade-off is less flexibility on layout and a fixed delivery schedule. Site-built gives you full design freedom but adds weeks on site.
- Impact glazing: Miami-Dade-approved impact windows and doors are effectively required here, not optional. They add cost but eliminate shutters and pass inspection cleanly.
- Roof and structure: A flat roof keeps the profile low and matches the surrounding block homes, but flashing details on a low-slope roof demand more care. A pitched metal roof sheds storm water better and holds up longer in salt air; it also costs more.
- HVAC and plumbing routing: Running new lines across an existing slab is expensive. Sharing the main house’s systems keeps cost down but requires capacity the old equipment may not have.
- Finishes: The flooring, cabinet, and fixture grade inside the ADU can swing the price by several thousand dollars. Renters or family members will notice durability more than brand name.
What ADU Design & Permitting Costs in North Miami, FL

The lead range for a full ADU Design & Permitting project in North Miami is $53,100 – $153,400. That covers design, engineering, permit fees, and the construction required to deliver a code-compliant unit. A garage conversion, by comparison, runs $35,400 – $94,400; a full detached ADU runs $106,200 – $259,600. What pushes a project toward the high end:
- Unit size: A 400-square-foot studio sits at the low end. Pushing past 700 square feet, adding a second bedroom, or including a full kitchen and bath adds tens of thousands.
- Existing condition: Older CBS houses with undersized electrical panels or cast-iron plumbing frequently need upgrades before the ADU can connect. Those repairs fall outside the ADU budget but inside the permit scope.
- Structural relocation: Moving load-bearing walls, rerouting plumbing across concrete, or adding second-floor framing forces new engineering and extra inspections.
- Material grade: Standard finishes vs. upgraded cabinetry, tile, and fixtures can shift the interior allowance by $10,000 or more.
- Permit complexity: Flood-zone lots, right-of-way issues, and historic overlays add review cycles and professional fees.
Your written estimate will itemize design fees, permit costs, structural engineering, and the construction line items. What typically isn’t included: impact window upgrades beyond the base allowance, landscaping, and any repair work on the main house discovered during construction. Upfront pricing means you see the full number before we start, and the number you see is the number you pay.
See the difference
 Before
 After
 Before
 After
 Before
 After
What North Miami’s Housing Stock Does to This Job
North Miami is a built-out inner suburb where most of what gets built is reno, repair, and small additions on 1940s – 1970s concrete-block homes, many of them flat-roofed with attached carports and original electrical and plumbing. That reality shapes ADU design more than any style preference. Old CBS walls don’t always have the rebar cover a structural engineer wants to see, and the tie-in between a new ADU and a 60-year-old footing is where permits stall. Carport-to-room enclosures are everywhere here, and turning one into a legal dwelling unit means impact-rated windows, careful flashing at the flat roof, and Miami-Dade product approvals on every glazed opening. One missed inspection on an older block house can freeze the whole permit cycle, which is why we schedule and track every phase. Salt air and summer storms also accelerate corrosion on fasteners and stress roofs, so hurricane-rated attachments aren’t optional. We work across the North Miami area, including jobs near the 33161 ZIP and surrounding streets, and if the property line needs defining once the unit is up, a Chain Link Fence in North Miami is a common finishing touch.
Serving North Miami, FL – Our Local Coverage Area
We serve North Miami and nearby communities. Use the map below to see the area we cover. If you’re nearby, we can almost certainly help.
Frequently Asked – ADU Design & Permitting in North Miami
Plan on 8 to 14 months from signed design contract to certificate of occupancy. Design and engineering take 4 to 8 weeks, permit review adds 8 to 20 weeks depending on county comments, and construction runs 5 to 12 months based on unit size and site conditions. Call (844) 797-4868 for a timeline specific to your lot.
Yes. Every ADU in North Miami requires a building permit through the city and, in most cases, Miami-Dade County review for product approvals and wind-load compliance. There’s no legal path around it, and an unpermitted unit creates problems at resale and with insurance. We pull the permits and manage every inspection.
Often yes, especially with an interior conversion or an attached unit that ties into existing service. Keeping the new bathroom and kitchen stacked over existing lines and avoiding load-bearing changes keeps the permit simpler and the price lower. An engineer confirms what’s possible before drawings are finalized.
Most complete projects land between $53,100 and $153,400. Detached units and larger footprints push toward the top; conversions and smaller attached units sit lower. Call (844) 797-4868 for an exact quote, estimates are free.
Every ADU project we build is covered by our 730-Day Done Right Promise. If something isn’t done right, we make it right, and that backing extends to the workmanship on the structure, roofing, and finishes. Calls are answered by a live person, 24/7, so you’re never stuck waiting on a voicemail.
Start With a Free On-Site Estimate
Before you spend a dollar on drawings, get a real number. We’ll walk your North Miami property, check setbacks and utility access, and give you a written estimate on the ADU Design & Permitting scope, plus options for how to stay within budget. It’s free, it’s on site, and there’s no pressure to sign. Call (844) 797-4868 and we’ll set a time. As our Home Additions & ADU team handles full-scope builds, you’ll have one contractor from foundation to finish line.
Written by the team at Groundwork Construction Co. of North Miami Beach.