

Last updated November 17, 2026





Free written scope consultation - allowances, timeline, and change-order rules on paper before a single trade is scheduled
How Long Does Home Additions & ADU Take? Timelines and What to Expect
In Miami-Dade County, the permitting phase alone for a home addition or AU averages 8 to 16 weeks. That means a homeowner who thinks they’re breaking ground in a month is already behind schedule before the first shovel moves. The delay almost never comes from framing, drywall, or the crew on site. It comes from design revisions, plan review cycles, and zoning questions that catch people off guard. This guide puts real numbers to every stage: design, permitting, construction, inspections, and the certificate of occupancy. We’ll show you what actually drives a timeline, what quietly adds months, and how to hold a builder to a schedule from day one. We’ve watched these jobs move through North Miami Beach and the surrounding county long enough to know exactly where the traps sit.
Quick Answer
A home addition or AU in Miami-Dade County typically takes 9 to 18 months from first sketch to certificate of occupancy. Expect 6 to 12 weeks for permit-ready design, 8 to 16 weeks for permitting, and 4 to 9 months of active construction depending on whether it’s a garage conversion, an attached addition, or a detached new-build AU. Design, permitting, and plan review together account for roughly half the total timeline, which is where most schedule shock comes from.
Styles & brands we work with
- Kitchen remodeling
- Bathroom remodeling
- Home additions & ADU
- Roofing
- Windows & doors
- Driveway & pavers
- Fence
Table of Contents
- The Six Phases of a Home Addition or ADU Timeline
- Permit-Ready Drawings vs. Preliminary Design: The Difference That Costs Months
- What Speeds Up a Timeline and What Adds Months
- Attached Addition, Garage Conversion ADU, or Detached New-Build ADU: How Timelines Differ
- Miami-Dade Specifics: Code, Climate, and Inspection Realities
- What to Expect During the Construction Phase
- A Milestone Question Script to Use With Your Contractor
- Common Mistakes to Avoid
The Six Phases of a Home Addition or ADU Timeline
Every addition and AU job, whether it’s a 400-square-foot in-law suite in North Miami Beach or a detached two-car AU in the county, moves through the same six phases. The order doesn’t change. What changes is how long each phase runs, and that’s where the surprises live.
Phase 1: Design and Drawings (3 to 8 weeks)
This is where the vision gets translated into measurable drawings. A designer or architect measures the existing structure, drafts a preliminary layout, and revises it with you. Expect two to four revision rounds, and each round takes 5 to 10 business days. Clients who come to us with a clear list of must-haves and an agreed budget cap move through this phase in 3 to 5 weeks. Clients who are still deciding between a guest suite and a rental unit take much longer.
Phase 2: Structural Engineering and Permit-Ready Set (2 to 5 weeks)
Once the layout is locked, a structural engineer signs off on the load path, foundation, and roof connection. This is the step that produces a permit-ready set: stamped drawings, engineering calculations, and a complete code package. It’s a separate document from the design and it’s what the county actually reviews.
Phase 3: Permit Submission and Plan Review (8 to 16 weeks)
Miami-Dade County’s plan review runs in cycles. The first review cycle typically comes back in 15 to 30 business days, and if there are comments, you go into a second cycle that adds another 10 to 20 business days. Most additions need at least one revision round. Zoning review runs in parallel for setbacks, lot coverage, and height.
Phase 4: Permit Issuance and Mobilization (1 to 2 weeks)
Once approved, the permit is issued and the job mobilizes. This is where a site survey, utility locate, and temporary fencing go up.
Phase 5: Construction (4 to 9 months)
Framing, roofing, window and door installation, mechanical, electrical, plumbing, insulation, drywall, finishes, and punch list. We’ve seen garage conversions done in 3 to 4 months and detached new-builds run 6 to 9 months.
Phase 6: Final Inspections and Certificate of Occupancy (2 to 6 weeks)
The county inspects each trade along the way, then a final inspection precedes the CO. Slots can fill up quickly, so the last 2 to 6 weeks often feel slower than they are.
Permit-Ready Drawings vs. Preliminary Design: The Difference That Costs Months
This is the single biggest source of timeline shock we see, and it’s the question most homeowners never ask a contractor: “Is this a permit-ready set, or is this a preliminary design?” Confusing the two is the most expensive mistake on the schedule.
A preliminary design shows you what the space looks like. It has room dimensions, a basic layout, maybe a rendering. It is not a construction document. It cannot be submitted to Miami-Dade County for review. It does not have a structural engineer’s seal, it does not carry energy calculations, and it does not call out foundation details. It’s the equivalent of a napkin sketch with nicer linework.
A permit-ready set is the full submission package. That means:
- Stamped architectural drawings with square footage and use classifications
- Structural engineering calculations and details signed and sealed by a Florida licensed engineer
- Energy code compliance documentation
- Site plan, survey, and setback calculations
- Mechanical, electrical, and plumbing layouts with load calculations
When a homeowner is handed a preliminary design and told it’s “the plans,” they think permitting starts the next week. It doesn’t, because the engineer still has to produce the sealed set, which adds 2 to 5 weeks before the county sees a single page. We build the permit-ready set into the contract as its own phase with its own milestone. That way nobody is waiting in the dark for a document they didn’t know they needed. It’s the kind of upfront clarity that sits at the front of our Home Additions & ADU in North Miami Beach process, and it’s why our project schedules start with the drawings rather than the demo date.
What Speeds Up a Timeline and What Adds Months
Two jobs of the same size can differ by six months based on decisions made before construction starts. Here’s what actually shifts the needle.
What accelerates a timeline
- Pre-application meetings with the county. Sitting down with the plan reviewer before formal submission surfaces zoning questions early. A single pre-application meeting can save a whole review cycle, which is 3 to 5 weeks.
- Experienced permit expediters. A seasoned expediter knows which documents get flagged and which reviewers need which pages. This is worth the fee on any addition over 400 square feet.
- Design-build contracts. One contract for design, engineering, and construction removes the handoff gap where a homeowner is left coordinating between an architect, an engineer, and a builder who’ve never spoken to each other.
- A locked scope and finish schedule before permitting. If the window brand, roof material, and floor finishes are chosen at design phase, they don’t trigger change orders during construction. This is where partners like Andersen, Marvin, and Therma-Tru get named in the plan set instead of after the fact.
- Pulling structural engineering early in the design phase. Overlap the engineer and the designer rather than running them in strict sequence.
What adds months
- Scope changes after permitting. A late “actually, add a bathroom” forces a revised plan set and a resubmission. That’s 6 to 10 weeks added, not days.
- Structural engineering revisions. If the initial structural design doesn’t satisfy the county’s wind-load or flood requirements, the engineer reworks the design. Each revision cycle costs 3 to 5 weeks.
- Zoning variance requests. If your addition pushes into a setback or exceeds lot coverage, you’ll need a variance, which goes through a public process and can add 2 to 6 months depending on the hearing calendar.
- Incomplete permit submittal. The single most common cause of a failed first cycle. Missing survey pages or unsealed pages get kicked back immediately.
- Change order creep during construction. Not always a timeline killer, but it can push the final inspection back and delay the CO.
The math is simple. A job with a clean permit-ready set and no scope changes runs 9 to 12 months. The same job with two scope changes and a variance request can run 18 to 24 months. The difference isn’t the construction crew. It’s the planning discipline.
Attached Addition, Garage Conversion ADU, or Detached New-Build ADU: How Timelines Differ
Not every addition moves at the same speed. The three most common configurations in North Miami Beach have meaningfully different schedules, mostly because of what the county reviews and how much site work is involved.
Attached addition
An attached addition connects to the existing structure, so the roof tie-in, foundation connection, and mechanical integration are the heavy lifts. Typical total: 9 to 12 months. Permitting runs 8 to 14 weeks. Construction runs 4 to 7 months. The advantage is that the existing structure carries most of the load, and utilities are usually close at hand. The complication is the tie-in itself, which is where wind-load and waterproofing details get scrutinized in Miami-Dade’s hurricane zone.
Garage conversion ADU
The fastest path to an AU. The shell already exists, so you’re converting an existing garage into a habitable unit with a kitchenette, bathroom, and sleeping area. Typical total: 6 to 9 months. Permitting runs 6 to 10 weeks because the footprint doesn’t trigger a new setback review. Construction runs 3 to 4 months. The trade-off is that the conversion may require upgrading the existing garage floor elevation, adding insulation, and reworking the electrical panel to handle a second dwelling’s load. Those are real costs, but the timeline is compressed because you’re remodeling instead of building.
Detached new-build ADU
The longest schedule. A detached AU is essentially a small house in the backyard, which means full foundation work, new roof, new utility trenching, and a completely separate permit set. Typical total: 12 to 18 months. Permitting runs 12 to 16 weeks because it includes site plan review, setback review, and sometimes a tree permit. Construction runs 6 to 9 months. Detached units also trigger the most questions about utility capacity: does the existing sewer or septic handle a second dwelling, and does the electrical service support the extra load? Getting those answers at the design phase versus the construction phase is a difference of weeks, not days.
If the design stage is where your decisions live, that’s exactly where our team spends most of its time with clients. We’ve found that a clear conversation at the drawing table, before the permit is filed, is worth more than any construction speed claim we could make.
Miami-Dade Specifics: Code, Climate, and Inspection Realities
Miami-Dade isn’t a generic market, and the local requirements play directly into the schedule. Here’s the local context that affects how long these projects take.
- High-velocity hurricane zone (HVHZ). Miami-Dade sits in one of the strictest wind zones in the country. Roof sheathing, window/impact glass, and connection details must meet the Florida Product Approval standards. Every construction item in this zone gets additional review at permitting and additional inspection on site. Impact windows from names like Mr-Glass or Therma-Tru don’t just look good, they’re part of the permitted envelope. Expect a slightly longer review cycle than a non-HVHZ county for the same drawings.
- Flood zones. Many North Miami Beach properties sit in or near flood zones, which can require an elevation certificate and specific elevation standards for habitable additions. If your addition creates a new finished floor, flood compliance enters the review. That’s typically 2 to 4 weeks of extra work if not handled early.
- Salt air and humidity. Materials that survive in drier climates fail fast here. We specify hardware, fasteners, and exterior finishes rated for coastal air, which means fewer mid-construction swaps and fewer post-construction warranty claims. It also means the inspection for corrosion-resistant fasteners passes on the first visit.
- Hurricane season timing. Adding a roof mid-summer in South Florida means rain delays. If your construction phase lands between June and November, build 2 to 3 weeks of weather buffer into the schedule. A dry-roof clause in the contract matters.
- Inspection scheduling. Trades in Miami-Dade are busy. Rough-in inspections fill up in busy months. The final inspection and CO can add 2 to 6 weeks depending on the county’s calendar.
These aren’t hypothetical. We’ve seen framing crews waiting on an inspector in North Miami Beach during a busy spring cycle, and we’ve seen a late-ordering of impact windows stall a nearly-finished job for six weeks. Buffers and early procurement are how those get managed.
What to Expect During the Construction Phase
By the time construction begins, the schedule has already been won or lost. But the construction phase has its own rhythms, and knowing them keeps the relationship calm. Here’s the sequence we run on an addition or AU, and what each stage actually looks like on a North Miami Beach site.
- Site prep and demolition (1 to 2 weeks). Fencing, utility locating, temporary power, and demolition of anything in the way. On an attached addition, that might mean cutting out the existing exterior wall and preparing the tie-in.
- Foundation and slab (2 to 4 weeks). Excavation, forms, rebar, inspection, pour, and cure time. Curing alone is 7 days. In this climate the moisture and soil conditions can require soil testing up front; if it’s missed, that becomes a delay mid-phase.
- Framing (3 to 5 weeks). Walls, roof trusses, and sheathing. HVHZ connection details get inspected at this stage, so the framing inspection is a milestone worth scheduling in advance.
- Roofing and dry-in (1 to 2 weeks). Underlayment and roof cover, plus flashing at the tie-in point, which is where water intrusion would happen if it’s not done right. GAF and Owens Corning shingles are common choices for these additions, and they hold up to the salt air when installed to spec.
- Windows and exterior doors (1 to 2 weeks). Impact-rated glazing goes in, and the envelope is closed. A delayed window delivery can stall everything after it, so procurement belongs here, not at installation time.
- Mechanical, electrical, and plumbing rough-in (2 to 3 weeks). Three trades, three inspections, and the busiest point for scheduling the county. Splitting the trades into staggered windows keeps the job moving.
- Insulation and drywall (2 to 3 weeks). Once the wall is closed, the visible progress accelerates for the homeowner. Hanging, taping, sanding, and priming.
- Finishes and trim (3 to 5 weeks). Flooring, cabinets, fixtures, paint, and final details. For an AU, this phase provides the kitchenette and bathroom finishes that turn a room into a dwelling.
- Final inspection and CO (2 to 6 weeks). The last trade inspection passes, the county issues a final inspection, and the certificate of occupancy is recorded. That’s the document that makes the addition habitable on paper, and you don’t want to skip it.
Across those nine stages, the homeowner’s job is to make selections on time. A late decision on tile or cabinet pulls pushes the finish phase back. We send a weekly status and a selection deadline schedule so nobody is guessing what’s owed next.
A Milestone Question Script to Use With Your Contractor
Schedule accountability depends on knowing what to ask and when. Here are the questions to build into your first meeting and your weekly check-ins, in order, so the schedule has teeth from day one.
- “What’s the first milestone, and on what date?” The answer should be a specific stage like “permit-ready drawings delivered,” not a vague “as soon as possible.”
- “Is the permit-ready set included in this contract, or is the engineer billed separately?” This exposes the preliminary-design confusion right at the start.
- “How many review cycles are you budgeting for the county, and who handles the resubmission?” If the answer is one cycle, ask what happens if it takes three. Who eats that time?
- “What’s the schedule for my selections, and what happens if I miss one?” You want a written selection calendar with dates.
- “What’s the longest lead item on the project and when is it ordered?” Windows and impact glass are usually the answer. Get the order date in writing.
- “What’s the weather buffer in this construction phase, and how do you handle a rain delay?” If your construction phase runs through the rainy season, the buffer should be visible on the schedule.
- “At every milestone, what’s the next milestone date, and who’s tracking it?” The answer should be a person you can call, not a process. And when you call, you should reach a live person, not a voicemail box.
- “What does the workmanship warranty cover, and for how long?” The answer should be in writing before you sign, not after you find cracks in the drywall.
Write the answers down. A builder who can’t give you a date on the first question is telling you something. We bring a milestone schedule to every estimate for exactly this reason, because a homeowner who understands what happens when has a much cleaner project than one who doesn’t. If you want to talk through how our process maps onto that script, our team is glad to walk it with you.
Common Mistakes to Avoid
- Confusing a preliminary design with a permit-ready set. This is the single biggest schedule killer. Ask the direct question in your first meeting, and get the answer in writing.
- Locking a price before locking the drawings. If you accept a bid based on a sketch, you’re not on a fixed schedule or a fixed price. The line-item quote should match a permit-ready set, not a concept.
- Choosing a finish at the last minute. A late window brand selection is not just an ordering problem, it’s an envelope problem that stalls the trades behind it. Lock windows, roofing, and doors at design phase.
- Ignoring the setback and lot-coverage math until permitting. North Miami Beach lots are tight. A variance request that could have been avoided with a different footprint can add months.
- Skipping the pre-application meeting. A pre-application meeting costs a little time up front and can save a full review cycle.
- Staging construction through the rainy season without a buffer. South Florida’s June to November storm window is a real scheduling force. Build a 2 to 3 week weather buffer into any construction phase that overlaps it.
- Not getting the workmanship warranty in writing. A short verbal warranty is not a warranty. You want a guaranteed period and a claims process spelled out before demolition begins.
See the difference
 Before
 After
 Before
 After
 Before
 After
When to Call a Professional
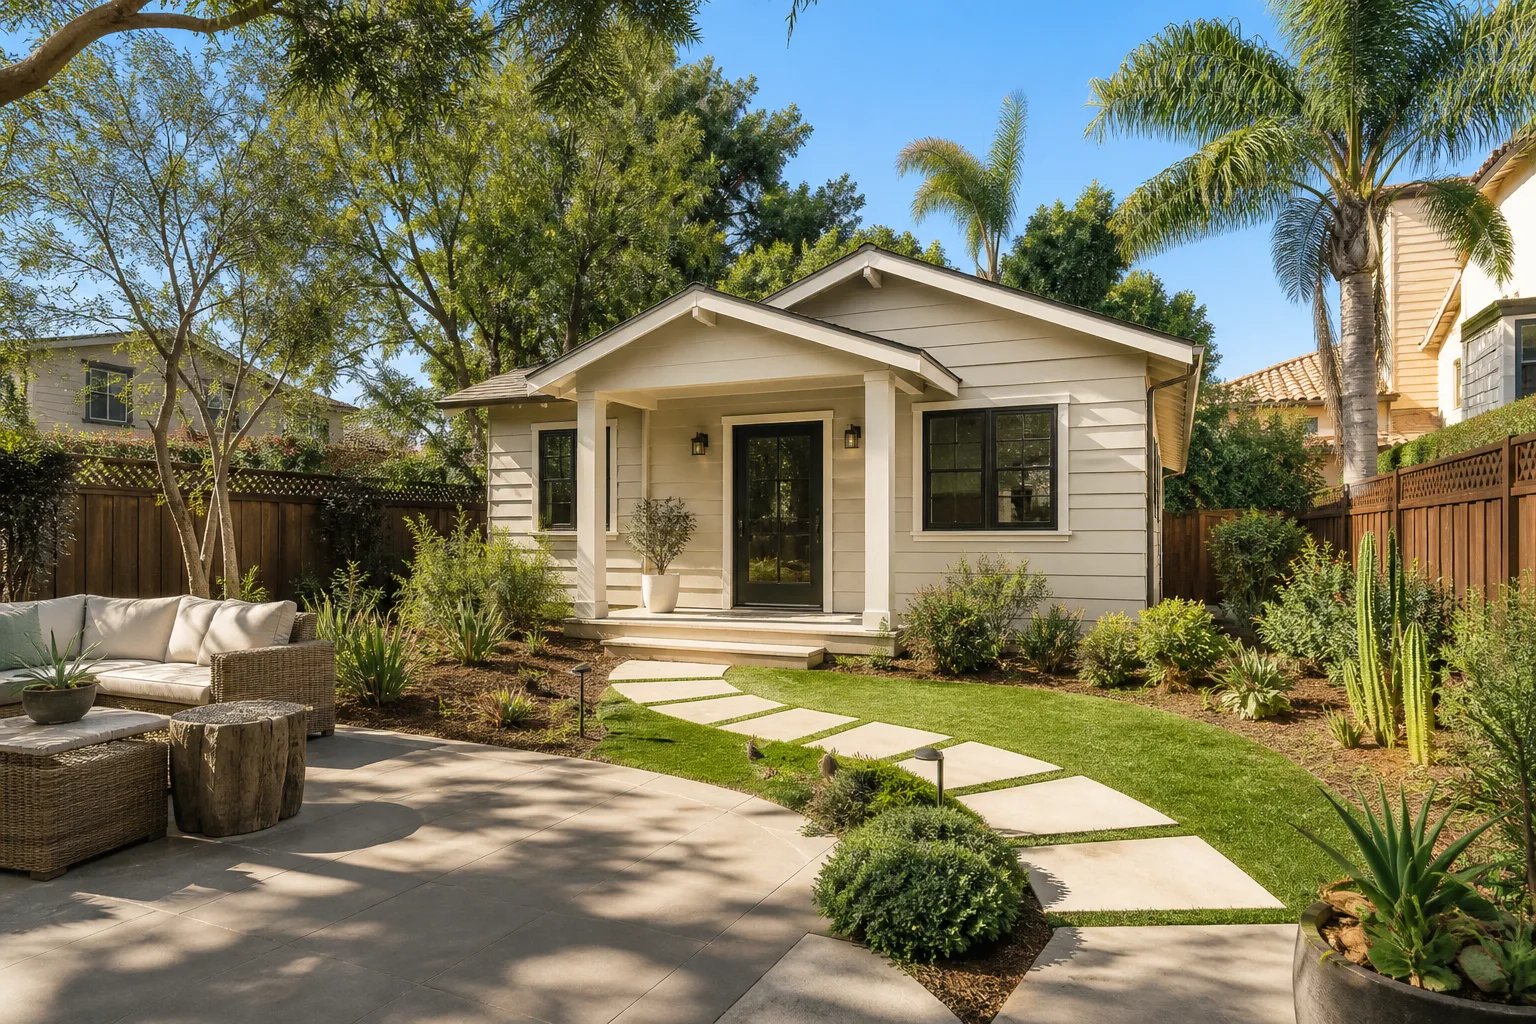
Some parts of an addition or AU are yours to plan, and some are strictly for licensed professionals. If your design calls for cutting into a load-bearing wall, tying a new roof into the existing structure, upgrading your electrical panel for a second dwelling, or working within a Miami-Dade flood zone with specific elevation requirements, that work belongs with a trained, licensed tradesperson. Attempting to route a new electrical subpanel or open a load-bearing wall on your own is genuinely dangerous and, in this county, a permit violation.
If you’re at the stage where you have a rough idea and need to know what the next twelve months actually look like, a professional walkthrough is the fastest way to get real numbers instead of assumptions. Our team at Groundwork Construction Co. of North Miami Beach handles the design, permitting, and construction as one scope, so there’s a single point of accountability from the first sketch. We’re licensed and insured, we answer the phone with a live person, and every project is covered by our 730-Day Done Right Promise. Estimates are free. Call (844) 797-4868 to schedule yours.
Frequently Asked Questions
Most home additions and AUs in South Florida take 9 to 18 months from first design meeting to certificate of occupancy. The permitting phase alone runs 8 to 16 weeks in Miami-Dade, and construction runs 4 to 9 months depending on the type of addition. Plan for the design and permitting phases to consume about half the total calendar.
Yes, every AU in North Miami Beach requires a permit through Miami-Dade County, and a detached unit requires a separate permit set from an attached addition or garage conversion. The permit includes zoning review for setbacks, lot coverage, and height, plus structural and energy code review. Skipping the permit risks fines, a stop-work order, and difficulty selling the property later. Call (844) 797-4868 for an exact quote on the preparation and permitting scope. Estimates are free.
With a fixed-price contract based on a permit-ready set of drawings, the number you see is the number you pay, and change orders only occur if you request a scope change. The price typically moves when the drawings are preliminary rather than permit-ready, because hidden conditions surface during construction. We provide a written line-item quote tied to the full drawing set so there are no surprises once demolition begins. Call (844) 797-4868 for an exact quote. Estimates are free.
Yes, we handle permitting as part of the project scope for additions and AUs in North Miami Beach and the surrounding county. That includes submitting the permit-ready set, coordinating structural engineering, and responding to plan review comments through resubmission. We also manage the inspection schedule through final inspection and certificate of occupancy.
Miami-Dade County’s plan review runs in cycles, and the first review takes 15 to 30 business days before any resubmission. Add the high-velocity hurricane zone requirements, which involve additional structural and product-approval review, plus flood zone considerations on many North Miami Beach lots, and the process stretches. Most additions require at least one revision cycle.
Yes. A garage conversion AU typically runs 6 to 9 months, while a detached new-build AU typically runs 12 to 18 months. The garage shell already exists, so the design and permitting scopes are smaller, and construction focuses on interior conversion rather than a new foundation, roof, and utility trenching. Call (844) 797-4868 to schedule a free estimate on either type.
The Bottom Line

The timeline for a home addition or AU in North Miami Beach isn’t set by the crew on the ground. It’s set by design and permitting, the front half of the project most builders gloss over. Plan for 6 to 12 weeks of design, 8 to 16 weeks of permitting, and 4 to 9 months of construction, with a 2 to 3 week weather buffer if your build runs through the storm season. Lock your finishes before permitting, ask about permit-ready versus preliminary drawings on day one, and put a written milestone schedule in the contract. A garage conversion runs fastest at 6 to 9 months. A detached AU runs longest at 12 to 18 months. A builder who gives you real dates and a written warranty is worth more than one who promises a speed record.
We’ve walked many North Miami Beach homeowners through this exact sequence, and we’re glad to do the same for you. Call (844) 797-4868 to schedule your free estimate and design consult, and ask about our current offers: $1,000 off projects over $10,000, 0% financing for 18 months, and the 730-Day Done Right Promise on every project. Our technicians have up to 12 years of experience, every job is background-checked and uniformed, and we answer the phone with a live person around the clock. That’s the standard we hold on every addition and AU we take on. When you’re ready to talk through your project, start with our Groundwork Construction Co. of North Miami Beach home page, then reach out and we’ll get to work.
Written by the team at Groundwork Construction Co. of North Miami Beach.


