
Free written scope consultation - allowances, timeline, and change-order rules on paper before a single trade is scheduled
New Detached ADU in Sunny Isles Beach, FL: What It Costs and How It Gets Built
A new detached ADU in Sunny Isles Beach generally runs $45,000 – $130,000, with most single-story units landing in the $90,000 – $220,000 range once you add a full kitchen, bath, and impact-rated envelope. Plan on 6 to 10 months from the first survey to the final inspection, because Miami-Dade review and coastal product approvals set the pace. Call (844) 797-4868 and we’ll walk your lot, confirm what’s buildable, and put a line-item number in your hands.
How a Detached ADU Goes From Survey Stakes to Final Inspection
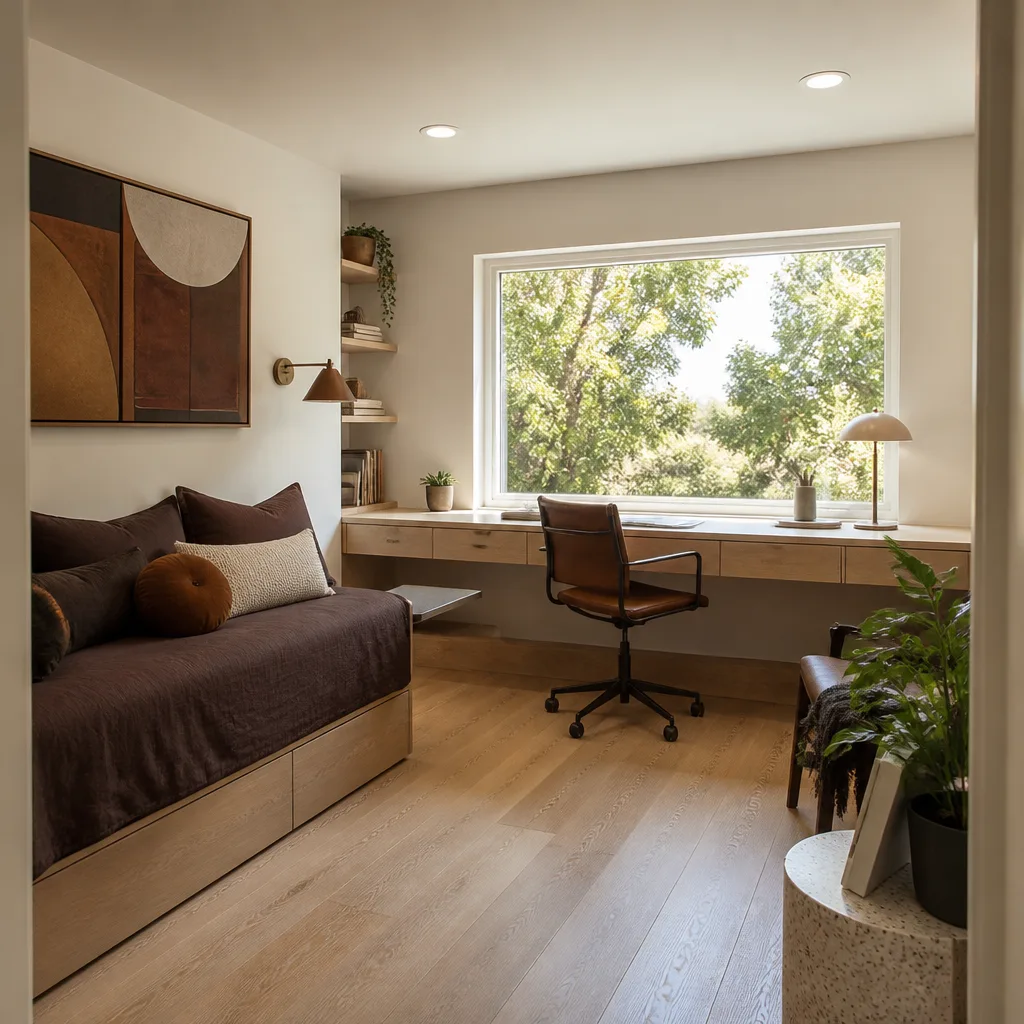
Detached means a standalone structure with its own foundation, its own utility trench, and its own set of inspections. That’s more moving parts than a garage conversion, and the sequence matters. Here’s how we run it.
Stage 1: Site survey and feasibility (week 1 – 2)
We start by pulling your lot survey and the zoning setback line, then confirm what footprint actually fits after setbacks and required open space. On a Sunny Isles Beach lot, that usually means a rear-yard or side-yard placement, and the answer often surprises people. You decide the rough size and whether you want one story or two at this stage, because that choice drives everything downstream.
Stage 2: Design and permit submission (weeks 3 – 12)
We finalize the floor plan, elevation, and a full product schedule with wind-load and impact ratings that Miami-Dade will accept. Then we submit for building permit and, if your property is in an association, the architectural review package at the same time. You sign off on the plan set and the finish schedule here. Approval timelines at the county run long, so we don’t wait to start ordering long-lead items.
Stage 3: Site prep, foundation, and utility trench (weeks 12 – 18)
Demo of any existing slab or landscape, excavation for footings, and the utility trench for water, sewer or septic tie-in, and electrical conduit. A typical detached unit is on grade with a monolithic or stem-wall foundation. You’ll want to decide now whether the unit gets its own electric meter or sub-panel off the main house, because that choice affects the trench and the permit scope.
Stage 4: Framing, envelope, and rough-ins (weeks 18 – 28)
Walls up, roof on, then the envelope sealed against water before anything inside gets finished. Rough plumbing, electrical, and HVAC go in and get inspected while the walls are open. This is the stage where salt air and summer rain become real construction problems, so we schedule waterproofing and stucco around the forecast, not around convenience.
Stage 5: Finishes, final inspections, and handover (weeks 28 – 40)
Insulation, drywall, cabinets, counters, flooring, fixtures, paint, and punch list. The final building inspection and certificate of occupancy come last. You’ll sign off on finishes at the start of this stage, and we walk the finished unit with you before we call it done.
Styles & brands we work with
- Kitchen remodeling
- Bathroom remodeling
- Home additions & ADU
- Roofing
- Windows & doors
- Driveway & pavers
- Fence
The Choices You’ll Make on a Detached ADU
These are the decisions that change both the look and the number, with the honest trade-off on each.
- Structure type: stick-built vs. panelized/modular. Stick-built gives you full control over the plan and fits odd lot shapes. Panelized and modular systems from builders like Abodu or Dvele can shorten site time, but they lock you into a set of standard footprints and need a crane or truck access your lot may not have.
- Foundation and slab. Standard reinforced slab is the common choice and the cheapest. If your lot drains poorly, an elevated stem-wall or raised floor costs more up front but keeps the unit out of standing water after a heavy rain.
- Impact-rated windows and doors. Non-negotiable in this wind zone. Impact glazing from a manufacturer like Andersen adds cost but avoids shutters and passes wind-borne debris review cleanly.
- Exterior finish. Stucco over masonry or fiber-cement siding from James Hardie. Stucco suits the Florida look and handles sun well; fiber-cement installs faster and resists moisture at seams better. Salt exposure means specifying corrosion-resistant fasteners either way.
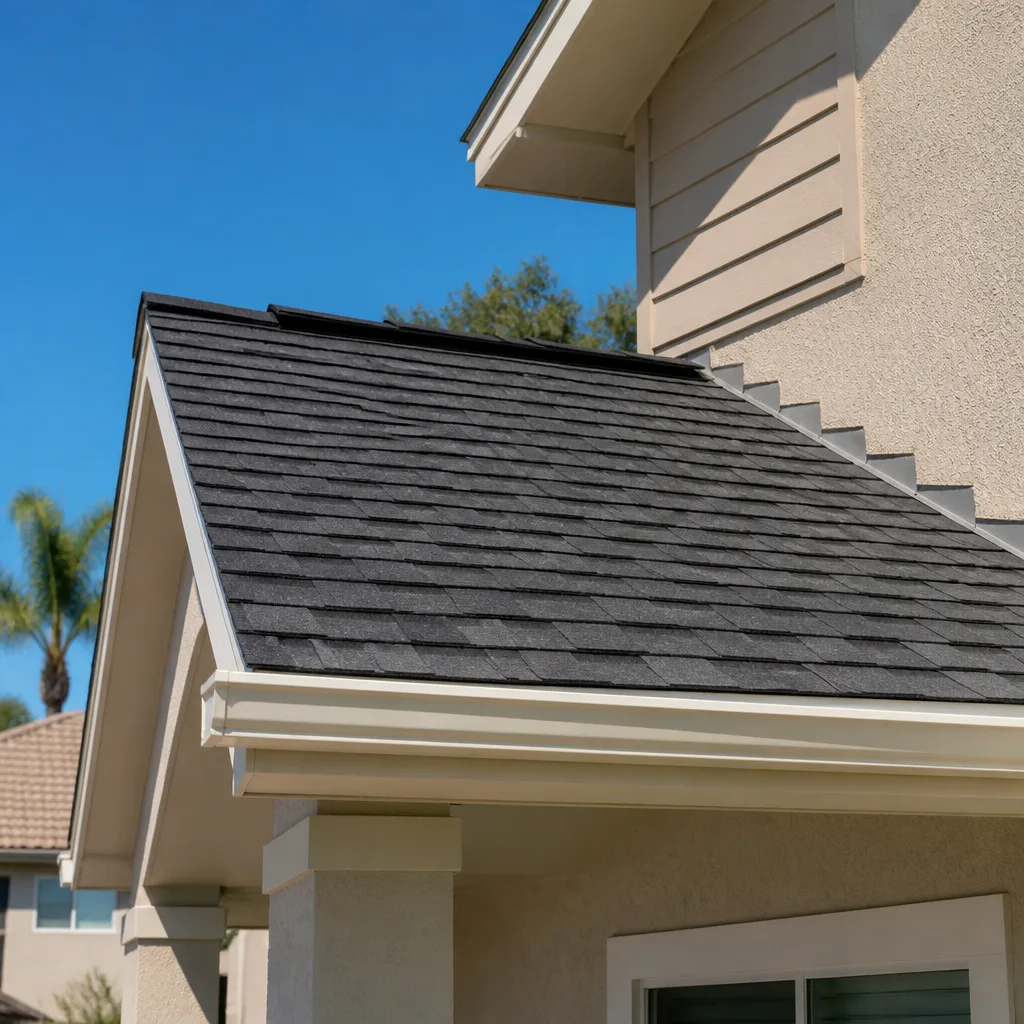
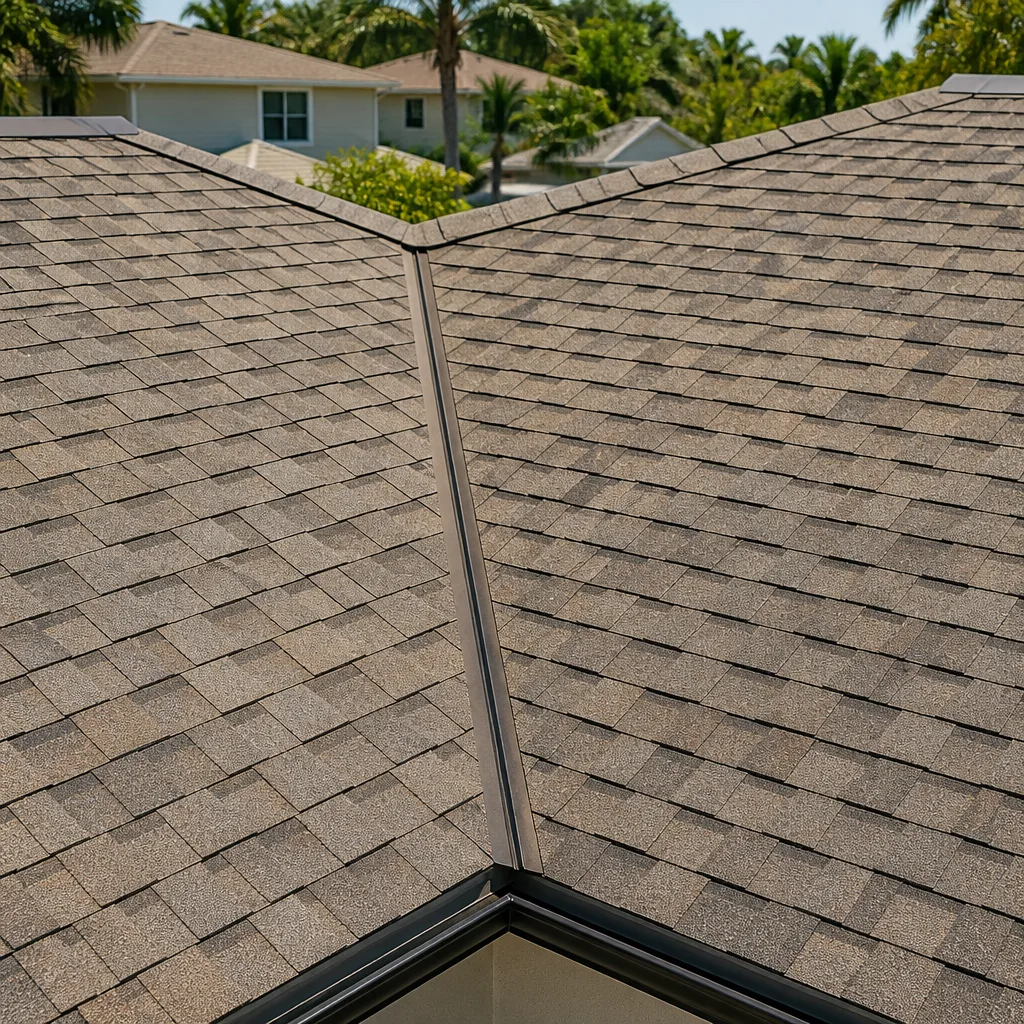
- Roof. Standing-seam metal runs longer in salt air than asphalt shingle. Standard shingle from GAF or CertainTeed is the budget option and still performs if the underlayment and flashing are done right.
- Interior finish grade. Builder-grade cabinets and quartz counters keep you at the low end. Upgraded cabinetry, tile, and fixtures push you toward the top of the range.
- Utilities. Separate meter vs. sub-panel, and whether the unit needs its own HVAC condenser pad and disconnect. These are quiet cost drivers most homeowners don’t see coming.
This is one piece of the wider project picture if you’re also weighing a larger addition. See our Home Additions & ADU in Sunny Isles Beach page for the full scope.
What a New Detached ADU Costs in Sunny Isles Beach, FL

The working range is $45,000 – $130,000, with full-featured detached units commonly landing in the $90,000 – $220,000 band once structure, utilities, and finishes are all in.
| Line item | Typical range |
|---|---|
| Design, engineering, permit package | $4,000 – $12,000 |
| Site prep, excavation, foundation | $8,000 – $22,000 |
| Framing and shell | $18,000 – $45,000 |
| Roofing and impact envelope | $10,000 – $28,000 |
| Plumbing, electrical, HVAC rough and finish | $12,000 – $32,000 |
| Interior finishes, kitchen, bath | $14,000 – $40,000 |
What pushes you to the high end: footprint size, a two-story layout, relocating or upgrading the utility service, premium finishes, a difficult lot with limited access, and any added scope the county review requires.
What’s in a written estimate from us: the full line-item breakdown above, permit fees, and the product schedule with brands named. What’s typically not: landscape restoration after the trench, separate HOA review fees, and any change you request mid-build. Front-load the decisions and the number holds. Our pricing is upfront: the number you see is the number you pay, backed by the 730-Day Done Right Promise.
See the difference
 Before
 After
 Before
 After
 Before
 After
What Sunny Isles Beach Lots Specifically Do to This Job
Much of this city’s housing stock is 1950s – 70s low-rise motels-turned-condos and 1990s – 2000s towers along Collins Avenue and A1A, which means single-family lots suitable for a detached ADU are scarce and usually tight. Where they exist, setbacks and open-space rules cut the buildable footprint faster than homeowners expect, and alley or side access often decides whether a truck can even reach the rear yard. Permitting runs through one of Miami-Dade’s strictest building departments, so every product in the schedule needs its wind-load and impact documentation ready at submission. The ocean side is the real test: direct Atlantic salt spray eats fasteners, frames, and railings far faster than a few blocks inland, so we specify corrosion-resistant hardware and impact glazing from the first drawing. Summer humidity and heavy rain make waterproofing and stucco a constant scheduling battle. We cover the full city, ZIP 33160, and our Sunny Isles Beach service page lays out the rest.
Serving Sunny Isles Beach, FL – Our Local Coverage Area
We serve Sunny Isles Beach and nearby communities. Use the map below to see the area we cover. If you’re nearby, we can almost certainly help.
Frequently Asked: New Detached ADU in Sunny Isles Beach
Expect 6 to 10 months total, with 8 to 12 weeks of that in design and county permit review. Build time is roughly 4 to 6 months once the permit is in hand, and rain and product lead times can stretch the envelope stage. Call (844) 797-4868 for a schedule tailored to your lot.
Yes. A detached structure requires a full building permit, and the county reviews structural, wind-load, and impact product specs. Skipping it creates a record problem at resale and can force removal. We pull and manage the permit and schedule the inspections for you.
A detached unit has its own plumbing and slab, so you’re not moving house plumbing. The real question is the utility tie-in, since the unit needs its own water, sewer or septic, and electrical connection. A sub-panel off the main house is often the cheaper route. We confirm which path your lot allows during the survey.
The range is $45,000 – $130,000, and larger full-featured units typically land between $90,000 and $220,000. Size, story count, finish grade, and utility scope drive where you land. Call (844) 797-4868 for an exact quote. Estimates are free.
Every ADU we build is covered by our 730-Day Done Right Promise, one of the longest workmanship guarantees in residential construction. If something isn’t done right, we make it right. Our technicians have up to 12 years of experience, and they’re background-checked and arrive in uniform.
Get a Free Estimate on Your Detached ADU
Call (844) 797-4868 to schedule a free on-site estimate for your new detached ADU in Sunny Isles Beach. A live person answers 24/7, and on the visit we’ll confirm setbacks, walk the utility route, and hand you a written line-item quote with the product schedule. No-hassle upfront pricing, 0% financing for 18 months, and $1,000 off projects over $10,000.
Written by the team at Groundwork Construction Co.