
Free written scope consultation - allowances, timeline, and change-order rules on paper before a single trade is scheduled
Door Installation in Westview, FL: What the Job Actually Involves
Door installation in Westview, FL typically runs $1,200 – $6,500 per opening depending on whether you’re setting a new slab in an existing jamb or reframing for a pre-hung exterior door, and most single-door projects finish in one to two working days. We pull the Miami-Dade permit where it’s required, schedule the inspection, and walk the finished installation with you before we hand over the invoice. Call (844) 797-4868 to get a free on-site estimate for your Westview home.
Key Takeaways
- Most interior door swaps in Westview finish in a single day; exterior doors in 1950s – 1970s block homes often take two.
- Permits matter here, especially for exterior and impact-rated doors under Miami-Dade’s building rules.
- Written line-item quotes, upfront pricing, no surprises: the number you see is the number you pay.
- Every project is backed by our 730-Day Done Right Promise.
How We Sequence Door Installation in Westview
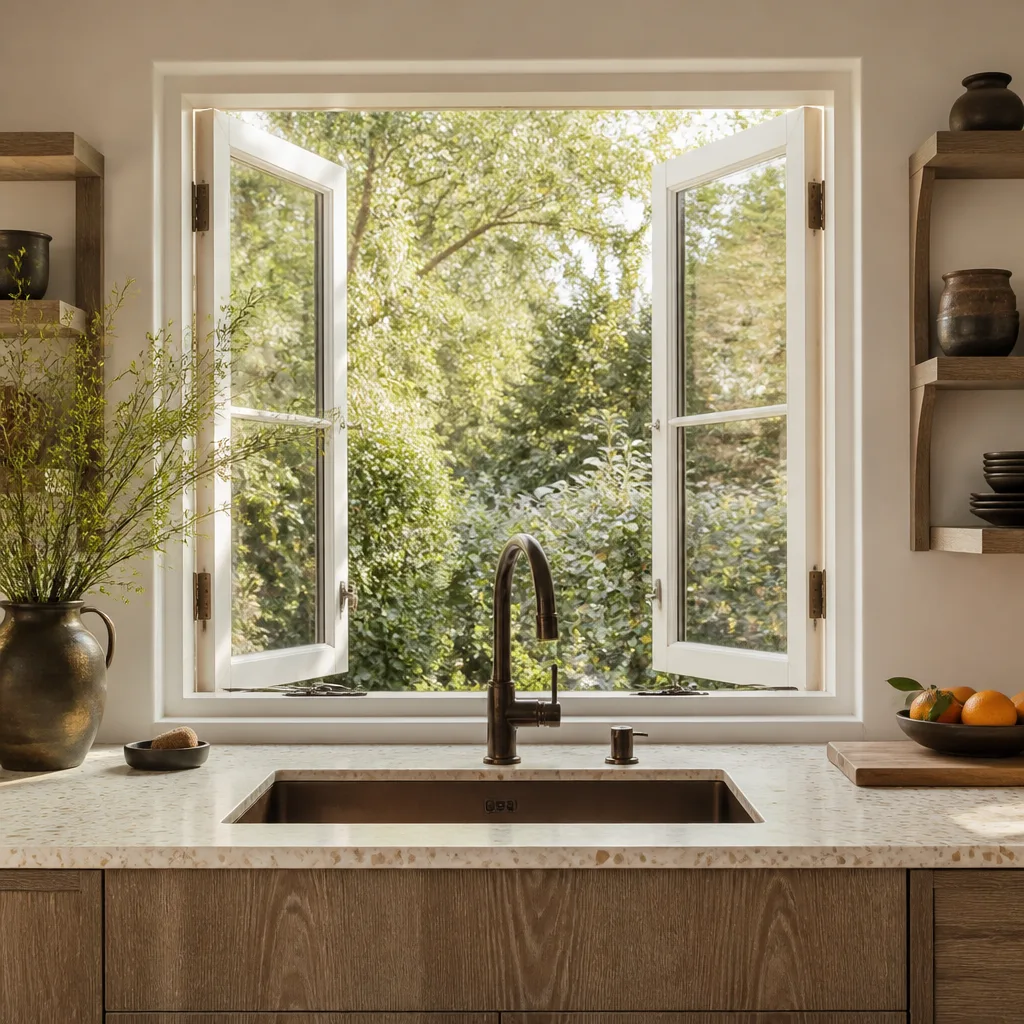
The old doors in Westview have usually been through years of humidity, UV, and wind, so a clean installation here is mostly prep work before a hinge goes in. Here’s the actual order of operations so you know what to expect on your calendar.
Stage 1: The On-Site Assessment (Day 1, 45 – 60 minutes)
We measure the rough opening, check whether the frame is still plumb and square, and look for rot or water damage behind the casing. In block-wall homes and the older concrete-block houses typical of this area, the jamb often outlives the door slab but not the anchor points. You decide right here whether we’re setting a slab into an existing frame or replacing the full pre-hung unit.
Stage 2: Permitting and Scheduling (Day 1 – 5, varies)
Interior swing doors into an existing opening rarely require a permit. New exterior openings, doors that change the egress path, and impact-rated units do fall under Miami-Dade County permitting. We file with the Building Department, get your approval in writing, and book the install around the inspection window. You don’t touch paperwork during this stage, but you do sign off on the door spec before we order it.
Stage 3: Demo and Framing Prep (Day 2, 3 – 5 hours)
We pull the old door, trim, and hardware, then inspect the rough opening. In Westview’s block homes, this is where we find the surprises: 50-year-old termite damage at the sill, or a header that has sagged a hair. We re-level the sill, patch the block if needed, and set the anchor points before a new door ever meets the frame.
Stage 4: Setting and Sealing the Door (Day 2, 2 – 4 hours)
We set the unit plumb, shim it correctly, and verify the gap around the perimeter within tolerance. Then come the hinges, strike plate, lockset, and weatherseal. For exterior doors we run a low-expansion foam or backer-rod and sealant at the perimeter, then cap it with the right trim detail for stucco or block. In a climate with frequent rain bursts and year-round humidity, that seal is what keeps the door in service for years.
Stage 5: Final Adjust and Walkthrough (Day 2, 30 – 45 minutes)
We swing-test every operation, adjust the deadbolt alignment, and clean up. If your permit calls for an inspection, we schedule it and meet the inspector on site. You get a final look at the finished install, the hardware function, and the workmanship guarantee paperwork before we leave.
Styles & brands we work with
- Kitchen remodeling
- Bathroom remodeling
- Home additions & ADU
- Roofing
- Windows & doors
- Driveway & pavers
- Fence
The Options You’ll Choose Between for Door Installation in Westview
Once we’re on site, the decisions that shape both the price and the longevity of your installation come down to a handful of choices.
- Slab vs. pre-hung: A slab in an existing frame is faster and less disruptive, but only works if the frame is still sound. Pre-hung replaces everything, and for a 1960s block home that’s often the smarter long-term call.
- Entry door material: Steel and fiberglass are the workhorses for exterior use in South Florida; wood looks the part but demands stricter upkeep against rot and moisture. Impact-rated fiberglass or aluminum is worth a look in a hurricane-zone home.
- Impact-rated vs. non-impact: Impact glazing and laminated glass satisfy Miami-Dade wind-load rules and hold up against wind-driven rain. If your home already has a wind-mitigation story, matching impact doors keeps the coverage intact.
- Interior hollow-core vs. solid-core: Hollow-core keeps cost down for closets and utility spaces; solid-core adds sound control and heft for bedrooms and bathrooms, with a small jump in price.
- Finish and hardware: Painted MDF, primed steel, or factory-finished fiberglass, paired with the right lockset and deadbolt, are the last decision points and typically add $100 – $400 over the base install.
What Door Installation Costs in Westview, FL
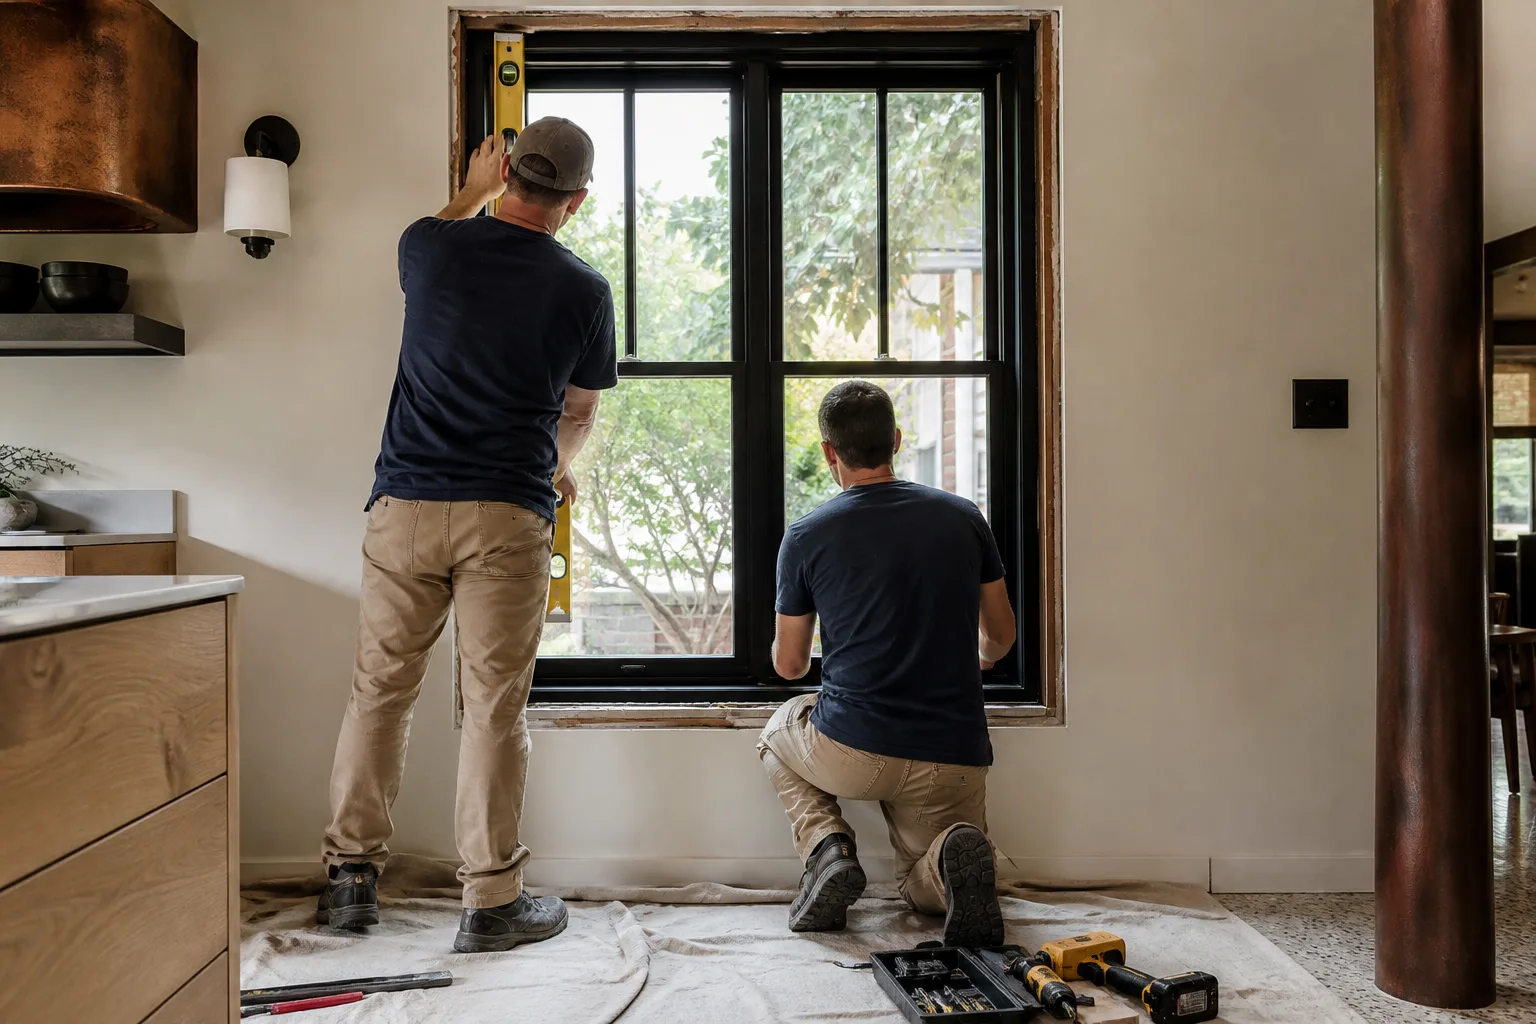
Door installation in Westview, FL runs $1,200 – $6,500 per door. A basic interior door set into an existing frame lands around $1,200 – $1,800. A pre-hung exterior entry door with new frame, hardware, and proper seal runs $2,400 – $4,500. Impact-rated or custom-sized units climb into the $4,000 – $6,500 range, and multi-door projects scale down per unit because we’re on site once.
What moves the number up or down:
- Opening condition: A clean, square frame shortens the job. A rotten sill or sagged header adds demo, repair, and a framing stage that can add $300 – $800 per opening.
- Door spec: Standard hollow-core vs. solid-core vs. impact-rated is the single largest driver of the base cost.
- Exterior vs. interior: Exterior doors carry weatherseal detailing, trim, and often permit scope, all of which add 30 – 50% over an interior install.
- Permit scope: Any change to egress or a new opening triggers the permitting and inspection line in our written bid.
- Number of doors: Two or more in the same visit drops the per-unit price meaningfully.
A written estimate from us lists materials, labor, permit filing (where applicable), hardware, and cleanup line by line. What it doesn’t include: painting, drywall patching beyond door trim, or any structural reframing that wasn’t noted at the assessment. If we discover that mid-job, you get a change order before we touch it, and we’ve built our reputation on upfront pricing, no surprises. For context on the wider project scope, this often becomes part of a full Windows & Doors in Westview upgrade plan.
See the difference
 Before
 After
 Before
 After
 Before
 After
What Westview Homes Specifically Do to Door Installation
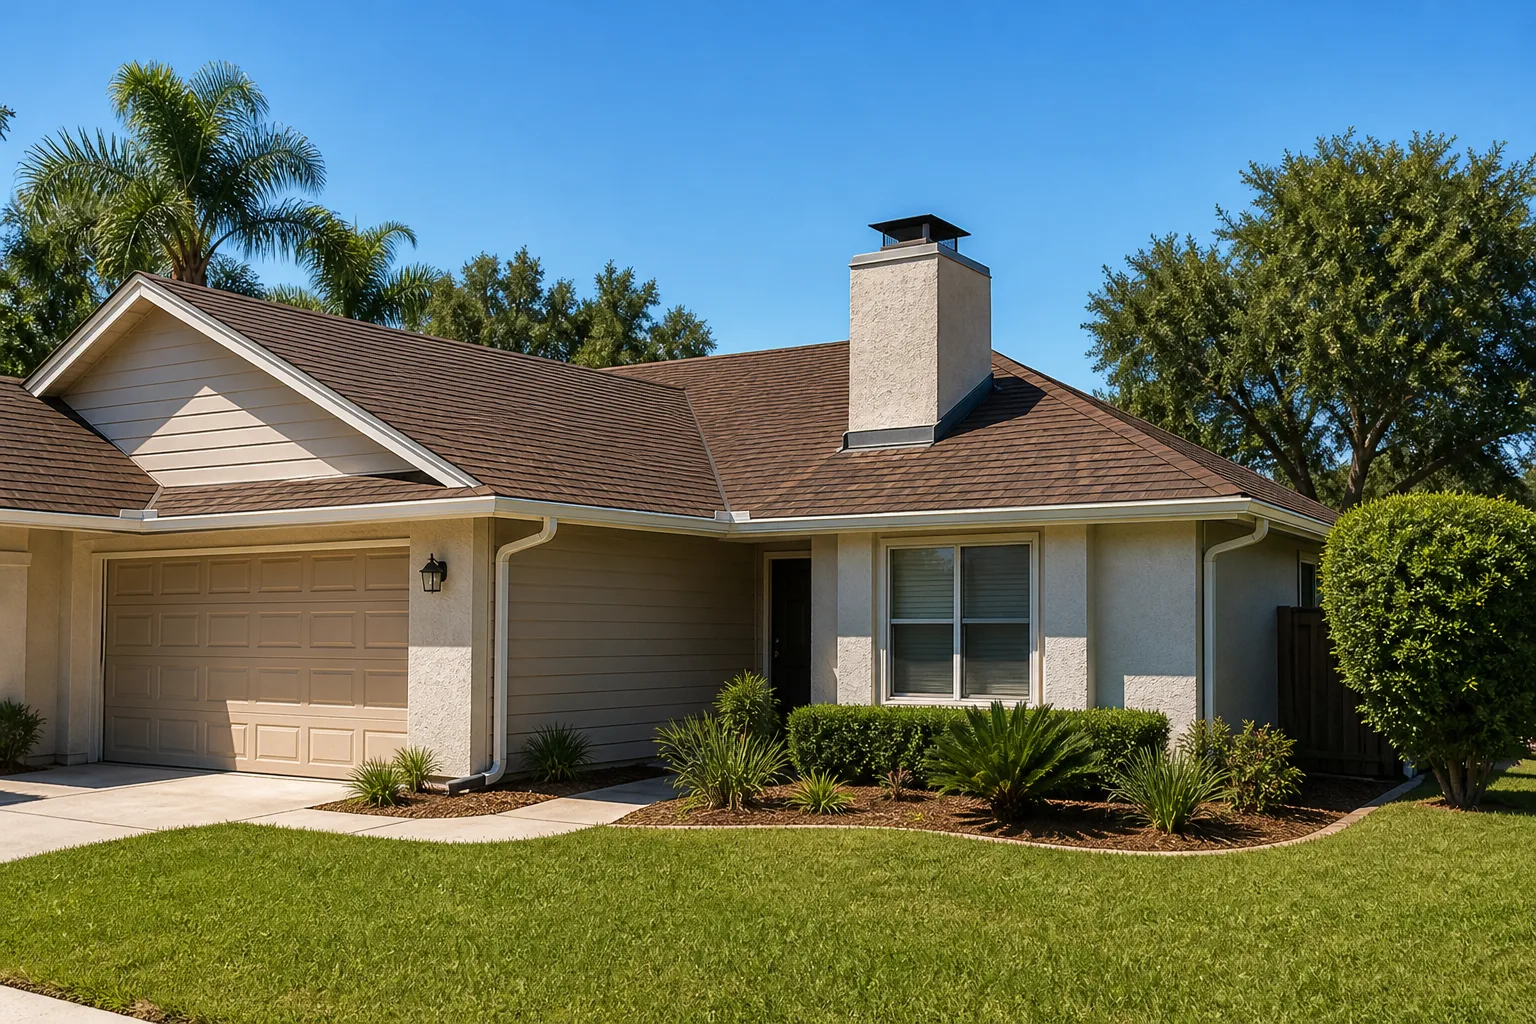
Westview’s housing stock runs mostly 1950s to 1970s concrete-block and stucco single-family homes with terrazzo or tile floors, flat or low-pitched roofs, and jalousie-to-casement conversions from the era. Most buildable land is spoken for, so new construction is rare and the work here is renovation, room additions, and carport-to-garage conversions. That means when we remove a door, we’re often looking at jambs that have been sitting inside a block wall for 50 years, anchor points that have seen decades of subtropical humidity, and hardware that hasn’t moved since Jimmy Carter was in office.
Westview’s position just north of Little Haiti and west of North Miami means construction here runs heavily through owner-builder and small-contractor networks where permits, inspections, and bilingual communication with Miami-Dade County’s Building Department are the real bottleneck. On top of that, much of the housing is non-conforming by today’s setbacks and lot coverage, so we navigate Miami-Dade’s variance and 40-year recertification rules on older block homes regularly. The post-Andrew wind-mitigation code still reshapes every exterior door and window job. Practically speaking, that means checking the door spec sheet against the wind-load requirement before you order it. We cover the whole Westview area, and we’ve learned to build an inspection buffer into the schedule rather than promise a date we can’t hit.
Serving Westview, FL – Our Local Coverage Area
We serve Westview and nearby communities. Use the map below to see the area we cover. If you’re nearby, we can almost certainly help.
Frequently Asked – Door Installation in Westview
Most single-door installations in Westview take one to two working days, including demo, prep, install, and final walkthrough. Exterior doors with a permit add three to five business days on the front end for the Building Department approval and inspection window. Call (844) 797-4868 and we’ll give you a realistic date range based on your specific opening.
Interior door swaps into existing openings usually don’t require a permit. New exterior openings, changes to an egress path, and impact-rated doors trigger Miami-Dade County permitting and inspection. We handle the filing, you sign off on the spec, and we meet the inspector on site. Call (844) 797-4868 and we’ll tell you whether your project needs one.
Almost always, yes. Door installation in Westview is a door-and-frame job, not a plumbing or structural project. The exception is a door that shifts an opening in a load-bearing wall, or one immediately adjacent to a plumbing stack in a bathroom or kitchen wall. We flag that at the on-site assessment so you know before anyone commits to a price.
Door installation in Westview runs $1,200 – $6,500 per opening, with most standard interior and exterior jobs landing between $1,500 and $4,000.
Every door installation we do is covered by the 730-Day Done Right Promise: if the workmanship isn’t right within that window, we come back and make it right. That’s backed in writing, not just verbal. Call (844) 797-4868 if you want a copy of the guarantee before you book.
Get a Free Estimate for Door Installation in Westview
Ready for a real number instead of a guess? Call (844) 797-4868 and we’ll schedule a free on-site estimate for your door installation in Westview. A live person answers, day or night. On the call we’ll ask about your door count, whether you’re replacing the full frame or just the slab, and any impact or permit requirements, then set a visit. You’ll walk away with a written quote that tells you exactly what’s covered and what isn’t. Homeowners planning bigger scope often pair this with Cabinets & Countertops in Westview or a Garage Conversion ADU in Westview, and our Windows & Doors team can tell you where the two overlap.
Written by the team at Groundwork Construction Co.